13 Mapleleaf Tr, Hamilton, Ontario L9B 0A4
Contact us about this property
Highlights
Estimated valueThis is the price Wahi expects this property to sell for.
The calculation is powered by our Instant Home Value Estimate, which uses current market and property price trends to estimate your home’s value with a 90% accuracy rate.Not available
Price/Sqft$449/sqft
Monthly cost
Open Calculator
Description
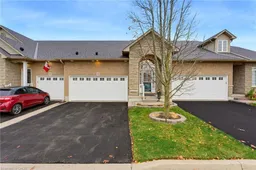
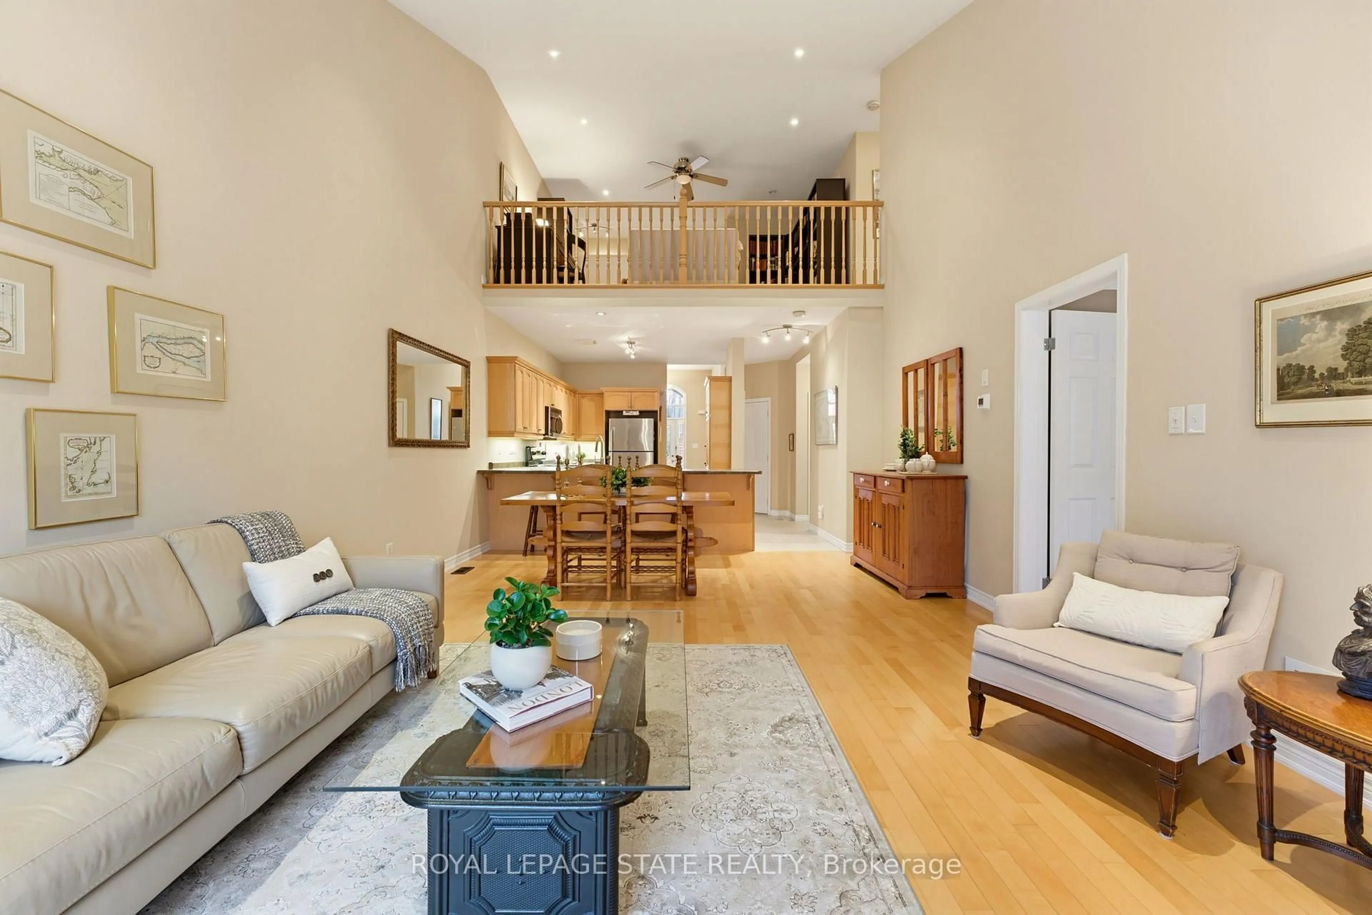
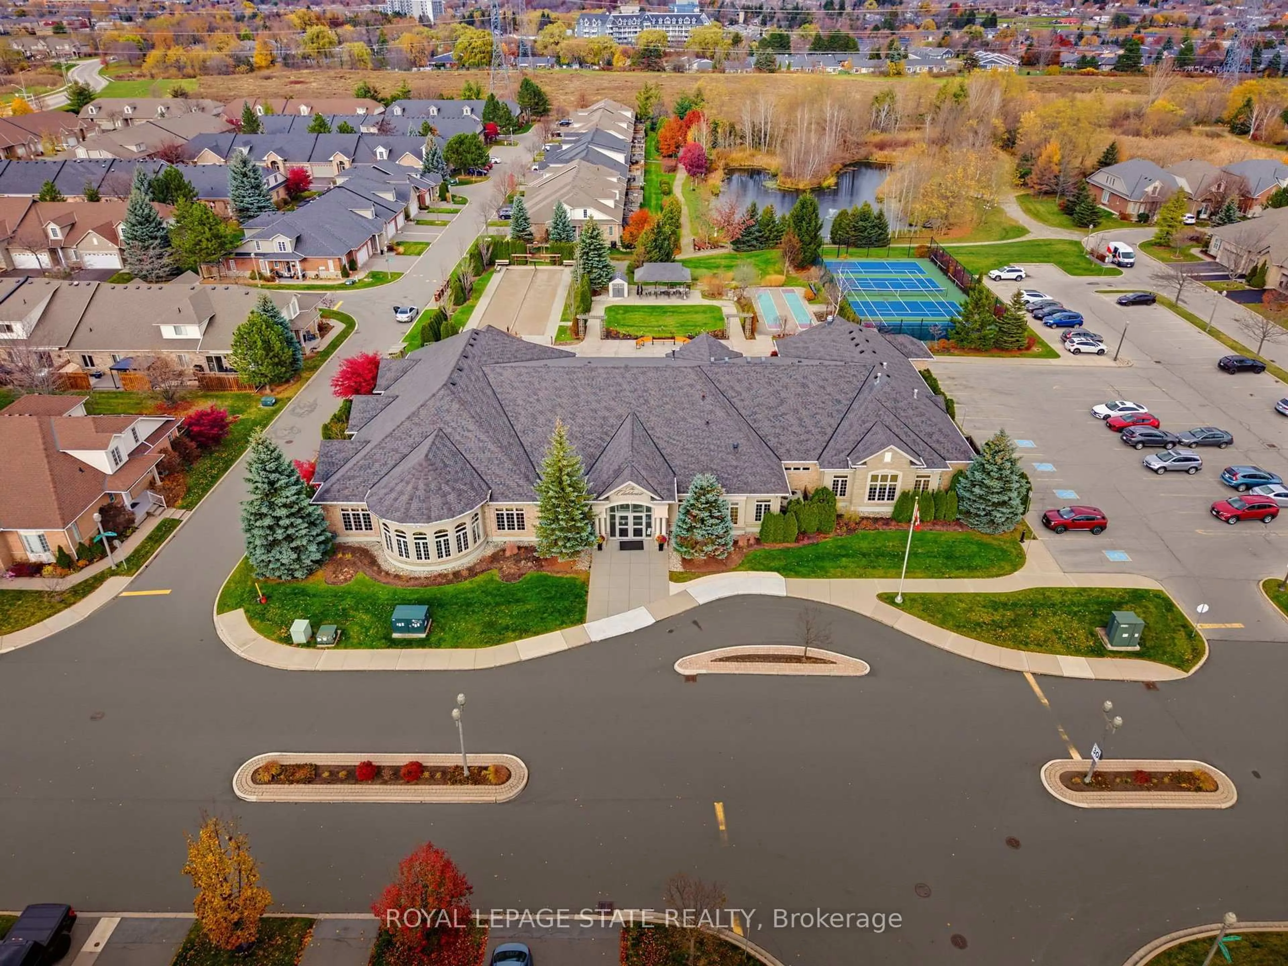
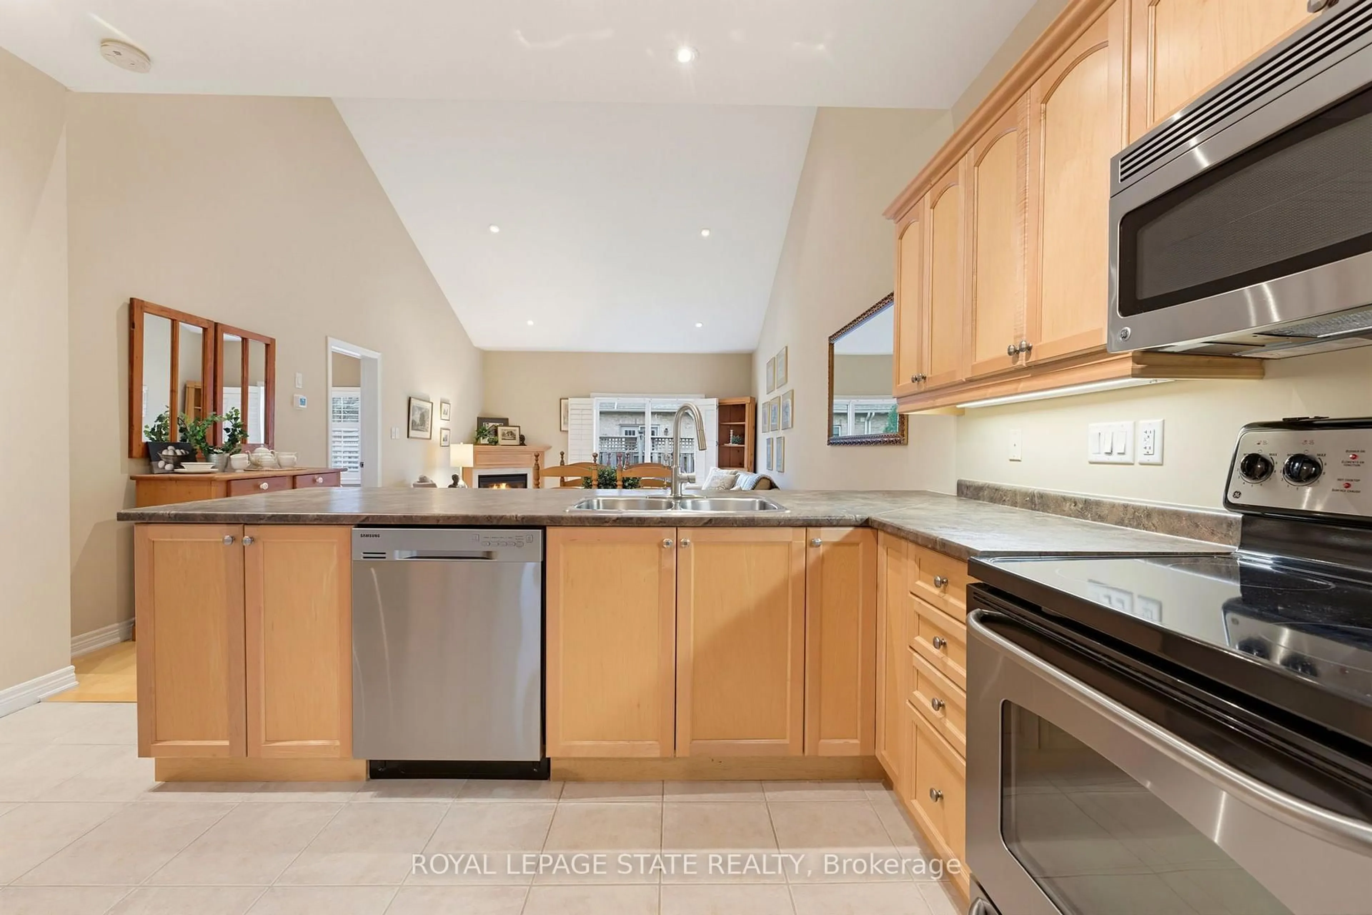
Welcome to Garth Trails, one of Hamilton's most sought-after adult lifestyle communities, where low-maintenance living and an active, social lifestyle come together. This original-owner bungaloft is one of the larger and brighter layouts, offering soaring vaulted ceilings and an exceptional floor plan designed for both everyday comfort and entertaining. The main level features a spacious open-concept living area filled with natural light, upgraded hardwood flooring and a beautifully appointed kitchen with maple cabinetry. Features include a cozy gas fireplace, and space for a dining room where you can still host family dinners. The generous primary suite is conveniently located on the main floor, allowing for easy one-level living, while neutral finishes throughout the living areas and bathrooms create a timeless, move-in-ready feel. Upstairs, the open loft adds valuable and flexible living space, complemented by a private bedroom and second full bathroom-ideal for overnight guests, a home office, or multi-generational living. The unspoiled basement offers excellent storage and the opportunity to create additional living space tailored to your needs. A standout feature is the rare double garage - an exceptional convenience when downsizing. The private back deck has been expanded, and offers an electric awning. Ideally located directly across from the clubhouse, with amenities such as an indoor pool, hot tub and sauna, party room and exercise room, craft room, billiards and darts, and many social activities and events like tennis and bocce. This is an ideal space for someone wanting space without giving up community.
Property Details
Interior
Features
Main Floor
Kitchen
4.11 x 3.96Great Rm
7.62 x 4.47Fireplace / hardwood floor / Sliding Doors
Primary
3.66 x 4.27W/I Closet / 4 Pc Ensuite / Broadloom
Bathroom
2.53 x 3.934 Pc Ensuite
Exterior
Parking
Garage spaces 2
Garage type Attached
Other parking spaces 2
Total parking spaces 4
Condo Details
Amenities
Club House, Exercise Room, Games Room, Indoor Pool, Party/Meeting Room, Tennis Court
Inclusions
Property History
 31