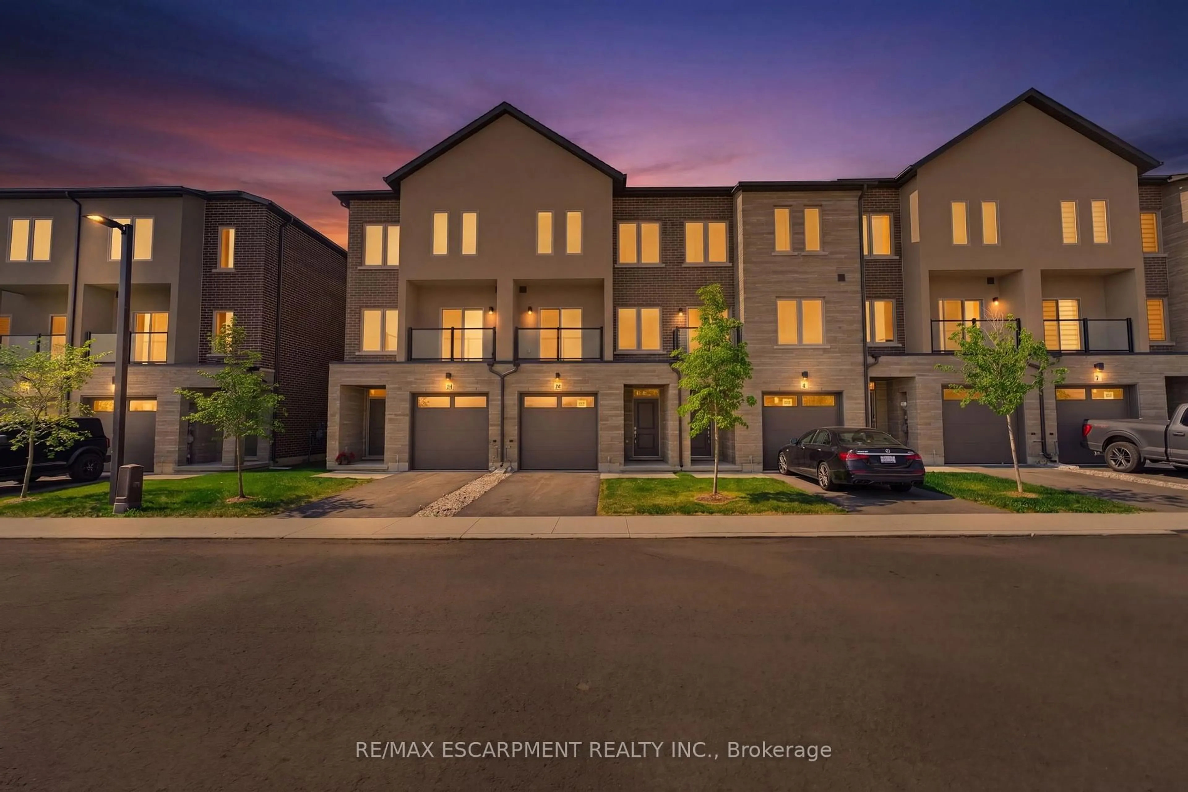
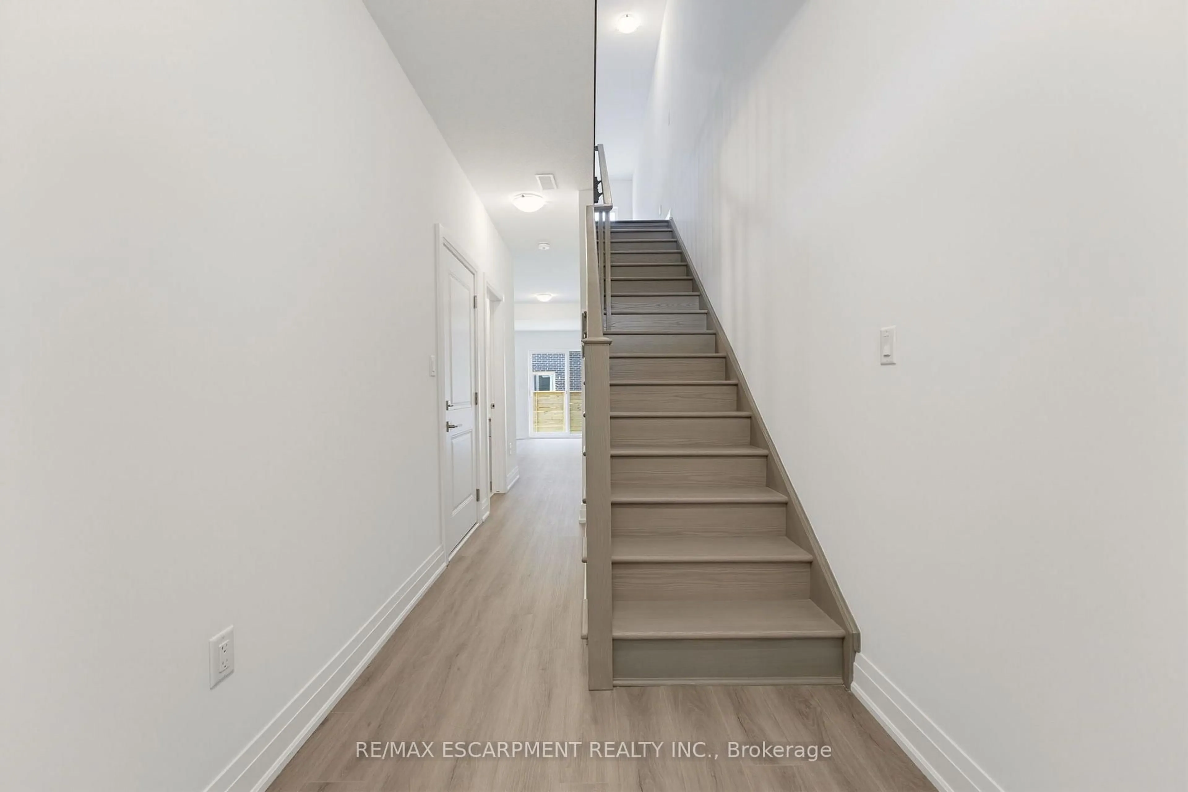
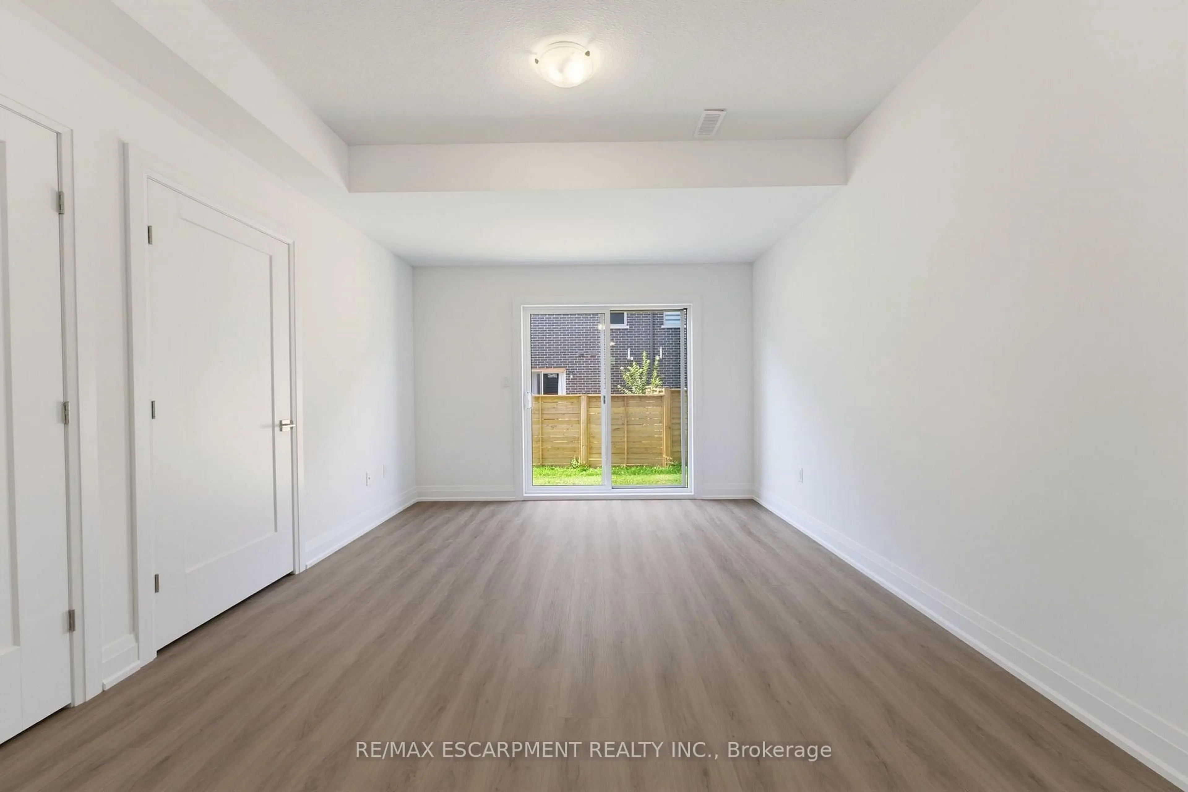
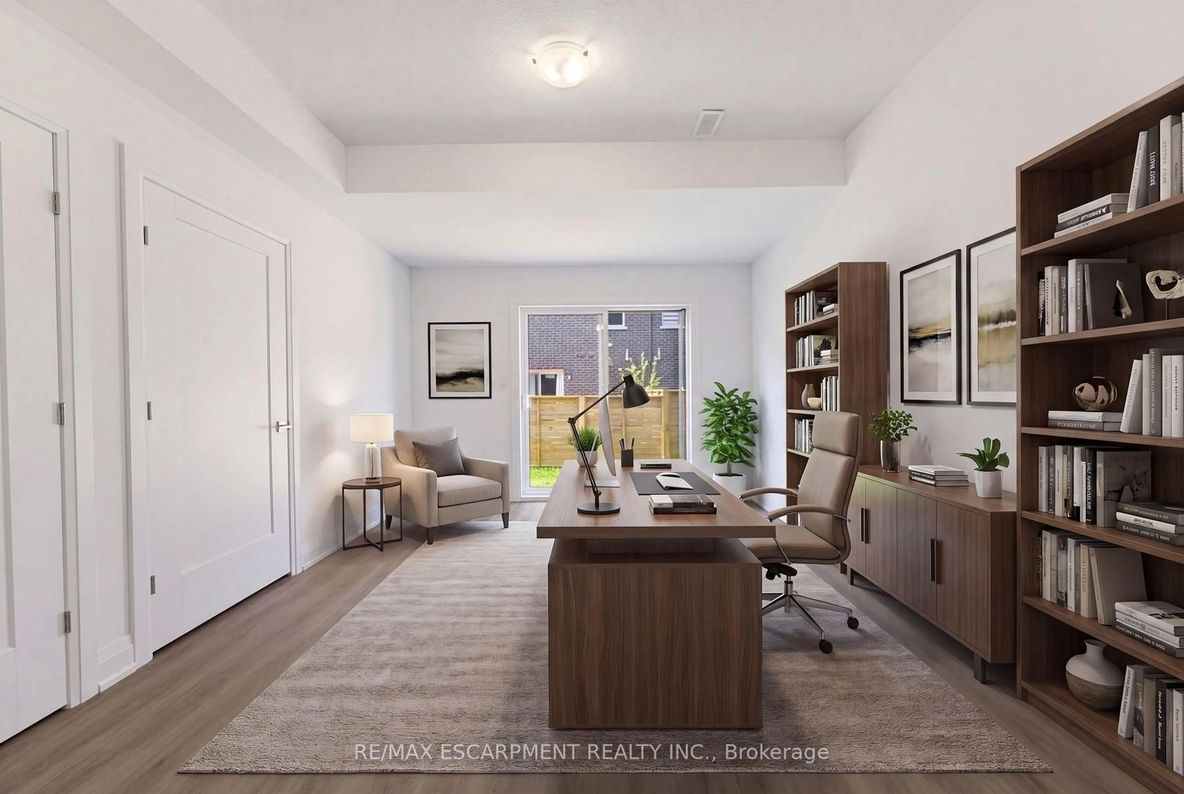
A pic from outside/outdoor area/front of a property/back of a property/a pic from drone, street for 10 CLEAR VALLEY Lane, Hamilton Ontario L0R 1W0
11 hours on Market

10 CLEAR VALLEY Lane, Hamilton, Ontario L0R 1W0

Townhouse
3
4
~2000-2500 sqft
$659,900
Get pre-qualifiedPowered by nesto
Townhouse
3
4
~2000-2500 sqft

Contact us about this property

Call

Highlights

Property Estimate

Days on market11 hours

Estimated valueNot available

Price/Sqft$296/sqft

Monthly cost

Open Calculator

Description

Enjoy significant savings with the New Housing HST Rebate, already credited on this over 2,000 sq ft home! Welcome to the beautifully crafted 10 Clear Valley Lane, by an award-winning builder recognized for quality construction, thoughtful design, and superior craftsmanship. This spacious home offers an open-concept layout with modern finishes, abundant natural light, and functional living spaces. Enjoy a stylish kitchen, generous bedrooms, and seamless indoor-outdoor living. Built with attention to detail and designed for today's lifestyle, this home combines comfort, elegance, and lasting value offering the perfect blend of comfort, style and community in one of the area's most desirable locations. You will love the family friendly neighbourhood, nearby parks, shopping and major routes. Don't miss this opportunity to take advantage of the HST savings and purchase a beautiful new Home.


Property Details

Style3-Storey
View-
Age of propertyNew
SqFt~2000-2500 SqFt
Lot Size1,502 SqFt(83.03 x 18.09)
Parking Spaces2
MLS ®NumberX13568948
Community NameGlanbrook
Data SourceTRREB
Listing byRE/MAX ESCARPMENT REALTY INC.

Features

Heating: Forced Air
Cooling: Central Air

3rd Floor

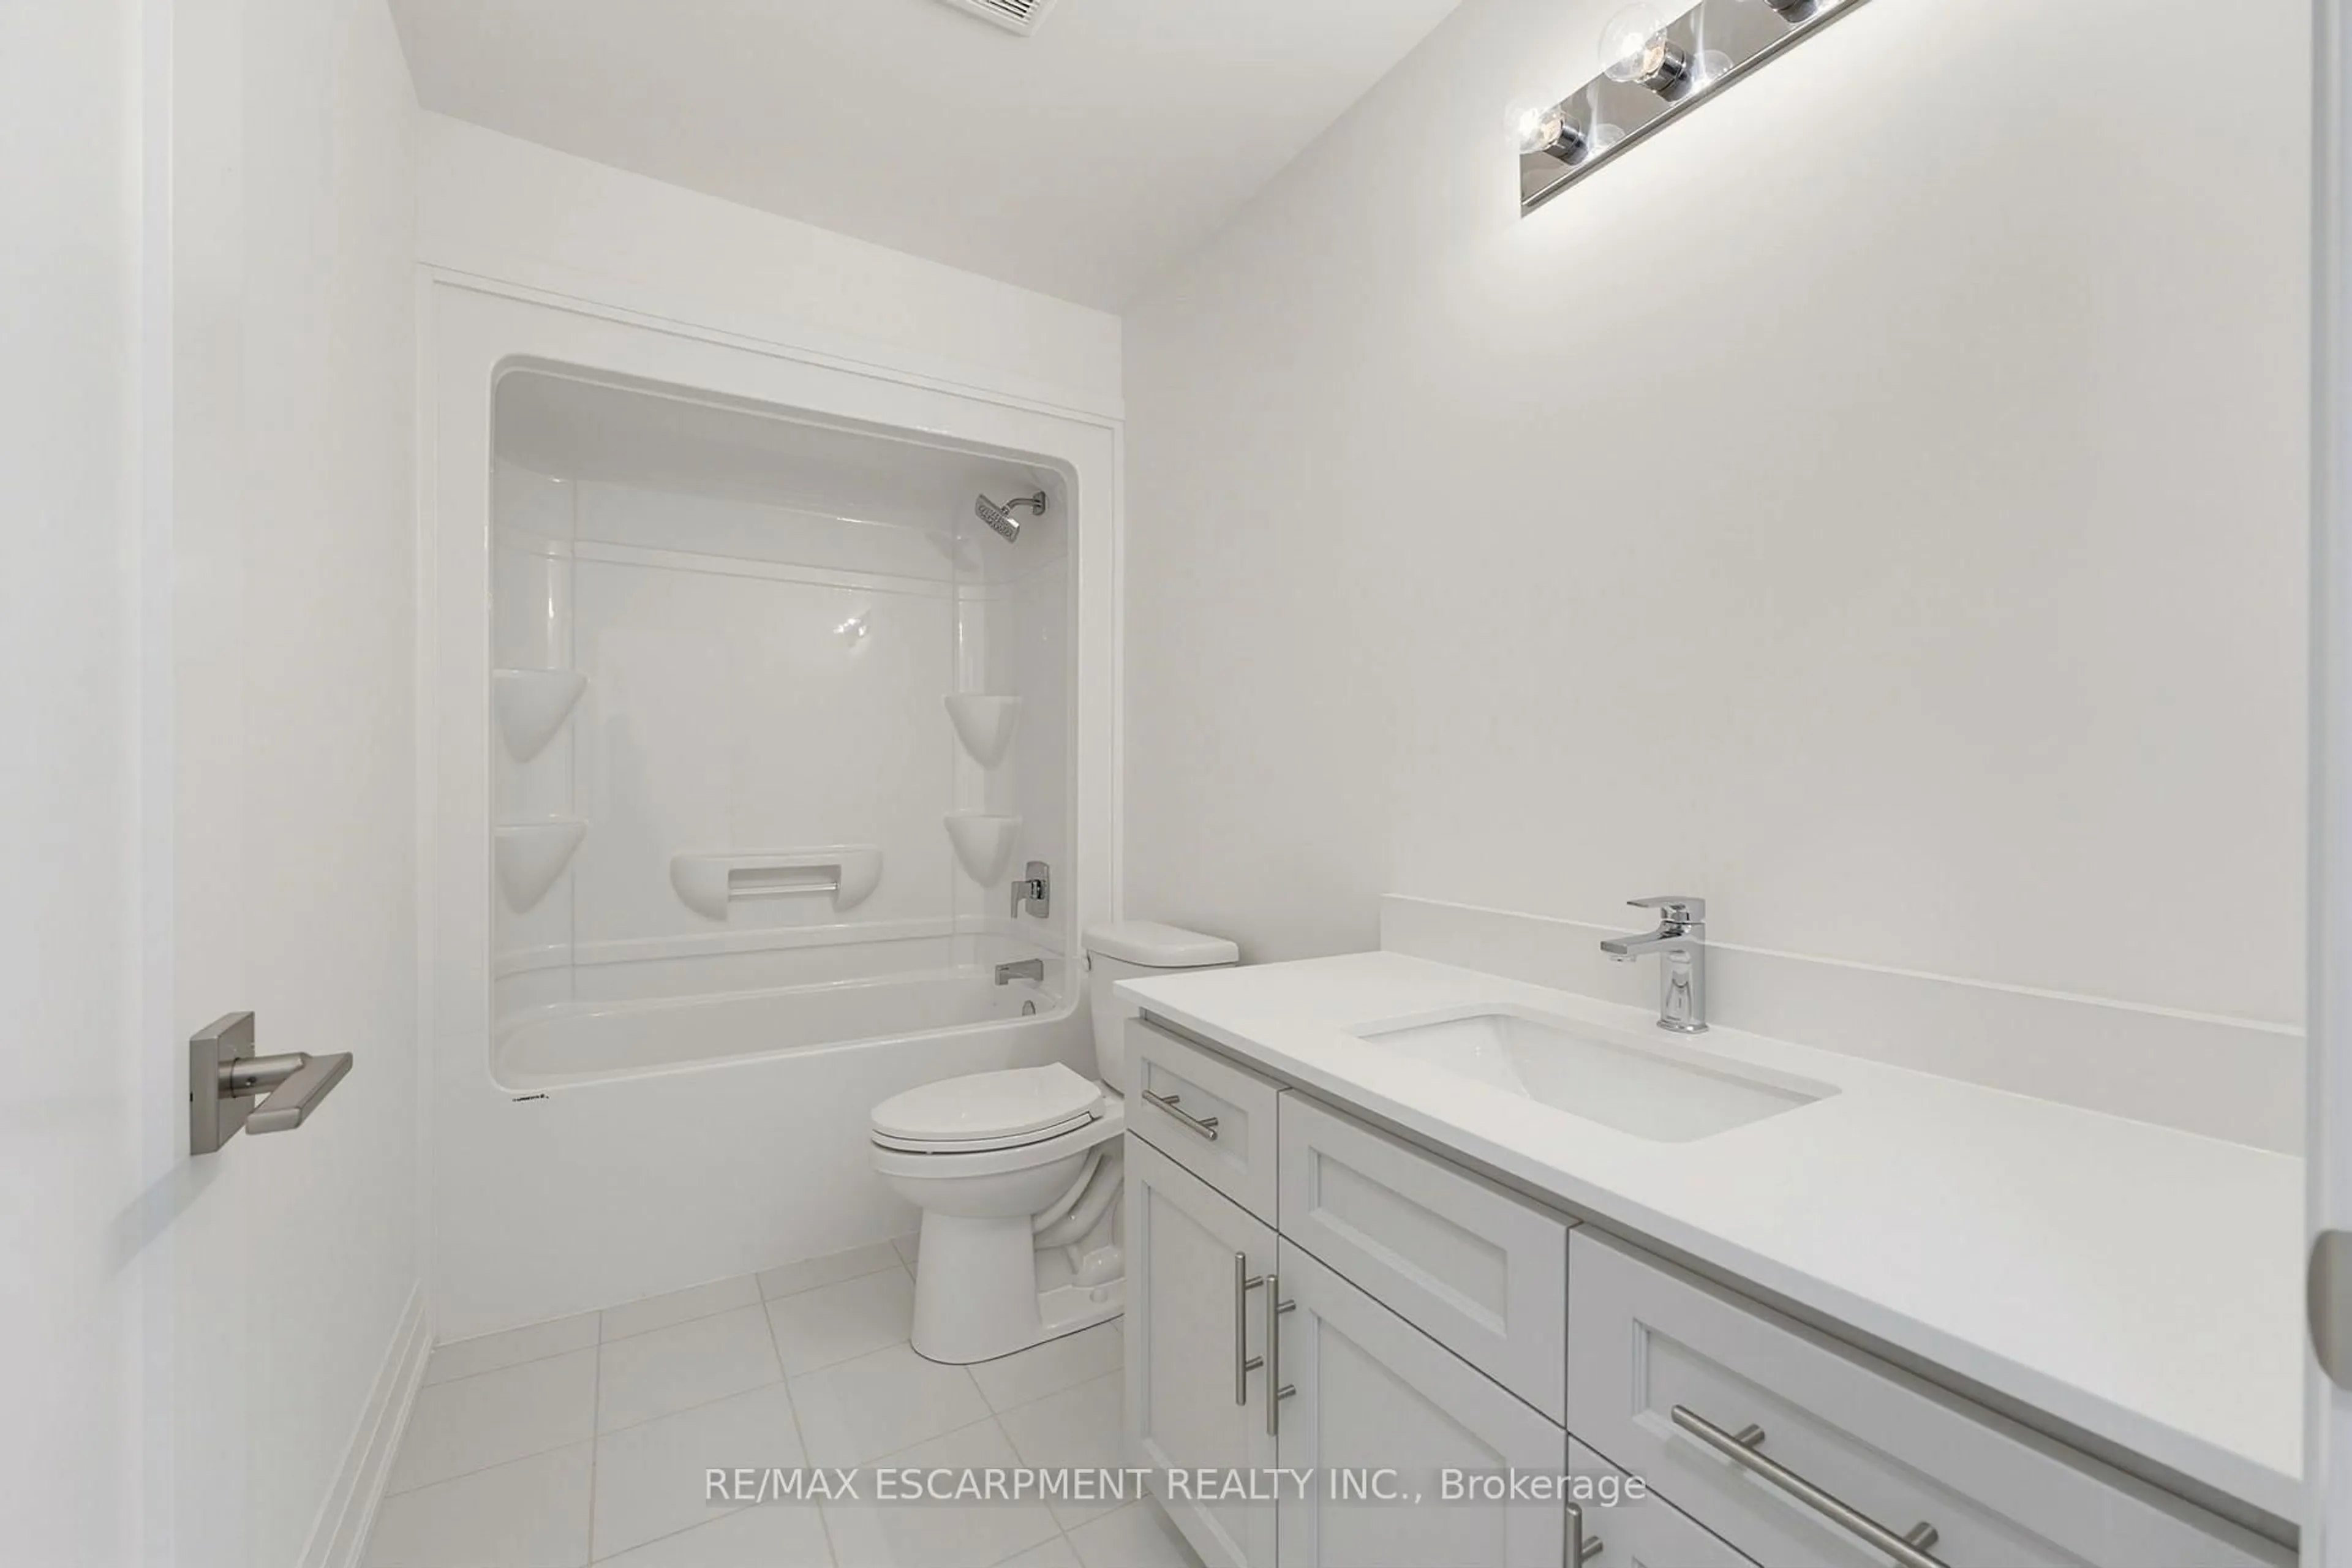
Bathroom

0.0 x 0.0

4 Pc Ensuite

Bathroom

0.0 x 0.0

3 Pc Bath

Br

2.53 x 3.08

Br

3.51 x 5.33


Features

Lot size: 1,502 SqFt

Parking

Garage spaces 1

Garage type Attached

Other parking spaces 1

Total parking spaces 2


Property History
Jul 16, 2026
ListedActive
$659,900
11 hours on market
history photo preview17
Listing by trreb®
Property listed by RE/MAX ESCARPMENT REALTY INC., Brokerage
Agent Banner Image
Interested in this property?Get in touch to get the inside scoop.

Market Data - Glanbrook

Geo Zone Map ThumbnailGlanbrook

Balanced Market

View Market Data

Townhouse - for the past 30 days

Buyer's market Seller's market

Avg. Days on Market

Past 30 days

44 days

Compared to

2025

34 days

2024

22 days

2023

16 days

New Listings

Past 30 days

37 listings

Compared to

2025

37 listings

2024

62 listings

2023

43 listings

Units sold

Past 30 days

23 units

Compared to

2025

24 units

2024

22 units

2023

26 units

Median Sold Price

Past 30 days

$649,990

Compared to

2025

$750,000

2024

$742,500

2023

$745,000


Population and Demographics

Overview

Total population 37681
Average household income $135,686

Age (%)

0 to 19
28%
20 to 34
16%
35 to 49
22%
50 to 64
17%
65 and plus
17%

Household composition (%)

Single family
80%
Single person
18%
Multi person
2%
Multi family
1%

Mother tongue (%)

English
80%
Others
3%
Arabic
3%
Italian
2%
Urdu
2%
Spanish
2%
Portuguese
2%
Punjabi (Panjabi)
1%
French
1%
Polish
1%

House tenancy (%)

Owners
89%
Renters
11%

What’s nearby?Essentials within 5 km

Local Logic

Transportation Scores

Estimated Budget

