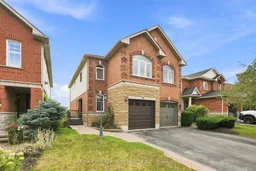
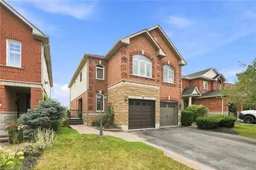
Home with brick exterior material, street for 8 SLATER Crt, Hamilton Ontario L8B 0K8
2 days on Market

8 SLATER Crt, Hamilton, Ontario L8B 0K8

Semi-Detached
3
4
~1500-2000 sqft
$779,900
Get pre-qualifiedPowered by nesto
Semi-Detached
3
4
~1500-2000 sqft

Contact us about this property

Call

Highlights

Property Estimate

Days on market2 days

Estimated valueNot available

Price/Sqft$454/sqft

Monthly cost

Open Calculator

Description

This fantastic west-Waterdown semi-detached home is fully finished on all three levels with walk-out basement and green space with walking trail behind the home! Nice curb appeal with double length driveway (no sidewalks on that side of the street) for ample parking, interlock walkway leads to a small side deck and entry. Spacious combination living/dining room. Large eat-in kitchen with walk-out to elevated deck. A handy powder room & garage access complete the main level. This home offers three large bedrooms on the second floor, all with walk-in closets. The primary bedroom also features a four-piece ensuite. The front bedroom has a beautiful palladium window. The lower level is fully finished offering a family room with gas fireplace, a convenient three-piece bath, laundry room and a WALK-OUT to another lower deck in the fully fenced back yard. There is also a back gate leads to the beautiful public walking trail; and steps to shopping, restaurants and groceries. RSA


Property Details

Style2-Storey
View-
Age of property16-30
SqFt~1500-2000 SqFt
Lot Size2,324 SqFt(108.46 x 21.43)
Parking Spaces3
MLS ®NumberX13723640
Community NameWaterdown
Data SourceTRREB
Listing byRE/MAX ESCARPMENT REALTY INC.

Features

Heating: Forced Air
Cooling: Central Air
Fireplace
Basement: Full, Finished

Main Floor

Kitchen

4.27 x 3.66

Living

6.76 x 3.51

Combined W/Dining


Features

Lot size: 2,324 SqFt

Parking

Garage spaces 1

Garage type Attached

Other parking spaces 2

Total parking spaces 3


Property History

Aug 28, 2026
ListedActive
$779,900
2 days on market
history photo preview46
Listing by trreb®
Property listed by RE/MAX ESCARPMENT REALTY INC., Brokerage
Agent Banner Image
Interested in this property?Get in touch to get the inside scoop.

Market Data - Waterdown

Geo Zone Map ThumbnailWaterdown

Seller's Market

View Market Data

Semi-Detached house - for the past 30 days

Buyer's market Seller's market

Avg. Days on Market

Past 30 days

13 days

Compared to

2025

0 day

2024

13 days

New Listings

Past 30 days

2 listings

Compared to

2025

1 listing

2024

7 listings

Units sold

Past 30 days

1 unit

Compared to

2025

0 unit

2024

4 units

Median Sold Price

Past 30 days

$853,000

Compared to

2024

$815,000


Population and Demographics

Overview

Total population 9928
Average household income $160,659

Age (%)

0 to 19
24%
20 to 34
18%
35 to 49
20%
50 to 64
22%
65 and plus
16%

Household composition (%)

Single family
76%
Single person
21%
Multi person
3%
Multi family
1%

Mother tongue (%)

English
91%
Others
7%
Polish
1%

House tenancy (%)

Owners
80%
Renters
20%

What’s nearby?Essentials within 5 km

Local Logic

Transportation Scores

Estimated Budget