8 days on Market

53 Rockcliffe Rd, Waterdown, Ontario L9H 7H5

Detached
1 + 2
3 + 1
~2935 sqft
$1,670,000
Get pre-qualifiedPowered by nesto
Detached
1 + 2
3 + 1
~2935 sqft

Contact us about this property

Call

Highlights

Property Estimate

Days on market8 days

Estimated valueNot available

Price/Sqft$568/sqft

Monthly cost

Open Calculator

Description

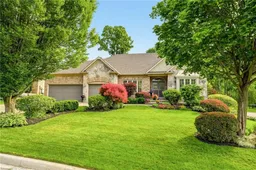
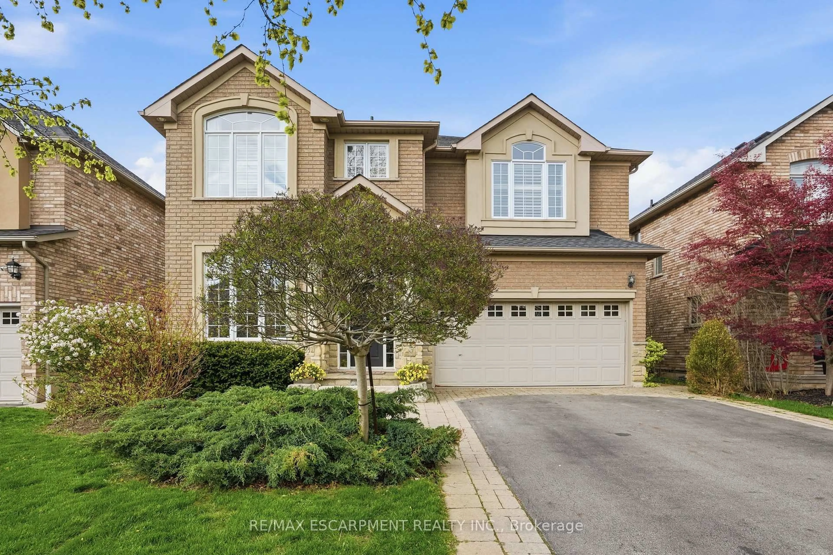
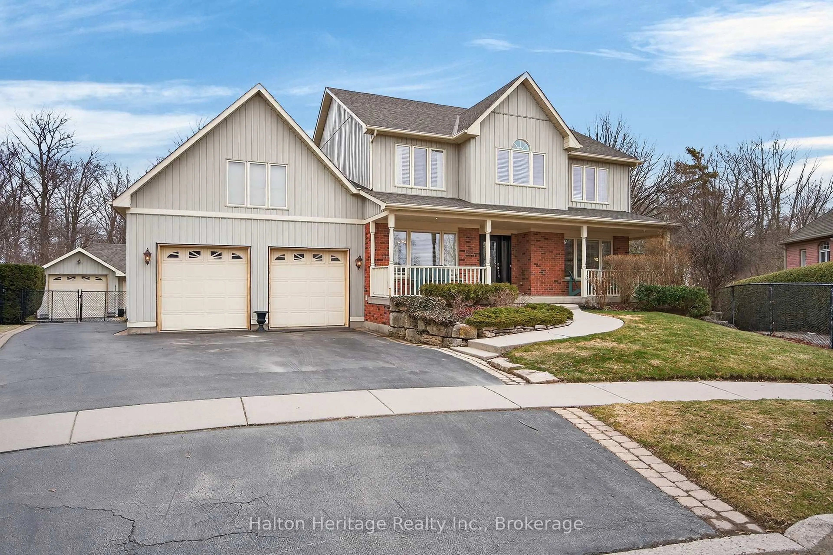
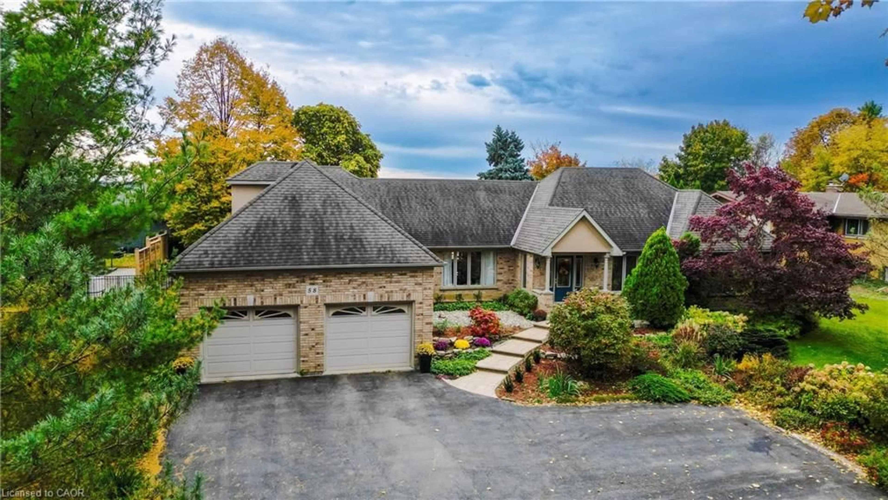
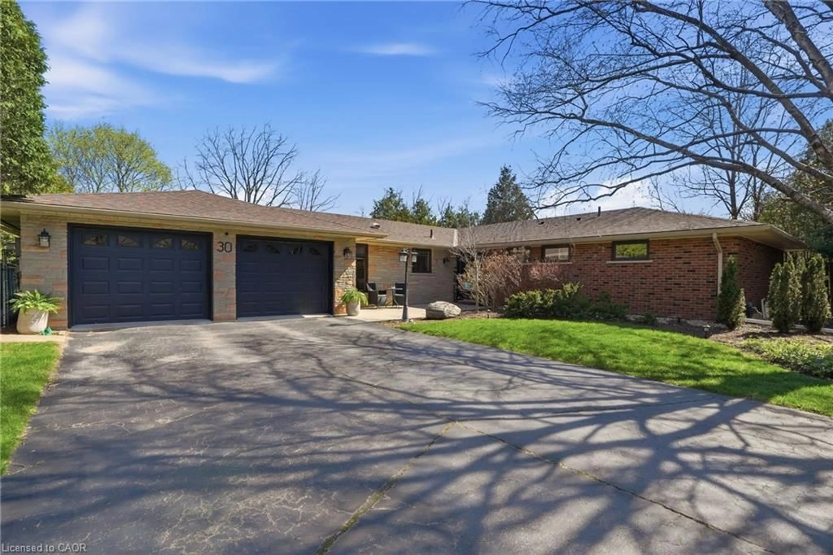
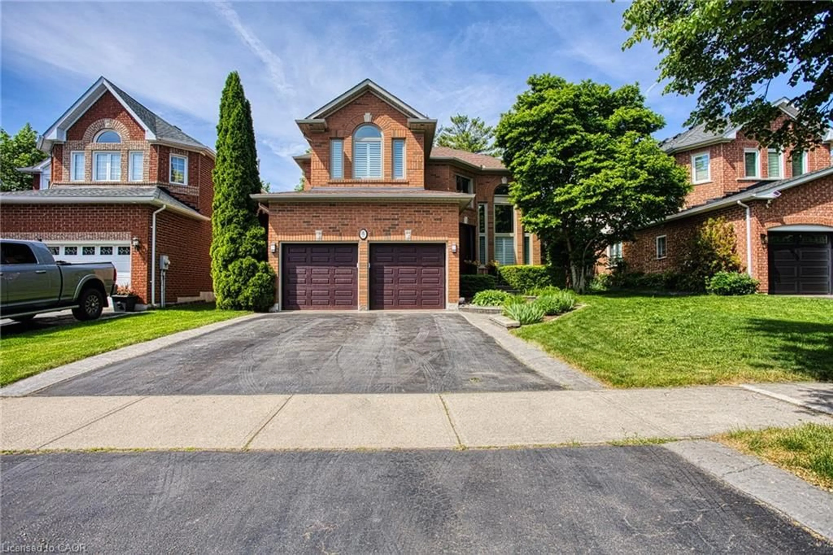
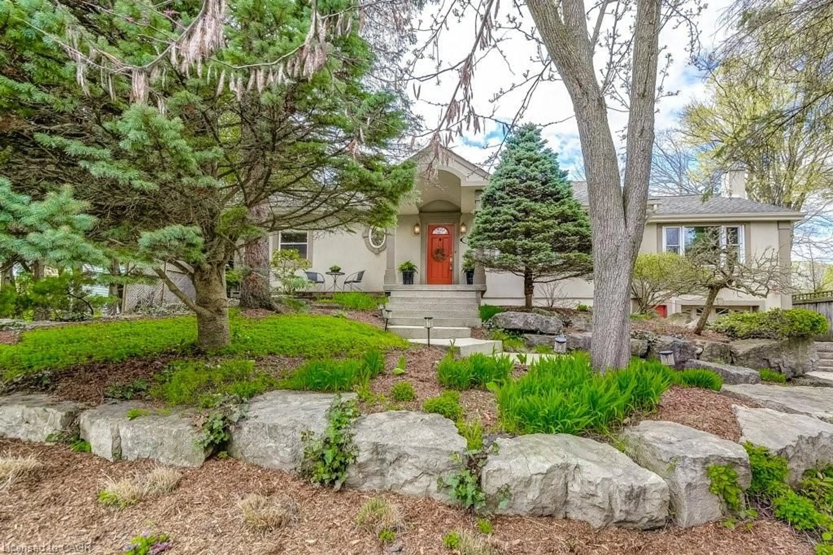
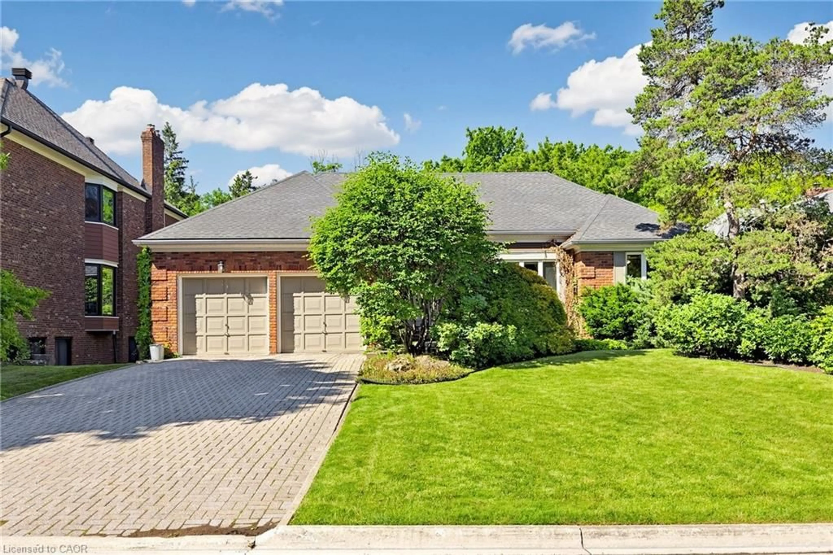
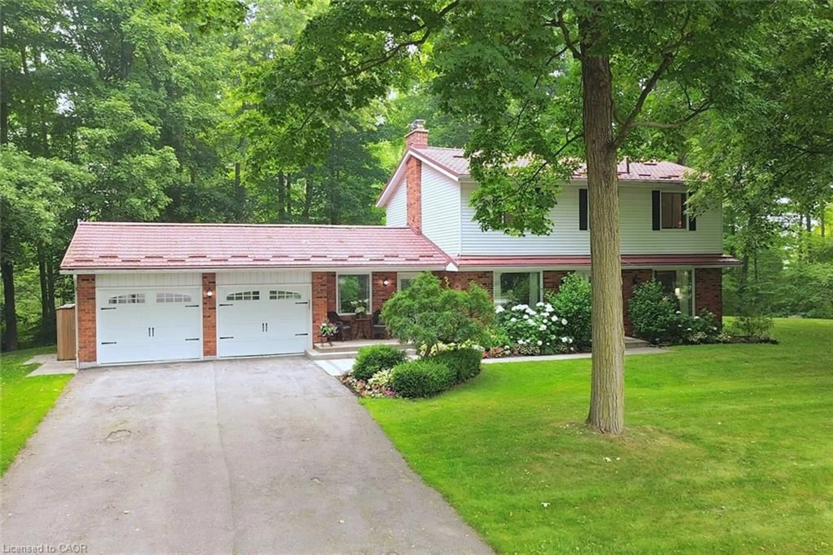
Just steps from the Niagara Escarpment and its spectacular trails where nature meets elevated living, you'll find the highly sought-after Rockcliffe community. Surrounded by an exceptional collection of both timeless and contemporary homes, this custom built bungalow is being offered for sale for the first time. Designed with quality, comfort and functionality in mind, this impressive home features a 3 car garage- large enough to host 2 SUV's and a compact car, exposed aggregate driveway, walkways and rear patio, exquisite masonry, award-winning gardens, and an in-ground sprinkler system. Inside, the welcoming front foyer opens to a thoughtfully designed open-concept floor plan with beautiful sightlines throughout the principal living spaces. A private den or home office offers flexibility to be converted into a 2nd main floor bedroom. The spacious primary suite features a private ensuite, while the elegant formal dining room is highlighted by a tray ceiling. The expansive family room is anchored by a cozy gas fireplace and framed by large windows overlooking the beautifully landscaped backyard. The kitchen has been designed to maximize every inch of space, offering abundant cabinetry and workspace as well as a central vacuum floor sweep for any crumbs! The kitchen walkout leads directly to the exposed aggregate patio, complete with the included natural gas BBQ making outdoor entertaining effortless. Adjacent to the kitchen is a well-appointed laundry room, a 2 piece bath and direct access to the garage. The lower level offers incredible flexibility with being a walk out. It could be ideal for extended family or a private guest suite. It features a finished recreation room with a gas fireplace, two bedrooms, a full bathroom, in- floor heating, ample unfinished space for storage or future customization and lastly there is the incredible rear patio surrounded by lush gardens and armour stone for an inviting peaceful retreat. Your wish list is granted!


Property Details

StyleBungalow
View-
Age of property-
SqFt~2935 SqFt
Lot Size9,217 SqFt(119.15 x 77.36)
Parking Spaces8
MLS ®Number40846567
Community NameWaterdown
Data SourceITSO
Listing byRoyal LePage Burloak Real Estate Services

Features

Heating: Fireplace-Gas, Forced Air, Natural Gas, Radiant Floor
Central Vacuum
Cooling: Central Air
Basement: Walk-Out Access, Full, Partially Finished

Basement Floor

Storage

3.45 x 4.04

Bathroom

1.75 x 3.33

4-Piece

Cold Room

2.08 x 2.06

Utility Room

6.15 x 5.36


Features

Lot size: 9,217 SqFt
Sewer (Municipal)

Parking

Garage spaces 3

Garage type -

Other parking spaces 5

Total parking spaces 8


Property History

Jul 13, 2026
ListedActive
$1,670,000
8 days on market
history photo preview49
Listing by itso®
Property listed by Royal LePage Burloak Real Estate Services, Brokerage
Agent Banner Image
Interested in this property?Get in touch to get the inside scoop.
Market Data - Waterdown

Geo Zone Map ThumbnailWaterdown

Buyer's Market

View Market Data

Detached house - for the past 30 days

Buyer's market Seller's market

Avg. Days on Market

Past 30 days

29 days

Compared to

2025

21 days

2024

12 days

2023

15 days

New Listings

Past 30 days

25 listings

Compared to

2025

16 listings

2024

22 listings

2023

9 listings

Units sold

Past 30 days

7 units

Compared to

2025

11 units

2024

5 units

2023

6 units

Median Sold Price

Past 30 days

$1,100,000

Compared to

2025

$1,100,000

2024

$1,250,000

2023

$1,108,500


Population and Demographics

Overview

Total population 9928
Average household income $160,659

Age (%)

0 to 19
24%
20 to 34
18%
35 to 49
20%
50 to 64
22%
65 and plus
16%

Household composition (%)

Single family
76%
Single person
21%
Multi person
3%
Multi family
1%

Mother tongue (%)

English
91%
Others
7%
Polish
1%

House tenancy (%)

Owners
80%
Renters
20%

What’s nearby?Essentials within 5 km

Local Logic

Transportation Scores

Estimated Budget