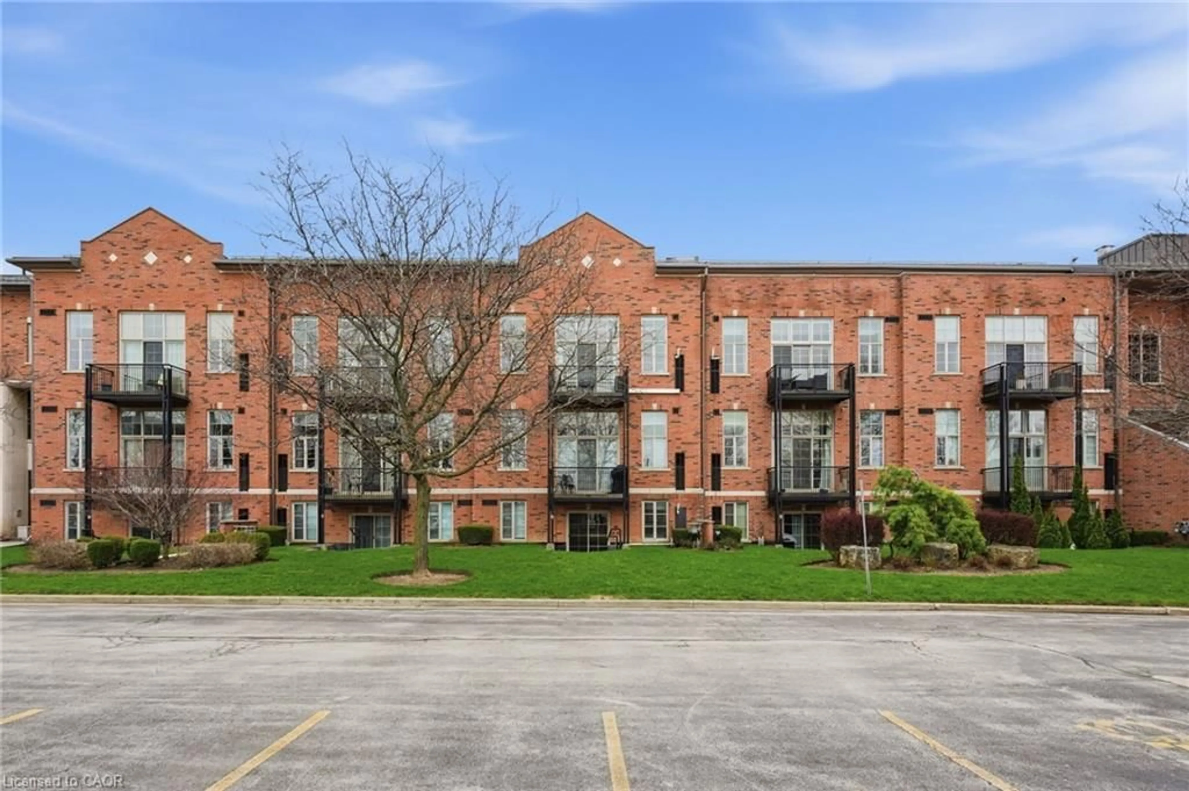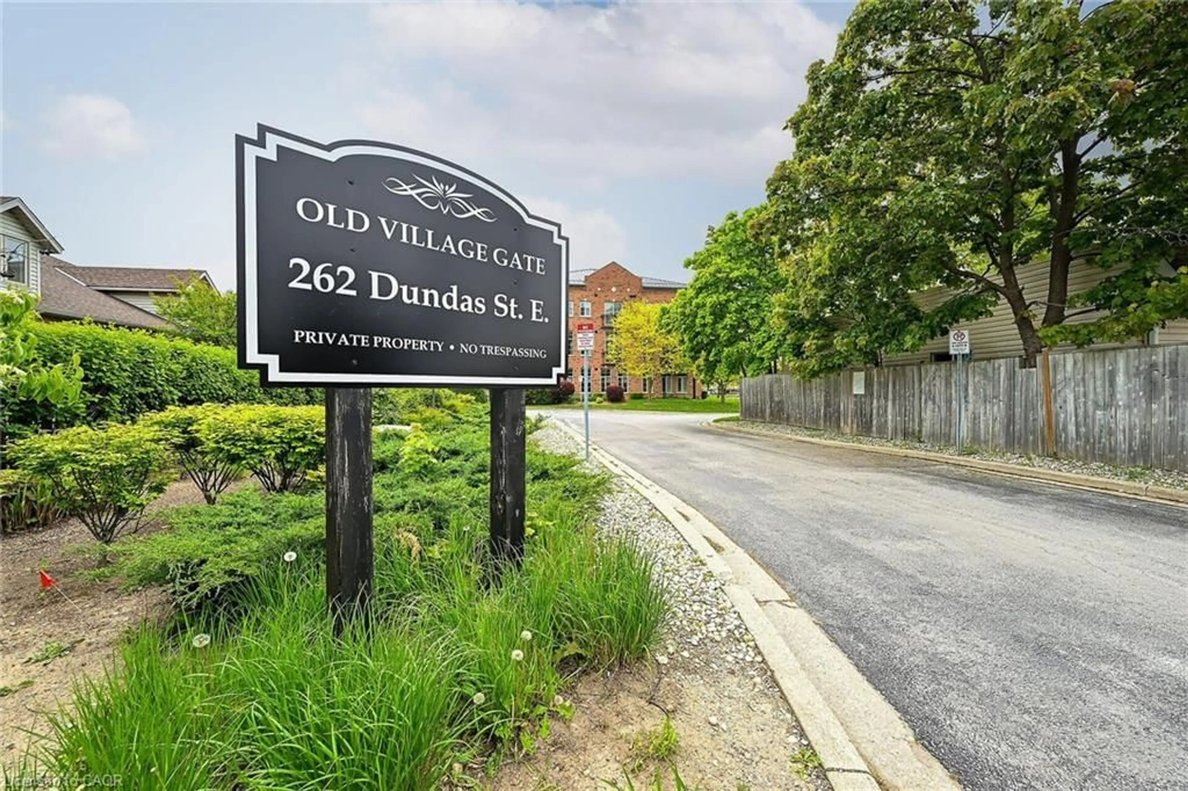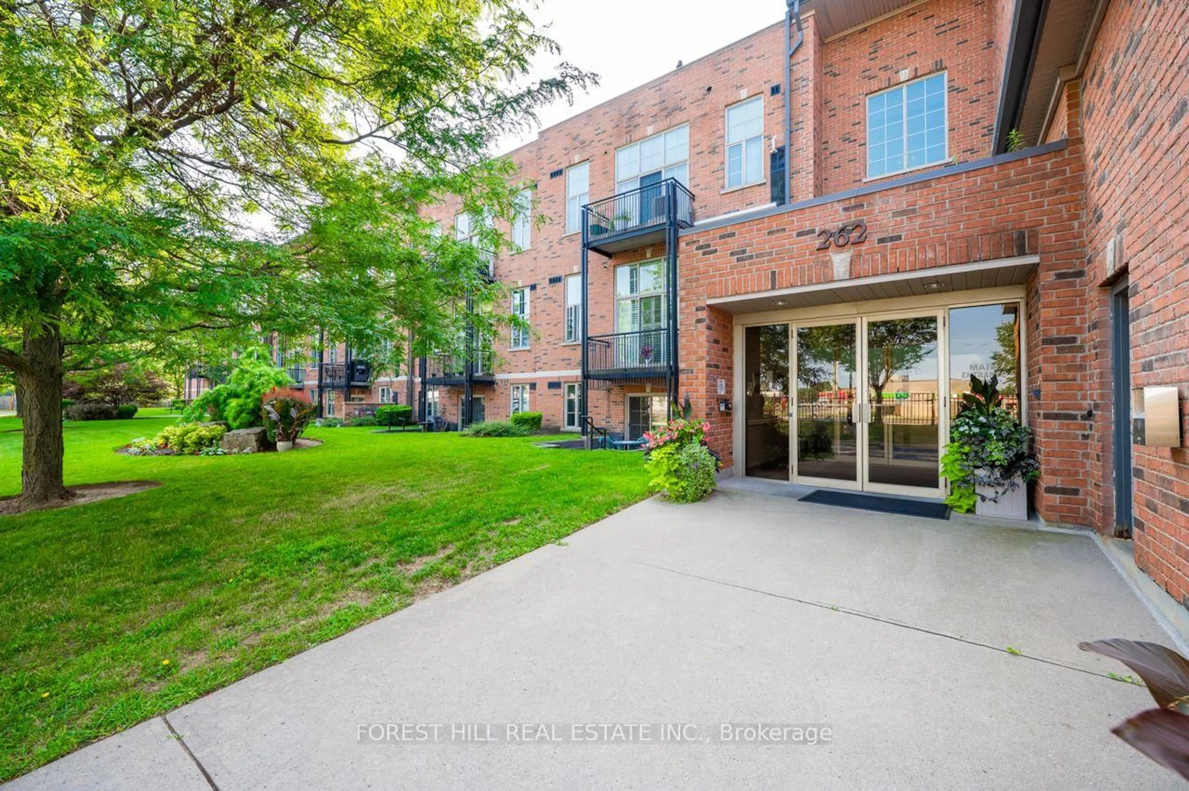
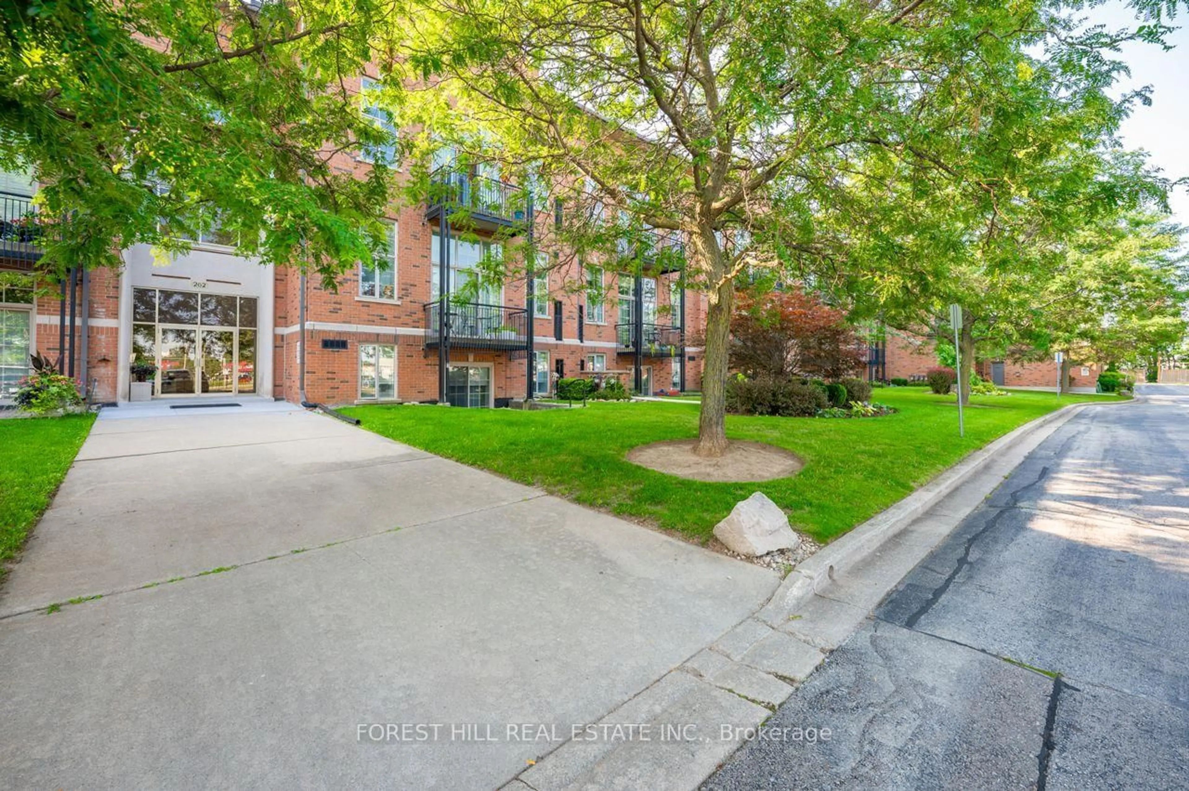
262 Dundas St #102, Hamilton, Ontario L9B 1A9
Contact us about this property
Highlights
Estimated valueThis is the price Wahi expects this property to sell for.
The calculation is powered by our Instant Home Value Estimate, which uses current market and property price trends to estimate your home’s value with a 90% accuracy rate.Not available
Price/Sqft$495/sqft
Monthly cost
Open Calculator
Description
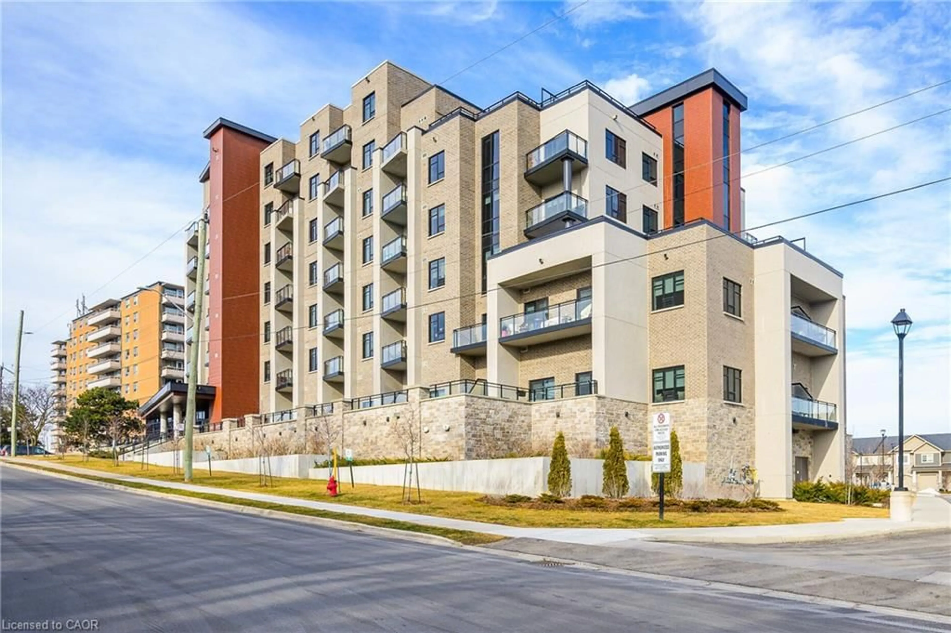
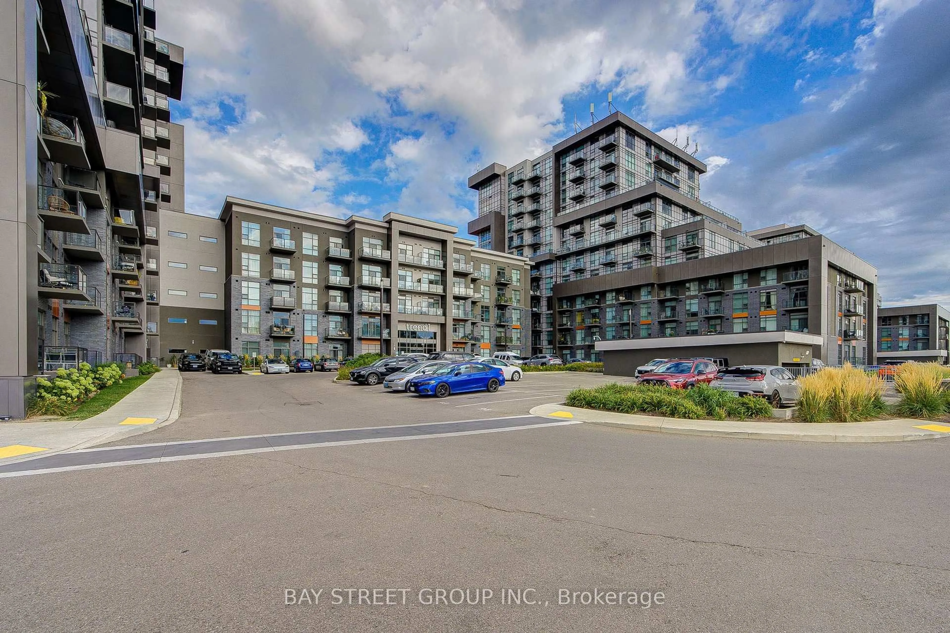
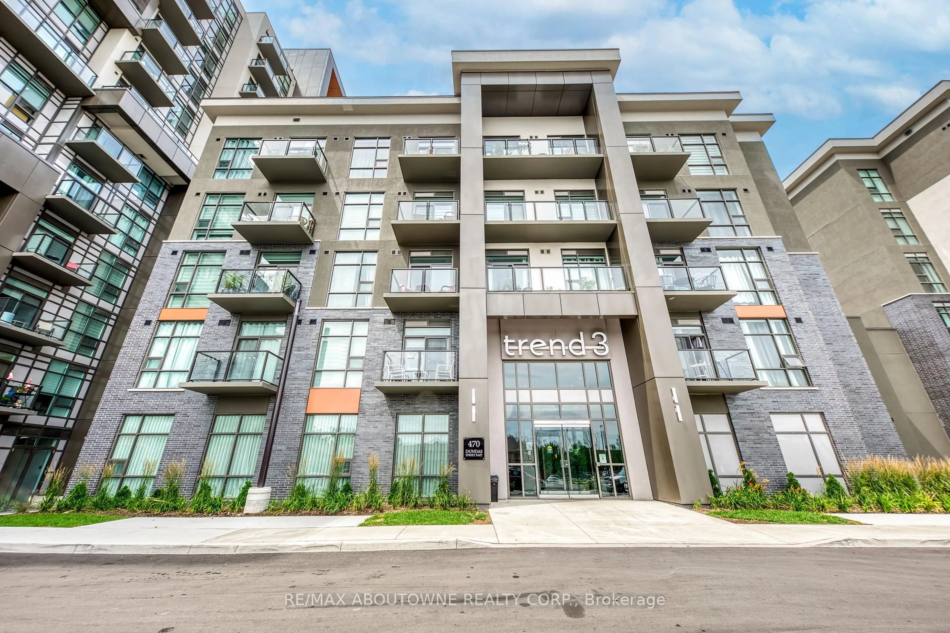
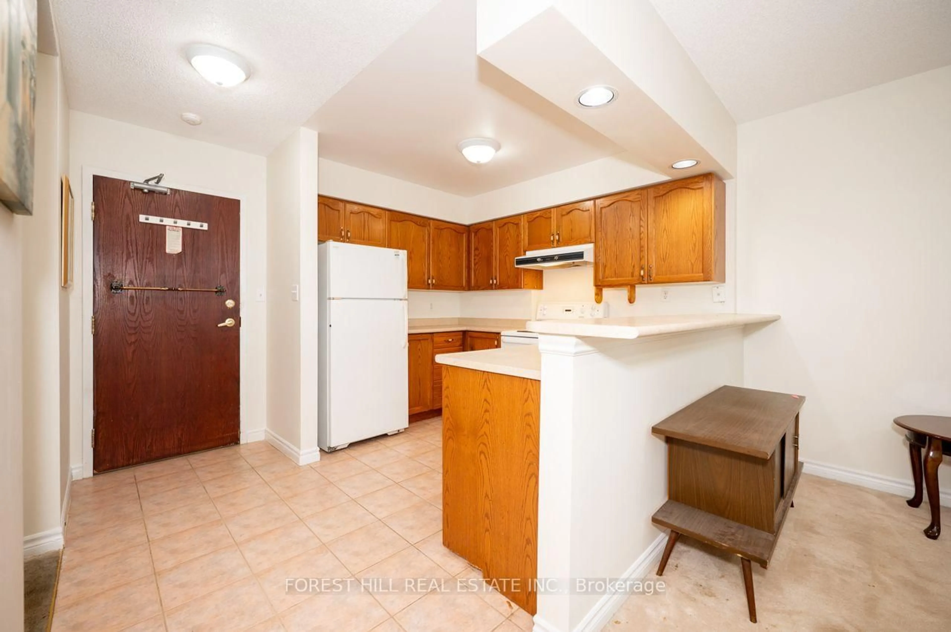
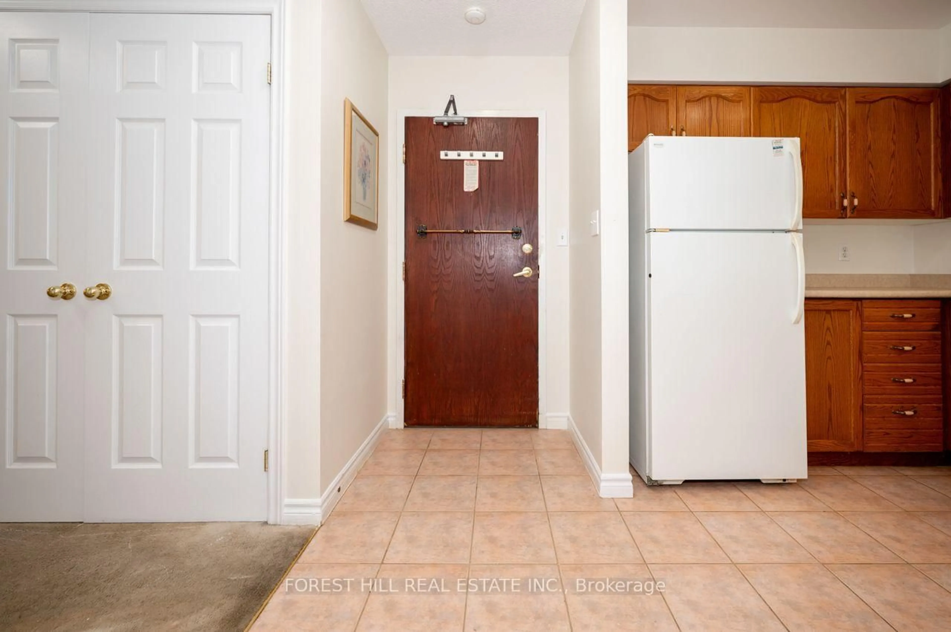
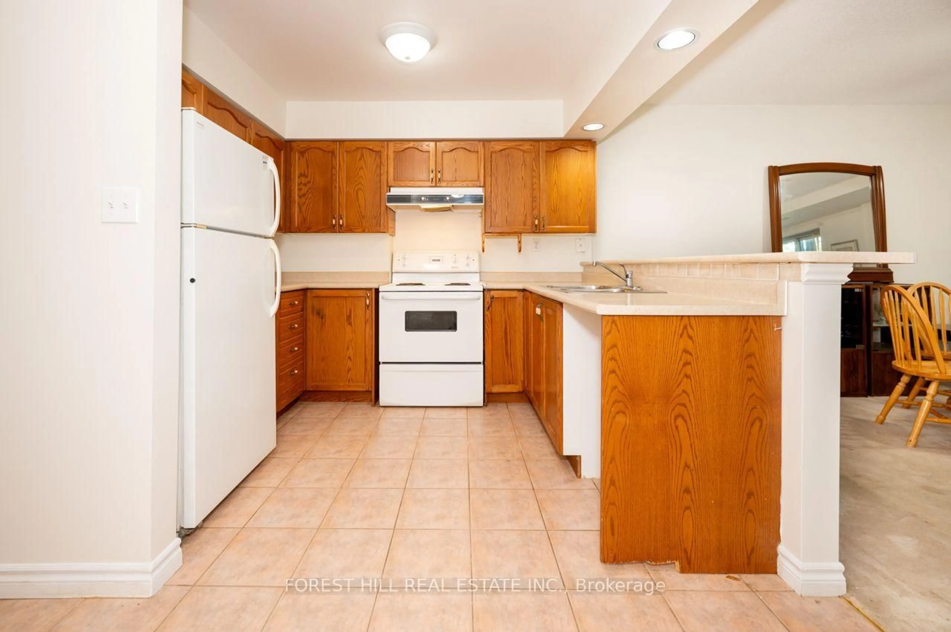
Welcome to this spacious one-bedroom condo with underground parking, located in the sought-after Olde Waterdown High School building. Offering approximately 885 sq. ft. of living space, this ground-floor unit features 9-foot ceilings, an open-concept living and dining area, and large windows providing plenty of natural light. The functional kitchen includes ample cabinetry and a breakfast island, offering an excellent foundation for future improvements. Sliding doors lead to a private covered patio-ideal for morning coffee, outdoor dining or summer BBQs. The generously sized bedroom features a large window, while the suite also includes a four-piece bathroom and convenient in-suite laundry. The unit requires updating and TLC and is being offered in as-is condition, presenting an excellent opportunity for renovators, investors or buyers looking to customize the space to suit their own style. Additional highlights include one underground parking space and a storage locker. The well-maintained building offers a party room, games room, visitor parking and attractive landscaped grounds. Enjoy a convenient location within walking distance of downtown Waterdown's cafés, theatre, restaurants, patios and shops, and just minutes from grocery stores, banks, parks and other everyday amenities. Bring your vision and unlock the potential of this generously sized ground-floor suite in a distinctive and desirable Waterdown building.
Property Details
Interior
Features
Main Floor
Br
4.22 x 3.0Broadloom / Large Closet
Living
4.78 x 3.28Broadloom / Walk-Out / Combined W/Dining
Dining
3.45 x 3.07Broadloom / Open Concept / Combined W/Living
Bathroom
0.61 x 0.614 Pc Bath
Exterior
Features
Parking
Garage spaces 1
Garage type Underground
Other parking spaces 0
Total parking spaces 1
Condo Details
Inclusions
Property History
 25
25