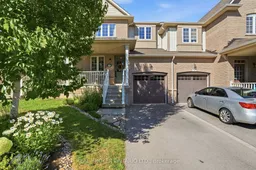
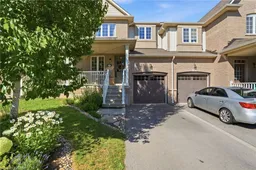
A pic from outside/outdoor area/front of a property/back of a property/a pic from drone, street for 80 Bousfield Rise, Hamilton Ontario L8B 0T4
5 days on Market

80 Bousfield Rise, Hamilton, Ontario L8B 0T4

Townhouse
3
3
~1500-2000 sqft
$799,900
Get pre-qualifiedPowered by nesto
Townhouse
3
3
~1500-2000 sqft

Contact us about this property

Call

Highlights

Property Estimate

Days on market5 days

Estimated valueNot available

Price/Sqft$466/sqft

Monthly cost

Open Calculator

Description

Stylish, move-in ready, and perfectly located, this beautifully renovated freehold townhouse offers the ideal balance of modern living and everyday convenience in the heart of Waterdown. Featuring 3 bedrooms, 2.5 bathrooms, and a bright open-concept layout with high ceilings, this home is thoughtfully designed to maximize both space and natural light. The updated interior blends contemporary finishes with functional living, while the fully finished basement provides flexible space for a family room, home office, fitness area, or guest room. Step outside to a raised deck overlooking your private backyard, an inviting space to entertain, relax, or enjoy warm summer evenings. Complete with an attached garage, this home checks all the boxes. Situated just a short walk to downtown Waterdown, you'll enjoy easy access to local cafe's, restaurants, boutique shopping, parks, trails, and everyday amenities, making it easy to embrace the community's vibrant small-town atmosphere. Perfect for first-time buyers, young families, downsizers, or investors, this exceptional freehold townhouse offers a rare opportunity to enjoy turnkey living in one of Waterdown's most desirable neighbourhoods.


Property Details

Style2-Storey
View-
Age of property6-15
SqFt~1500-2000 SqFt
Lot Size1,962 SqFt(85.33 x 23)
Parking Spaces3
MLS ®NumberX13572206
Community NameFlamborough
Data SourceTRREB
Listing byREAL BROKER ONTARIO LTD.

Features

Heating: Forced Air
Cooling: Central Air
Basement: Full, Finished

Main Floor

Den

2.46 x 2.7

Bathroom

0.0 x 0.0

2 Pc Bath

Kitchen

3.28 x 2.59

Dining

3.28 x 2.72


Features

Lot size: 1,962 SqFt

Parking

Garage spaces 1

Garage type Attached

Other parking spaces 2

Total parking spaces 3


Property History

Jul 16, 2026
ListedActive
$799,900
5 days on market
history photo preview50
Listing by trreb®
Property listed by REAL BROKER ONTARIO LTD., Brokerage
Agent Banner Image
Interested in this property?Get in touch to get the inside scoop.

Market Data - Flamborough

Geo Zone Map ThumbnailFlamborough

Balanced Market

View Market Data

Townhouse - for the past 30 days

Buyer's market Seller's market

Avg. Days on Market

Past 30 days

31 days

Compared to

2025

50 days

2024

22 days

2023

19 days

New Listings

Past 30 days

24 listings

Compared to

2025

20 listings

2024

21 listings

2023

20 listings

Units sold

Past 30 days

9 units

Compared to

2025

8 units

2024

13 units

2023

16 units

Median Sold Price

Past 30 days

$825,000

Compared to

2025

$765,000

2024

$850,000

2023

$870,250


Population and Demographics

Overview

Total population 46428
Average household income $164,302

Age (%)

0 to 19
24%
20 to 34
17%
35 to 49
20%
50 to 64
23%
65 and plus
17%

Household composition (%)

Single family
80%
Single person
17%
Multi person
2%
Multi family
1%

Mother tongue (%)

English
89%
Others
9%

House tenancy (%)

Owners
88%
Renters
12%

What’s nearby?Essentials within 5 km

Local Logic

Transportation Scores

Estimated Budget