872 6th Conc Rd, Flamborough, Ontario L8B 1M9
Contact us about this property
Highlights
Estimated valueThis is the price Wahi expects this property to sell for.
The calculation is powered by our Instant Home Value Estimate, which uses current market and property price trends to estimate your home’s value with a 90% accuracy rate.Not available
Price/Sqft$215/sqft
Monthly cost
Open Calculator
Description
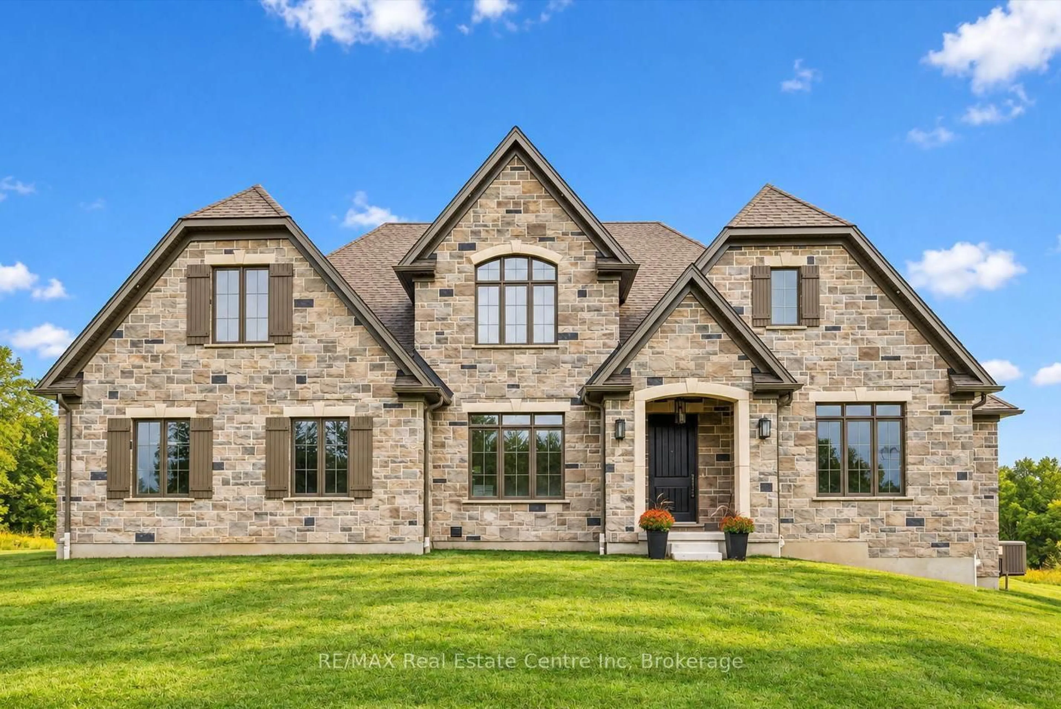
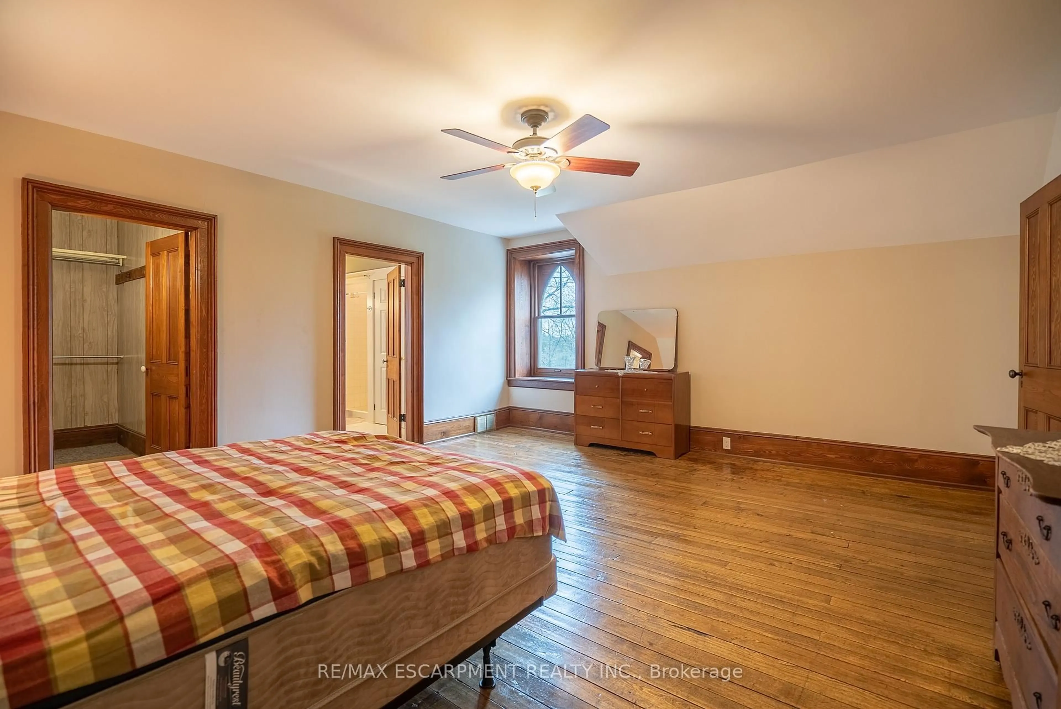
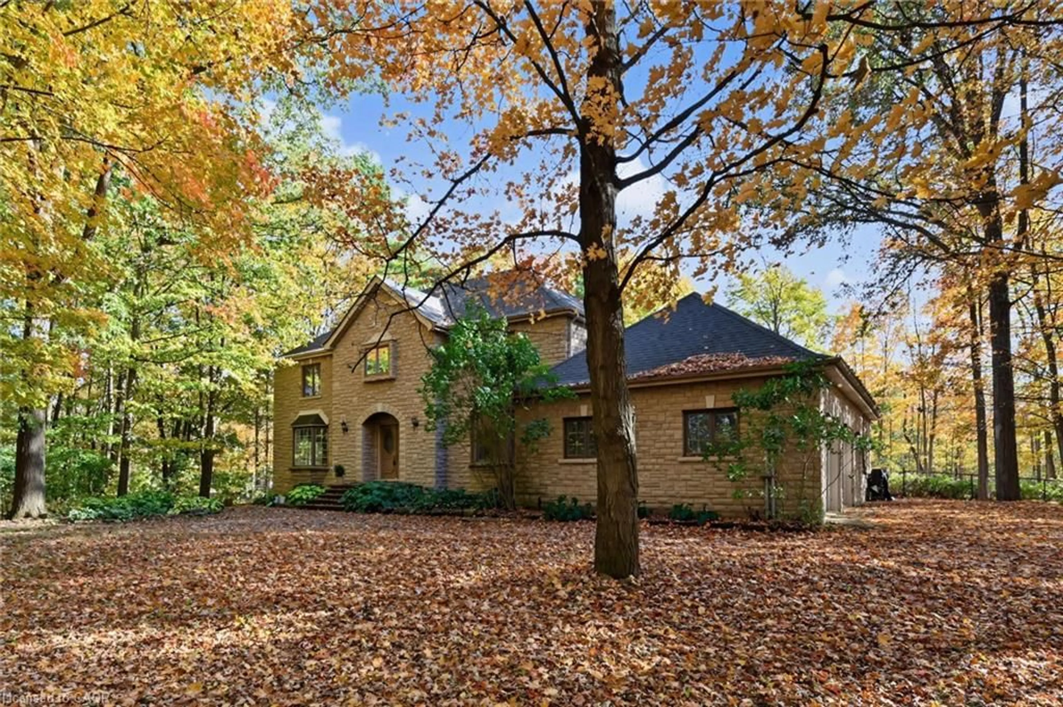
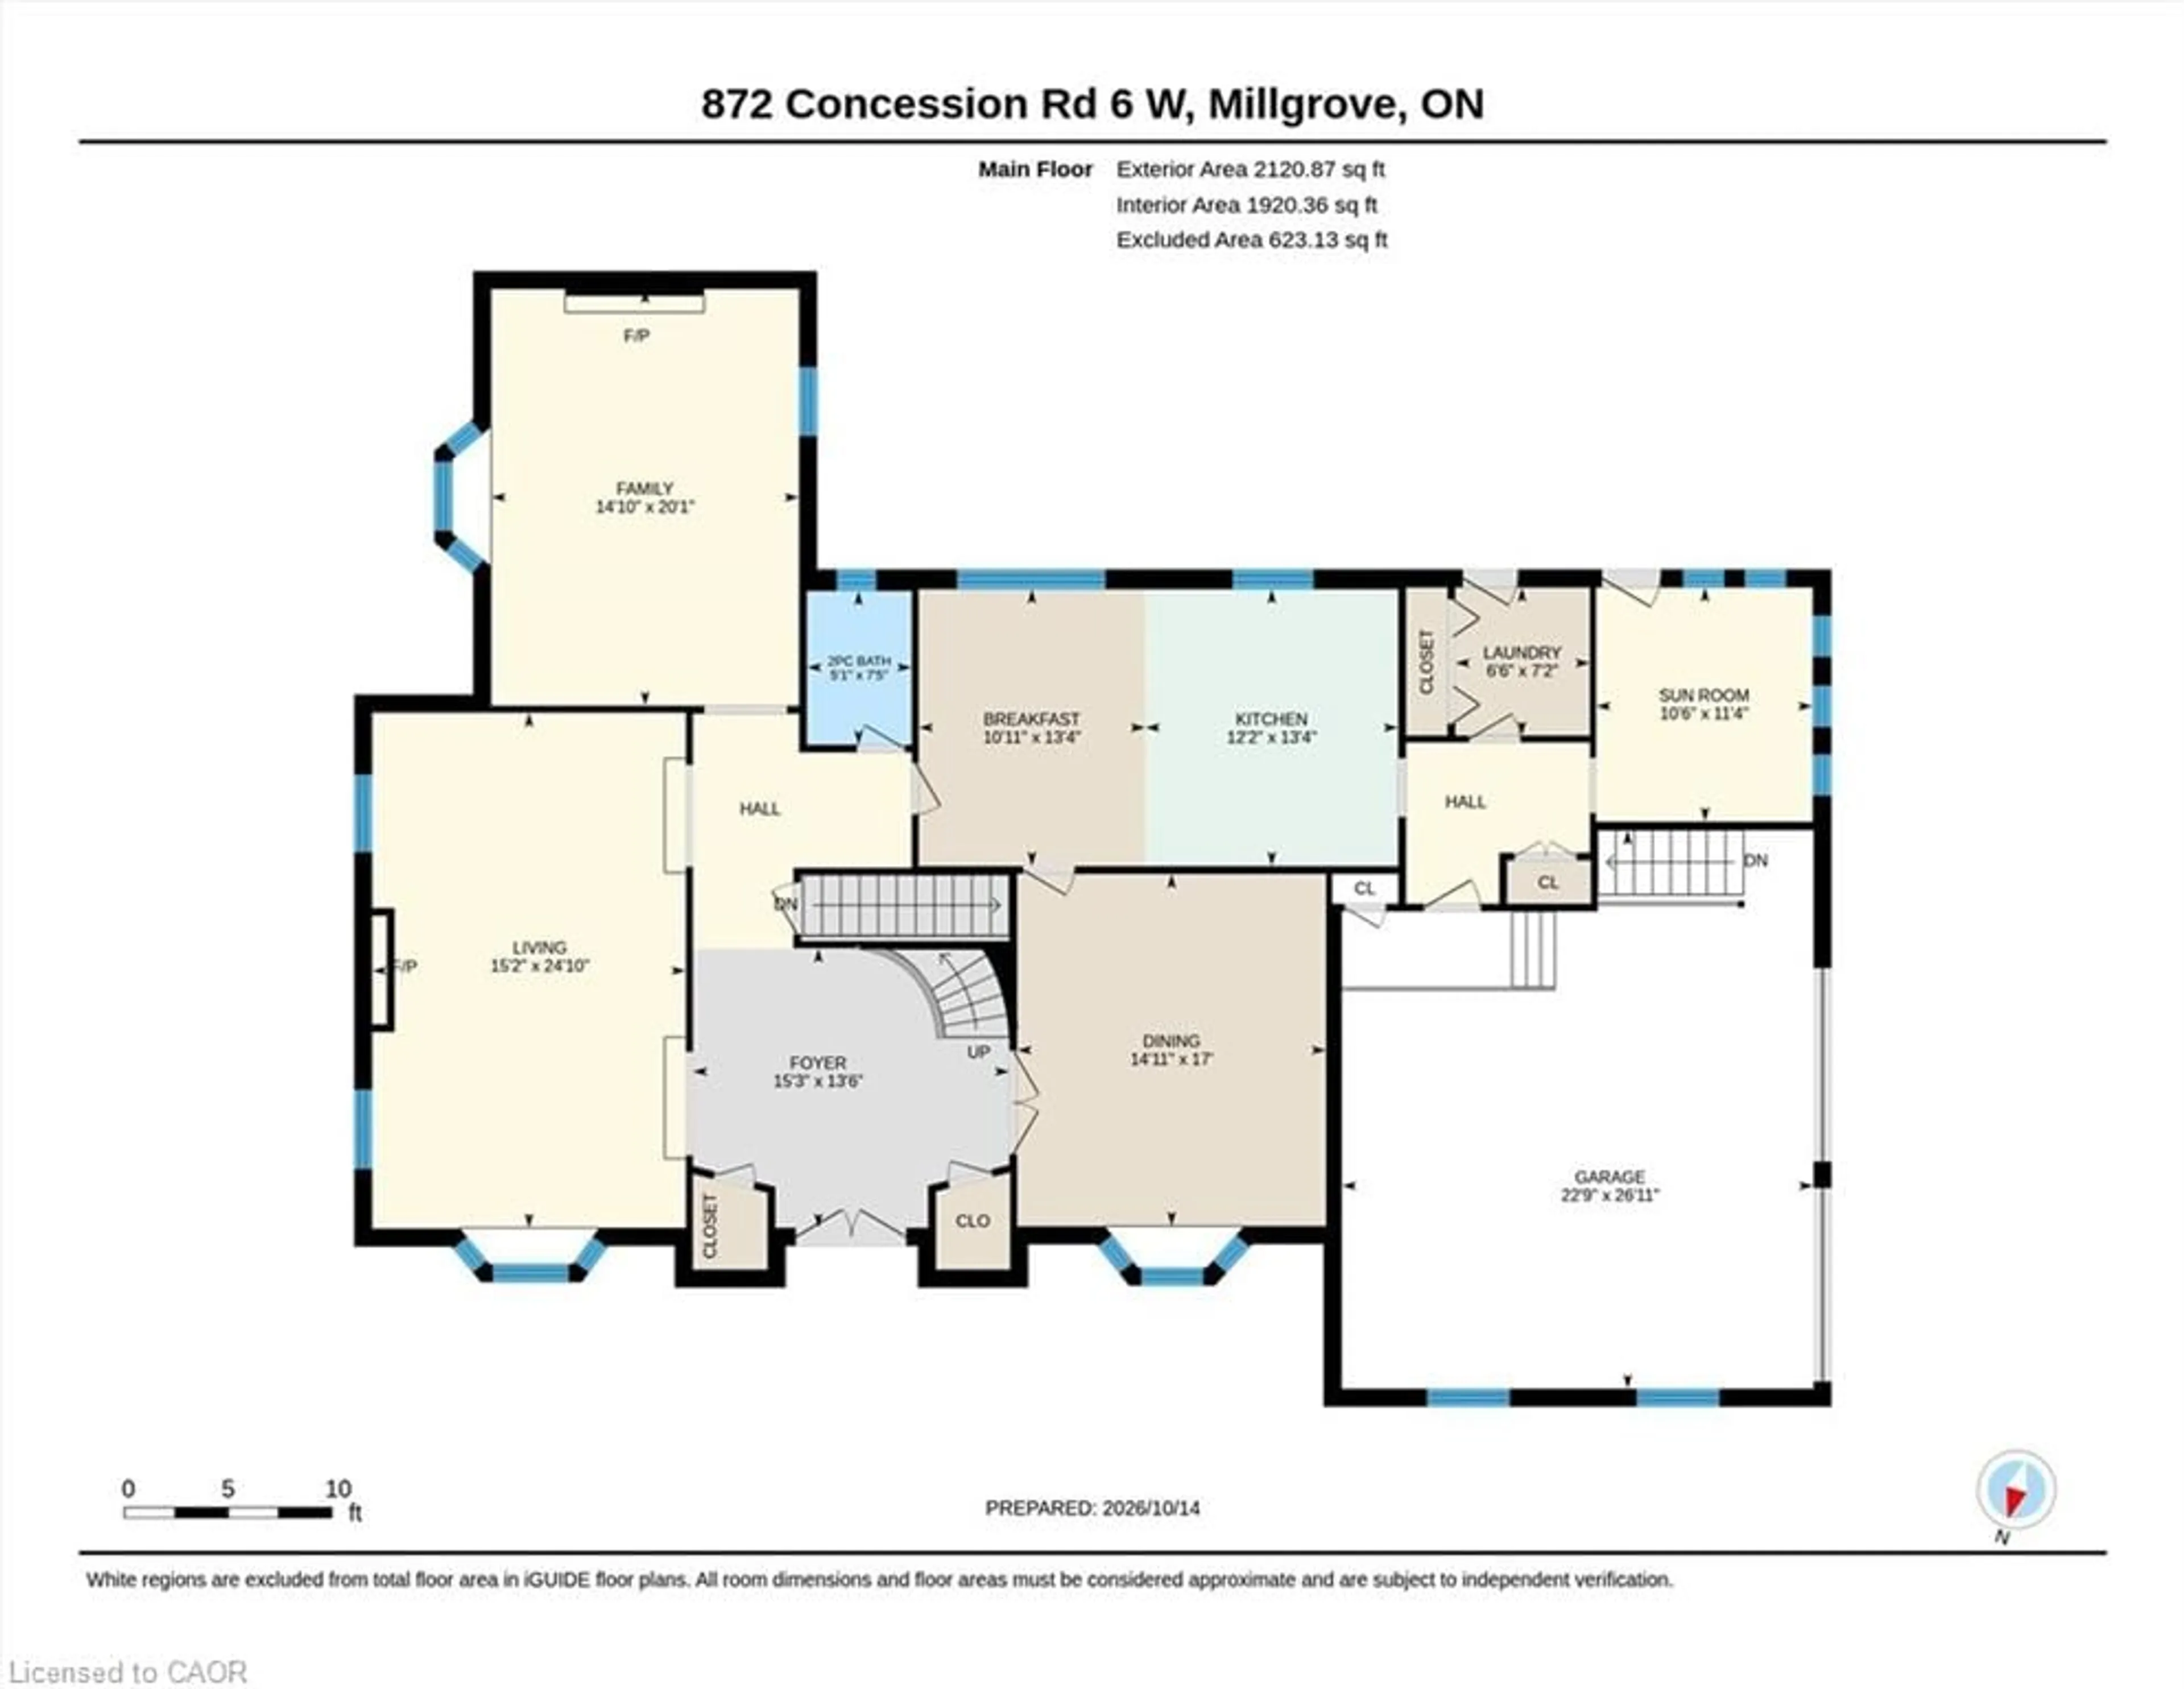
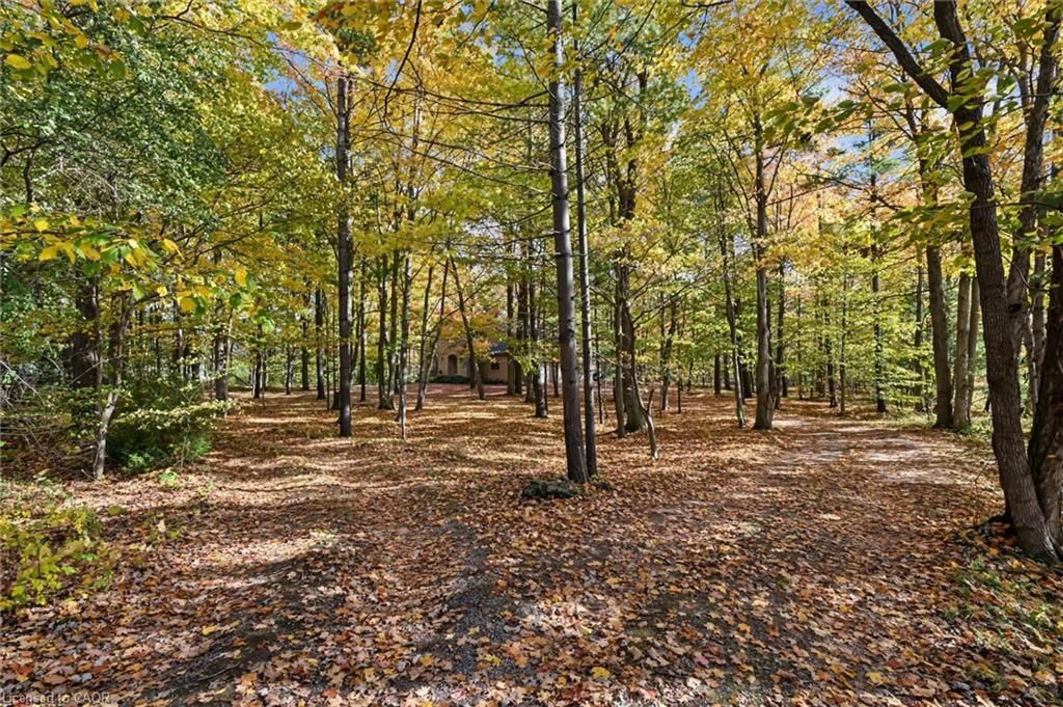
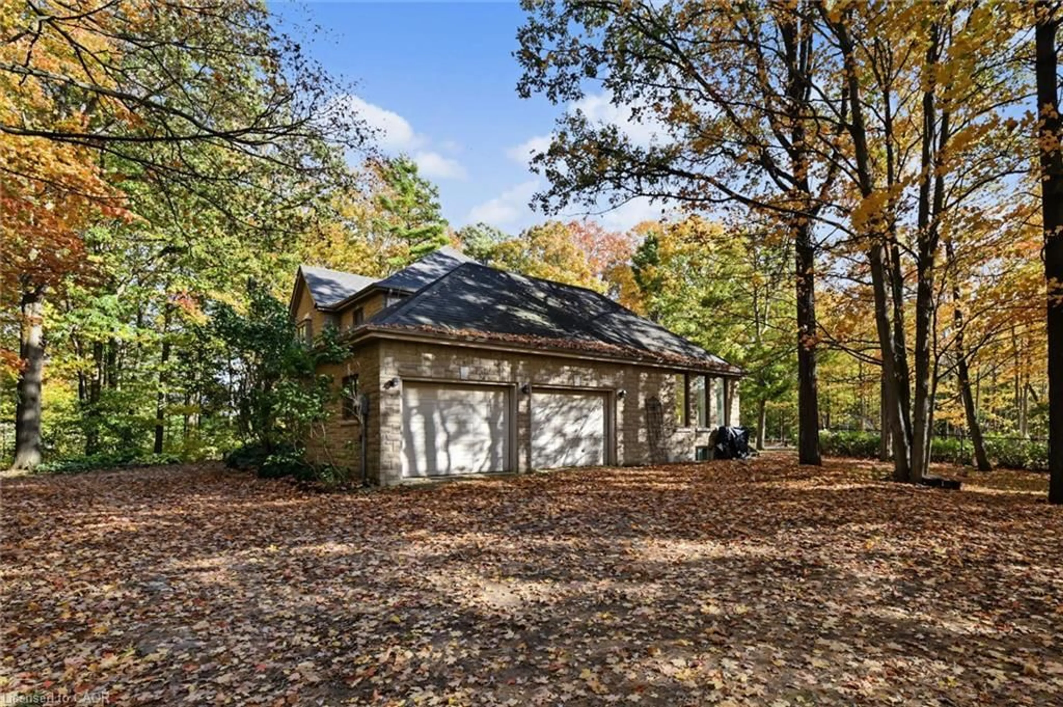
Hidden in the Trees, Straight Out of a Fairy Tale! Tucked away in a storybook setting, this impressive stone residence sits on 2.637 acres of enchanting, tree-filled grounds. Offering over 5,500 square feet of total living space, including approximately 3,900 square feet above grade and an additional 1,668 square feet of finished lower-level space. The grand foyer leads to expansive principal rooms, a family-sized kitchen, a separate formal dining room and a bright corner sunroom with exterior access. Main-floor laundry offers convenient backyard access. Upstairs, four abundantly sized bedrooms provide comfortable retreats, complemented by generous closet space throughout. The primary bedroom is equipped with a five-piece ensuite and a second five-piece bathroom serves the additional bedrooms. The fully finished lower level boasts a huge recreation room plus three additional flexible-use rooms, ideal for a guest bedroom, home office, fitness room, or hobbies. Plus a convenient walk-up to the oversized double garage. Updates include, roof (2018), furnace (2023), Flojak Ready hand well pump (never used by sellers). Outside, a circular driveway and extensive parking welcome guests, while an in-ground pool tucked into the backyard offers the perfect summer setting. Surrounded by nature, the grounds offer a beautiful backdrop through every season and a peaceful escape from the everyday. A stone-built home, a fairy-tale woodland setting, and room for every chapter. Your very own story might just begin here.
Upcoming Open Houses
Property Details
Interior
Features
Second Floor
Bedroom
14 x 12.07Bedroom Primary
12.06 x 12Walk-In Closet(s)
Bedroom
15.06 x 11.08Bedroom
17.09 x 15Exterior
Features
Parking
Garage spaces 2
Garage type -
Other parking spaces 10
Total parking spaces 12
Property History
 50
50