Open: Sun, 2PM to 4PM
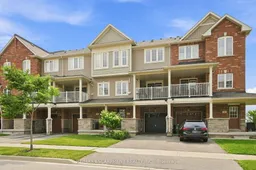
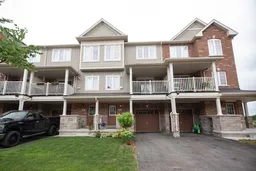
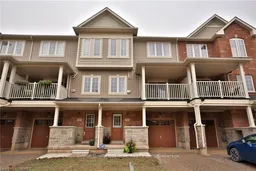
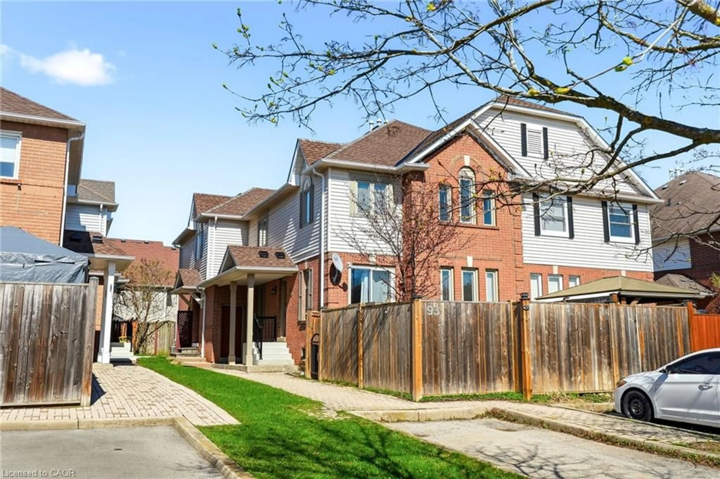
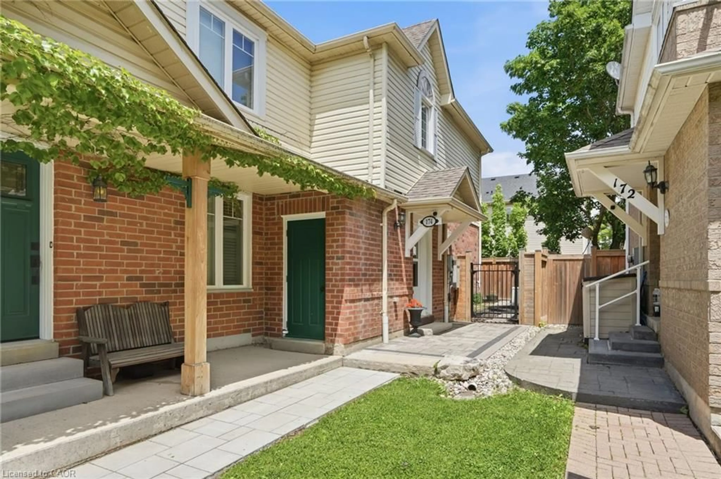
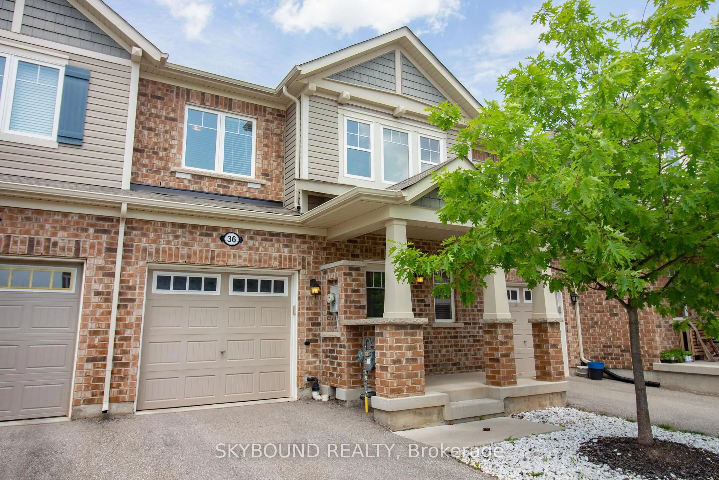
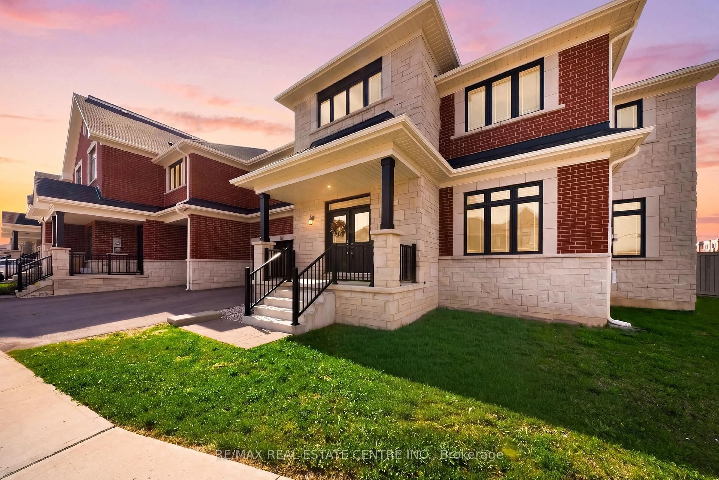
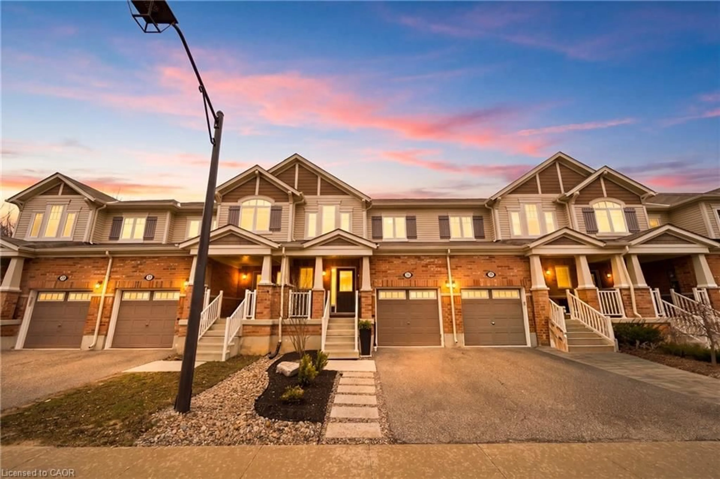
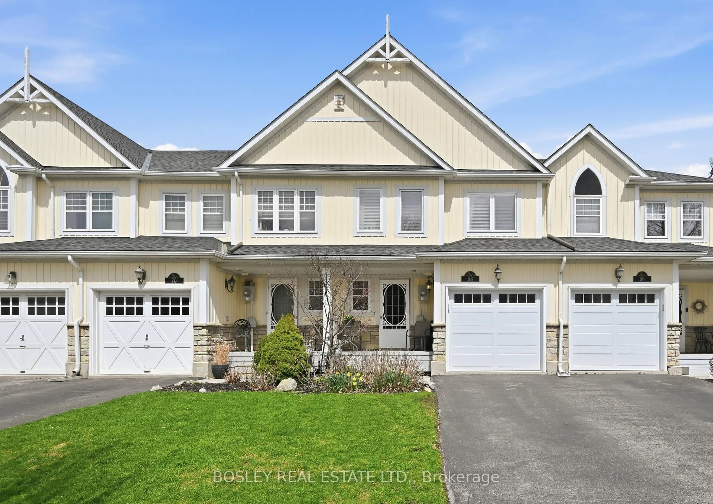
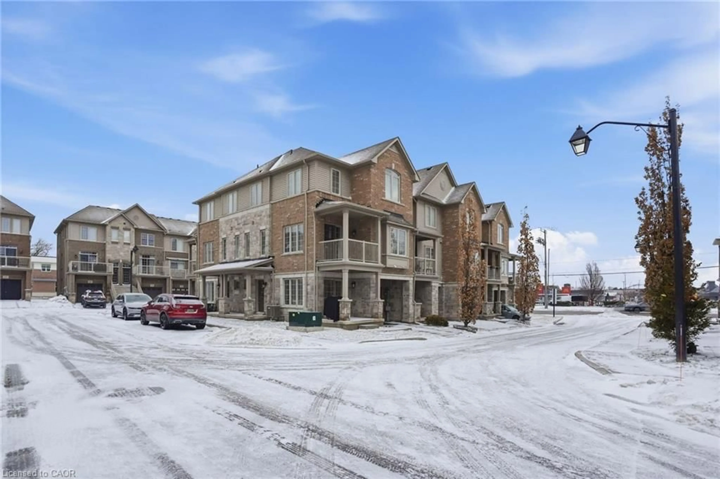
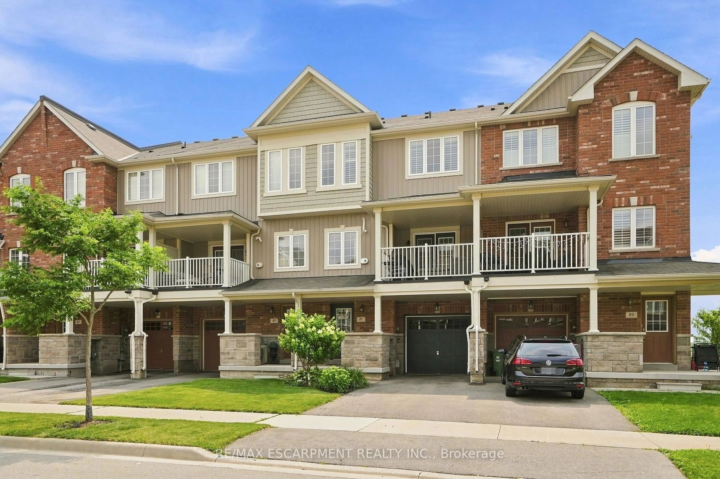
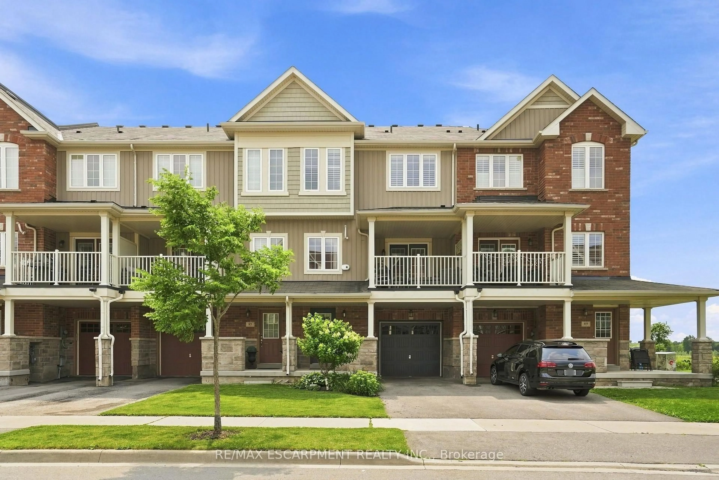
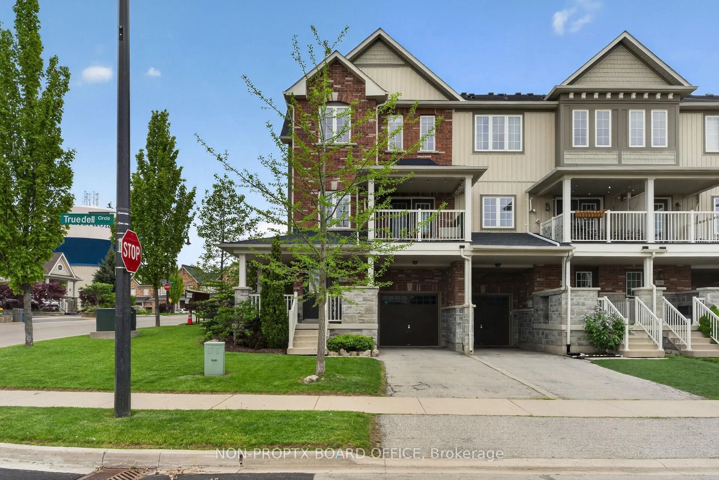
A pic from outside/outdoor area/front of a property/back of a property/a pic from drone, street for 87 HUGILL Way, Hamilton Ontario L8B 0A3
1 day on Market

87 HUGILL Way, Hamilton, Ontario L8B 0A3

Townhouse
2
2
~1100-1500 sqft
$649,990
Get pre-qualifiedPowered by nesto
Townhouse
2
2
~1100-1500 sqft

Contact us about this property

Call

Highlights

Property Estimate

Days on market1 day

Estimated valueNot available

Price/Sqft$512/sqft

Monthly cost

Open Calculator

Description

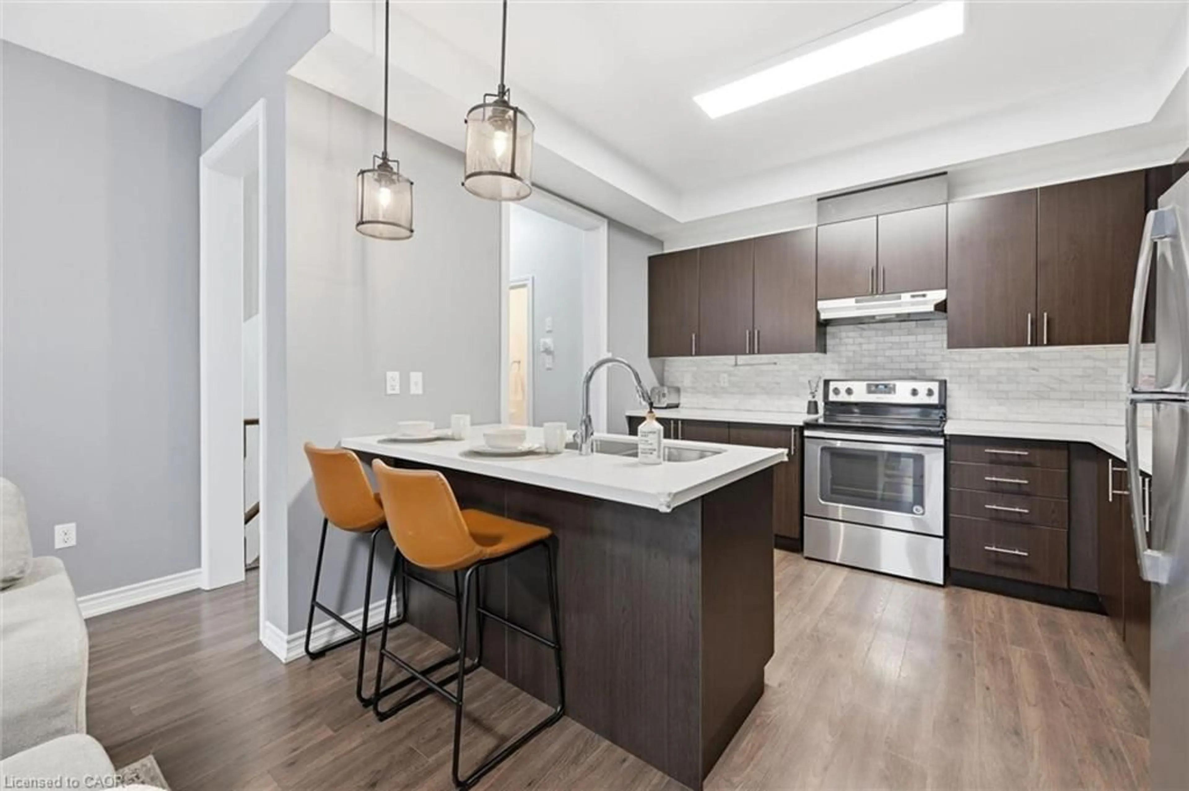
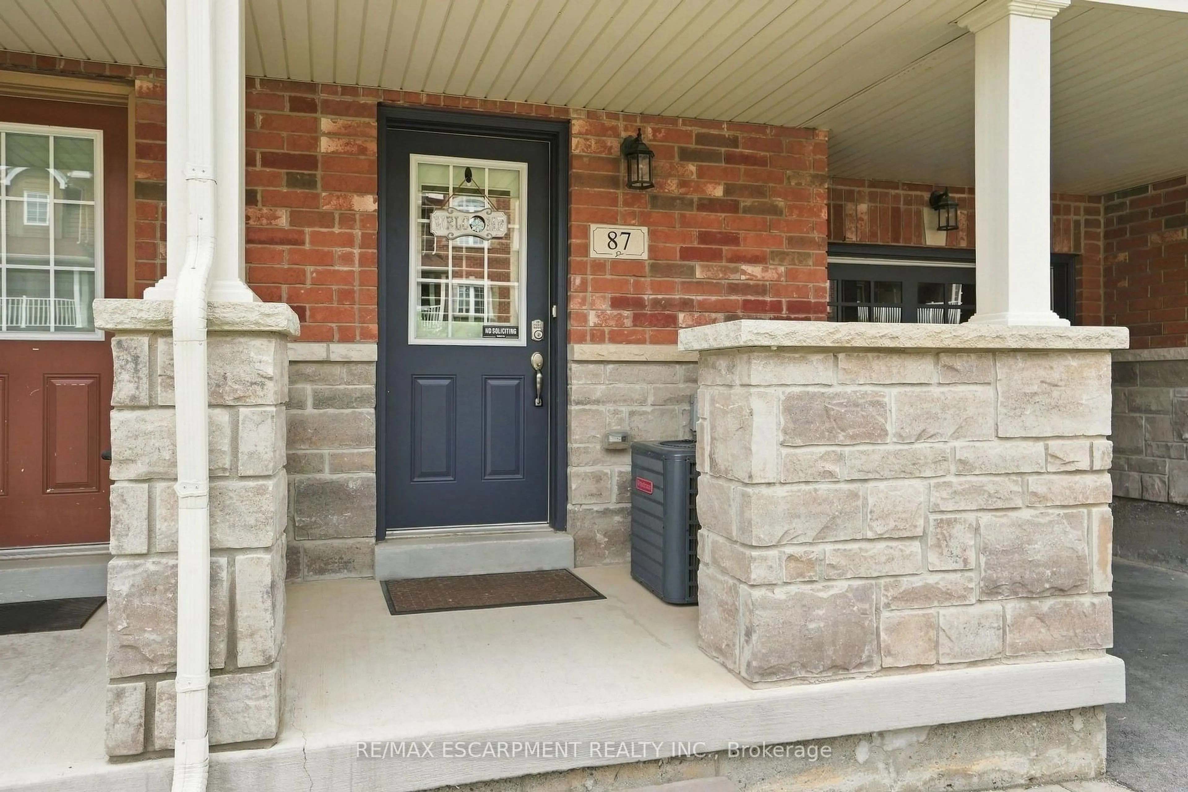
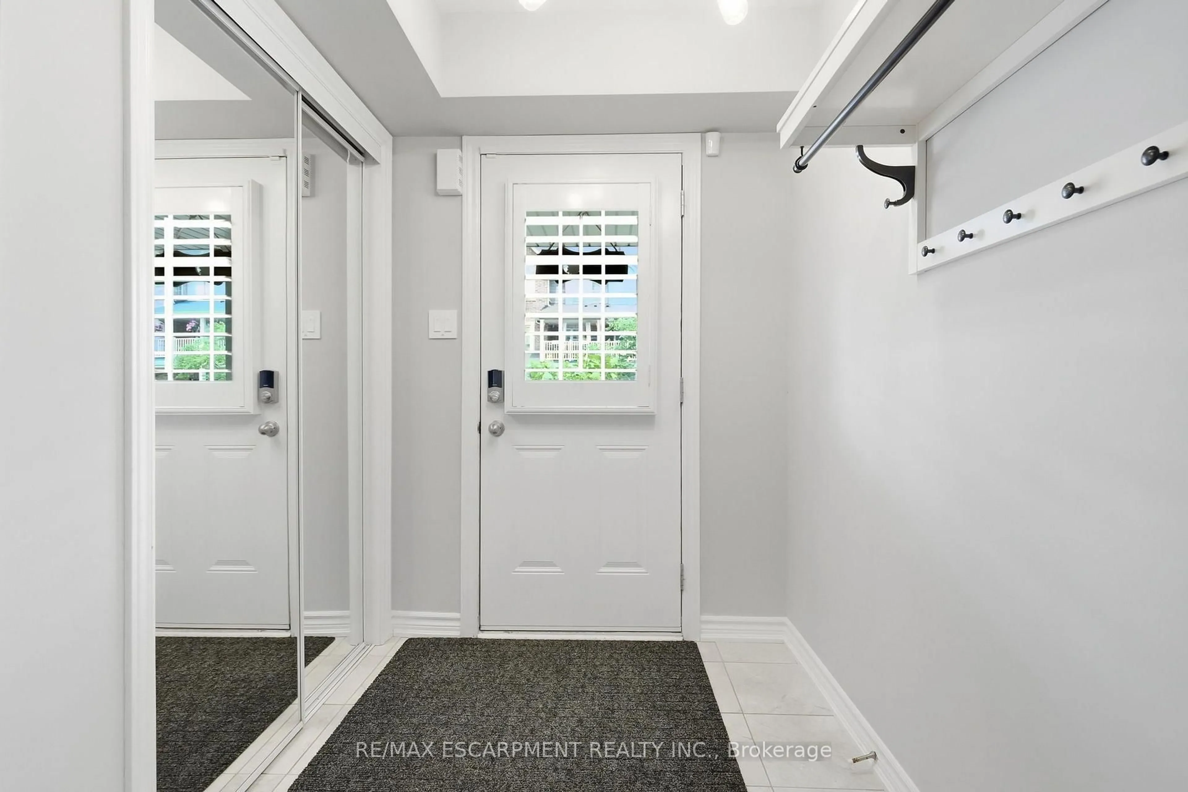
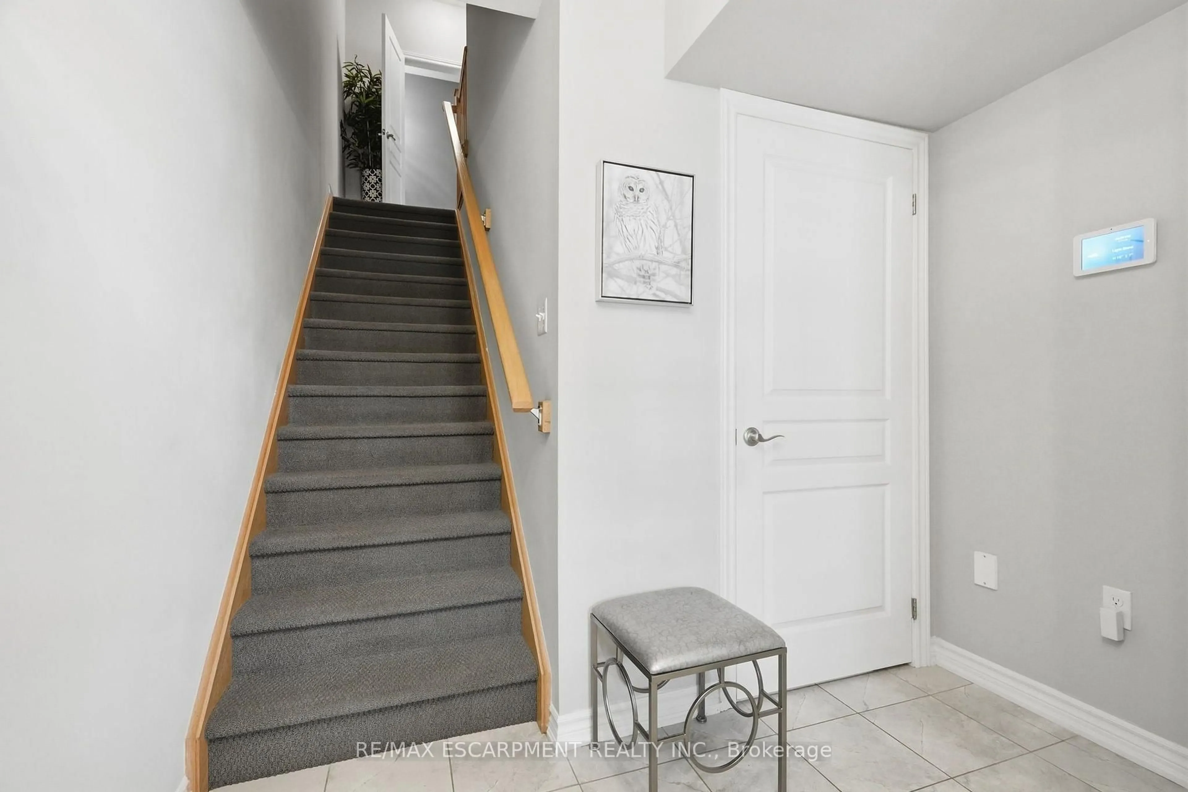
Welcome to effortless living in the heart of Waterdown! This beautifully maintained two-bedroom, two-bathroom townhome offers approximately 1,300 square feet of stylish, move-in ready living space. Step inside to a bright, open-concept main floor featuring a spacious living area, dedicated home office space and a stunning modern kitchen complete with beautiful quartz countertops, stainless steel appliances, a large centre island with breakfast seating, tile backsplash, and ample cabinetry. The inviting living room opens onto a private covered balcony-an ideal spot to enjoy your morning coffee or unwind after a long day. Upstairs, you'll find two generous bedrooms, including a spacious primary retreat with a walk-in closet and ensuite privilege. The lower level offers direct access to the garage, additional storage, and a welcoming front foyer. Enjoy added peace of mind with a smart thermostat and security system already installed, bringing modern comfort and convenience to everyday living. Outside, you'll appreciate the charming covered front porch, private driveway parking, and the benefits of freehold ownership. Located in one of Waterdown's most desirable neighborhoods, you're just minutes from parks, scenic trails, schools, shopping, restaurants, Aldershot GO Station, Highway 403 and everything this growing community has to offer. Whether you're a first-time buyer, young professional, downsizer, or investor, this exceptional home checks all the boxes. RSA.


Upcoming Open House

Aug 9Sun2:00 PM - 4:00 PM

Property Details

Style3-Storey
View-
Age of property6-15
SqFt~1100-1500 SqFt
Lot Size968 SqFt(49.21 x 19.69)
Parking Spaces3
MLS ®NumberX13635984
Community NameFlamborough
Data SourceTRREB
Listing byRE/MAX ESCARPMENT REALTY INC.

Features

Heating: Forced Air
Cooling: Central Air

3rd Floor

Primary

5.18 x 2.92

Br

3.35 x 2.69


Features

Lot size: 968 SqFt

Parking

Garage spaces 1

Garage type Attached

Other parking spaces 2

Total parking spaces 3


Property listed by RE/MAX ESCARPMENT REALTY INC., Brokerage
Agent Banner Image
Interested in this property?Get in touch to get the inside scoop.
Market Data - Flamborough

Geo Zone Map ThumbnailFlamborough

Seller's Market

View Market Data

Townhouse - for the past 30 days

Buyer's market Seller's market

Avg. Days on Market

Past 30 days

37 days

Compared to

2025

24 days

2024

20 days

2023

10 days

New Listings

Past 30 days

16 listings

Compared to

2025

24 listings

2024

22 listings

2023

19 listings

Units sold

Past 30 days

13 units

Compared to

2025

11 units

2024

8 units

2023

11 units

Median Sold Price

Past 30 days

$670,000

Compared to

2025

$820,000

2024

$797,500

2023

$845,000


Population and Demographics

Overview

Total population 46428
Average household income $164,302

Age (%)

0 to 19
24%
20 to 34
17%
35 to 49
20%
50 to 64
23%
65 and plus
17%

Household composition (%)

Single family
80%
Single person
17%
Multi person
2%
Multi family
1%

Mother tongue (%)

English
89%
Others
9%

House tenancy (%)

Owners
88%
Renters
12%

What’s nearby?Essentials within 5 km

Local Logic

Transportation Scores

Estimated Budget