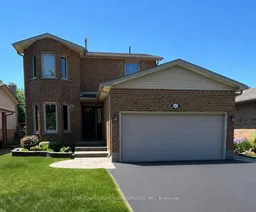
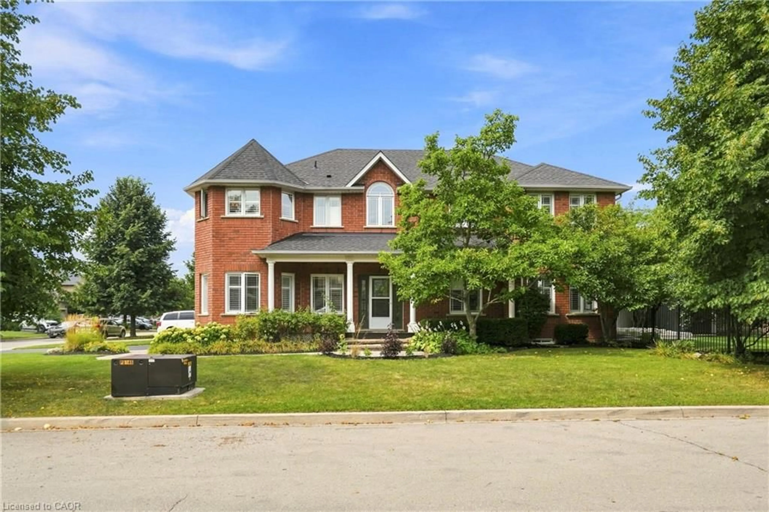
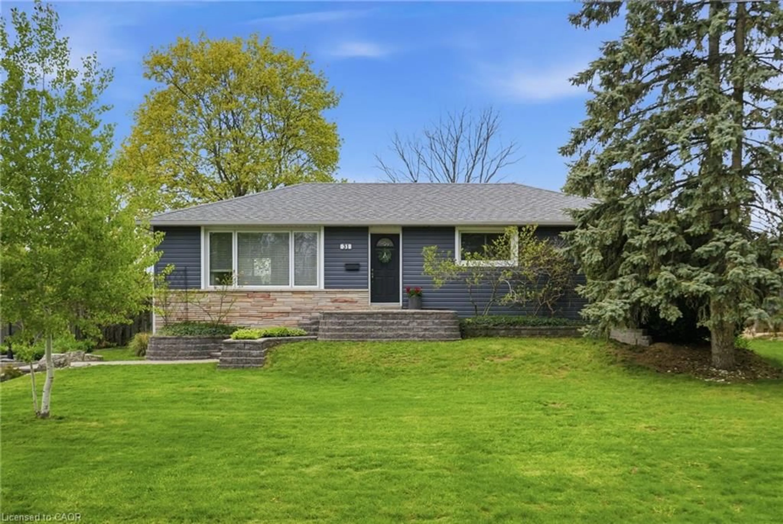
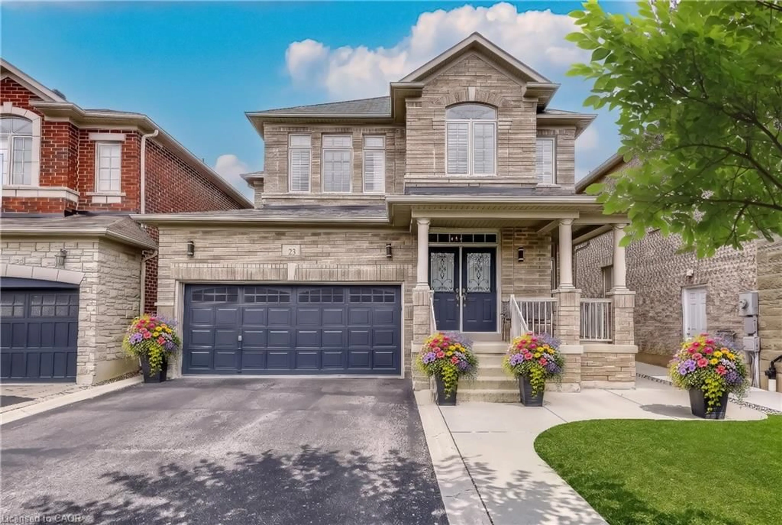
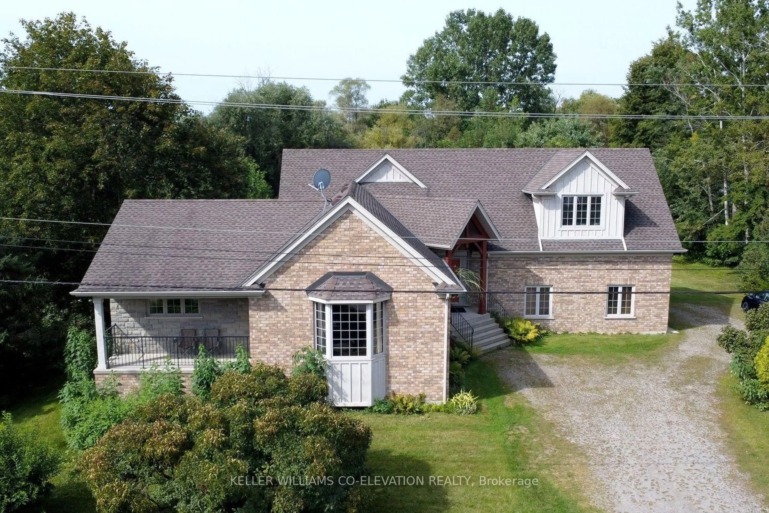
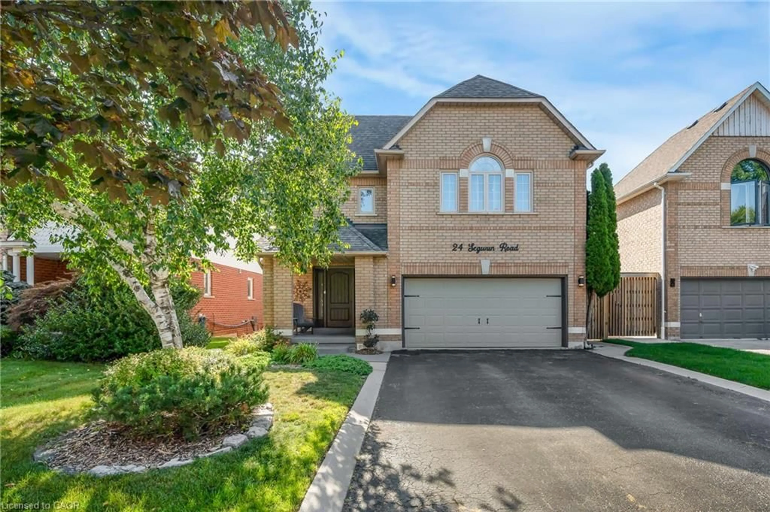
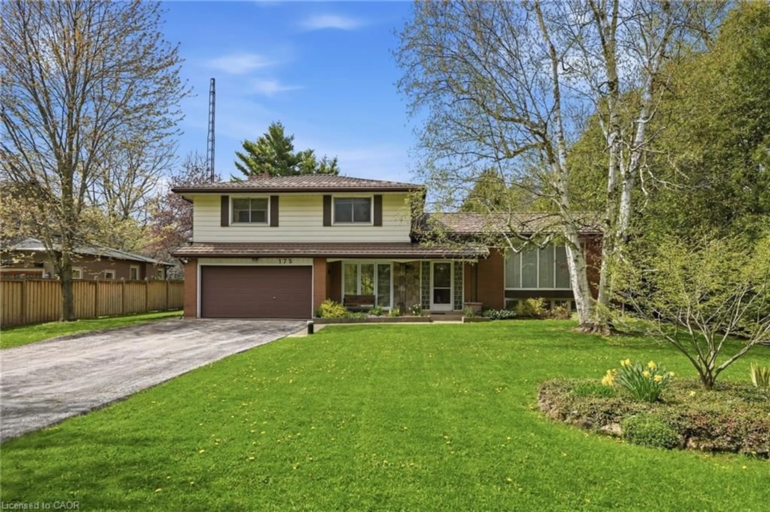
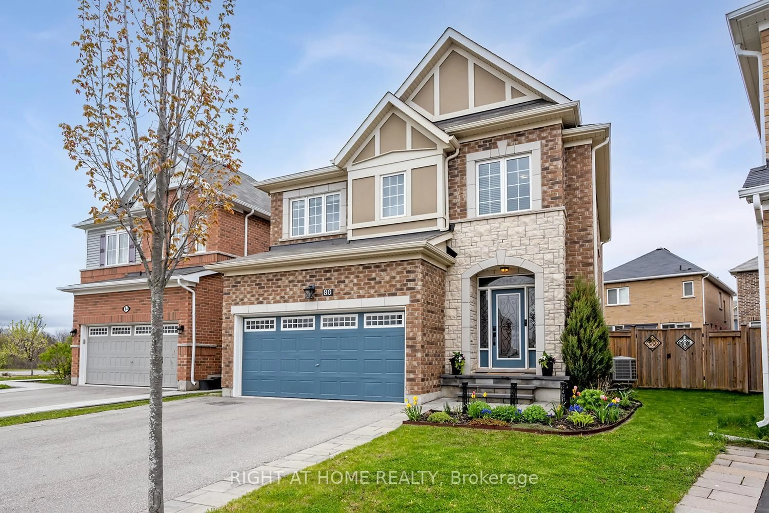
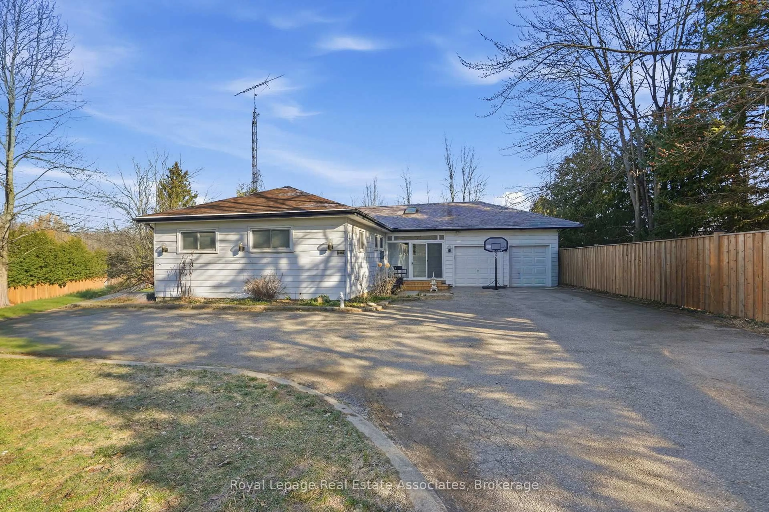
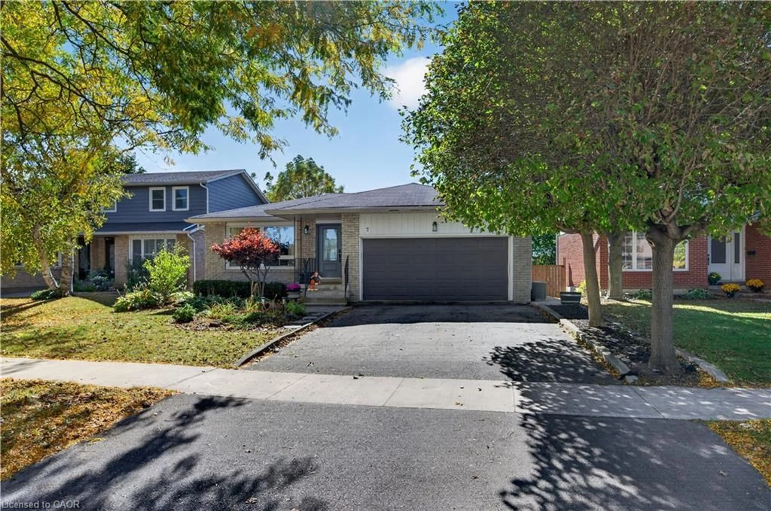
Home with brick exterior material, street for 83 Boulding Ave, Hamilton Ontario L0R 2H3
10 days on Market

83 Boulding Ave, Hamilton, Ontario L0R 2H3

Detached
3
3
~1500-2000 sqft
$995,000
Get pre-qualifiedPowered by nesto
Detached
3
3
~1500-2000 sqft

Contact us about this property

Call

Highlights

Property Estimate

Days on market10 days

Estimated valueNot available

Price/Sqft$580/sqft

Monthly cost

Open Calculator

Description

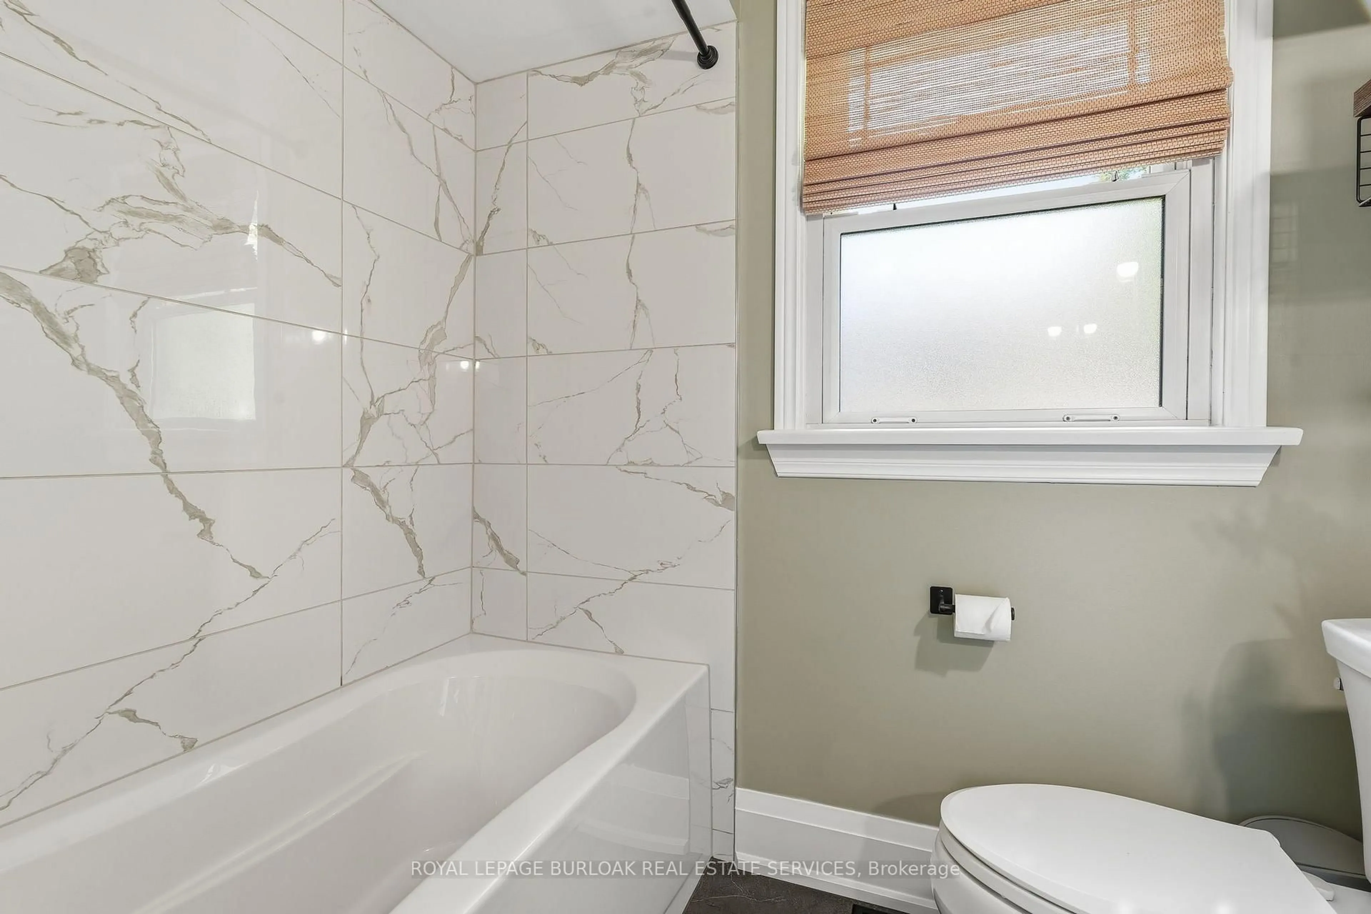
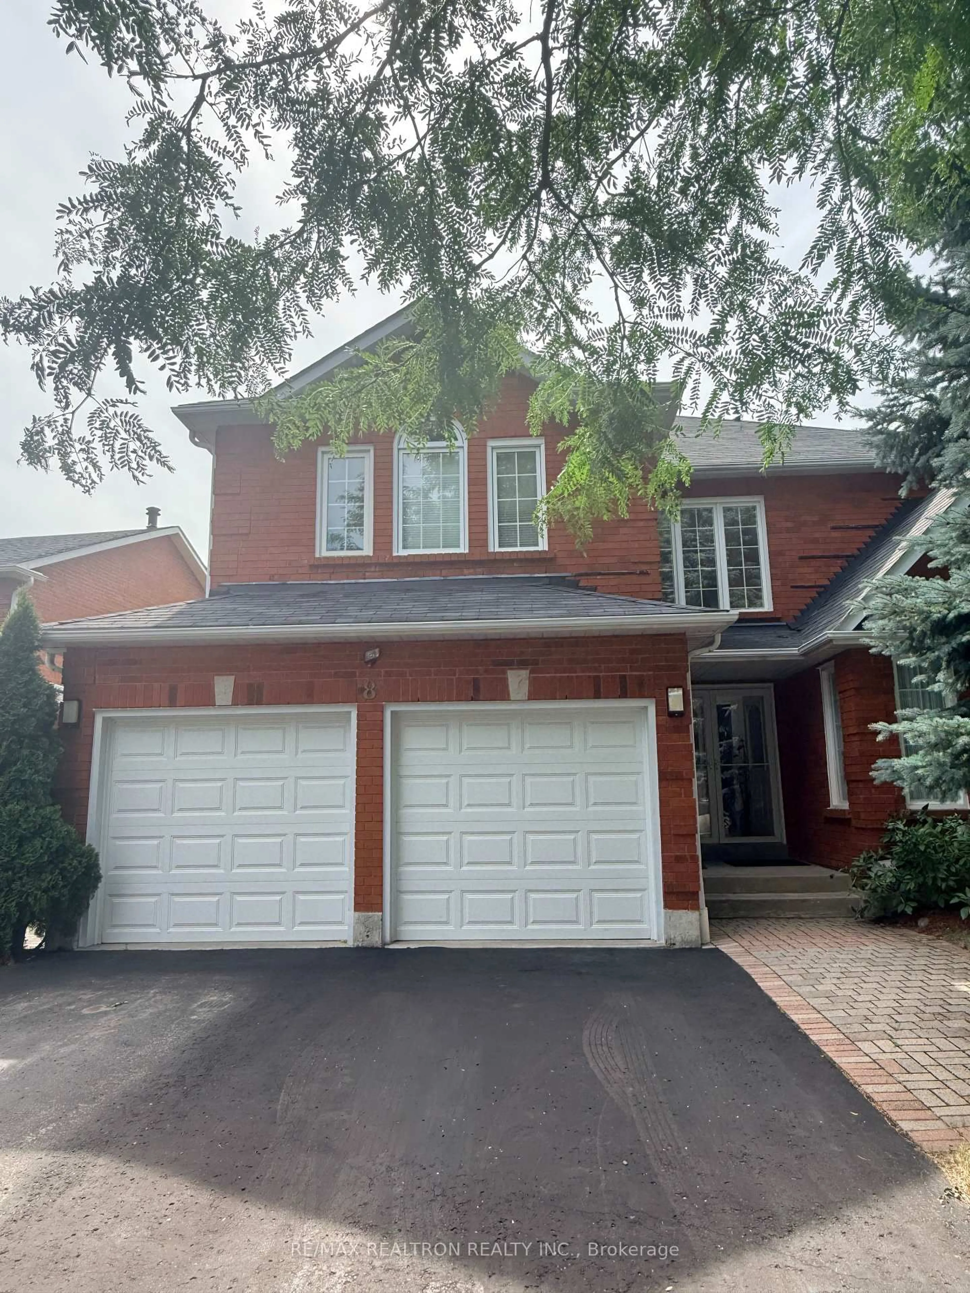
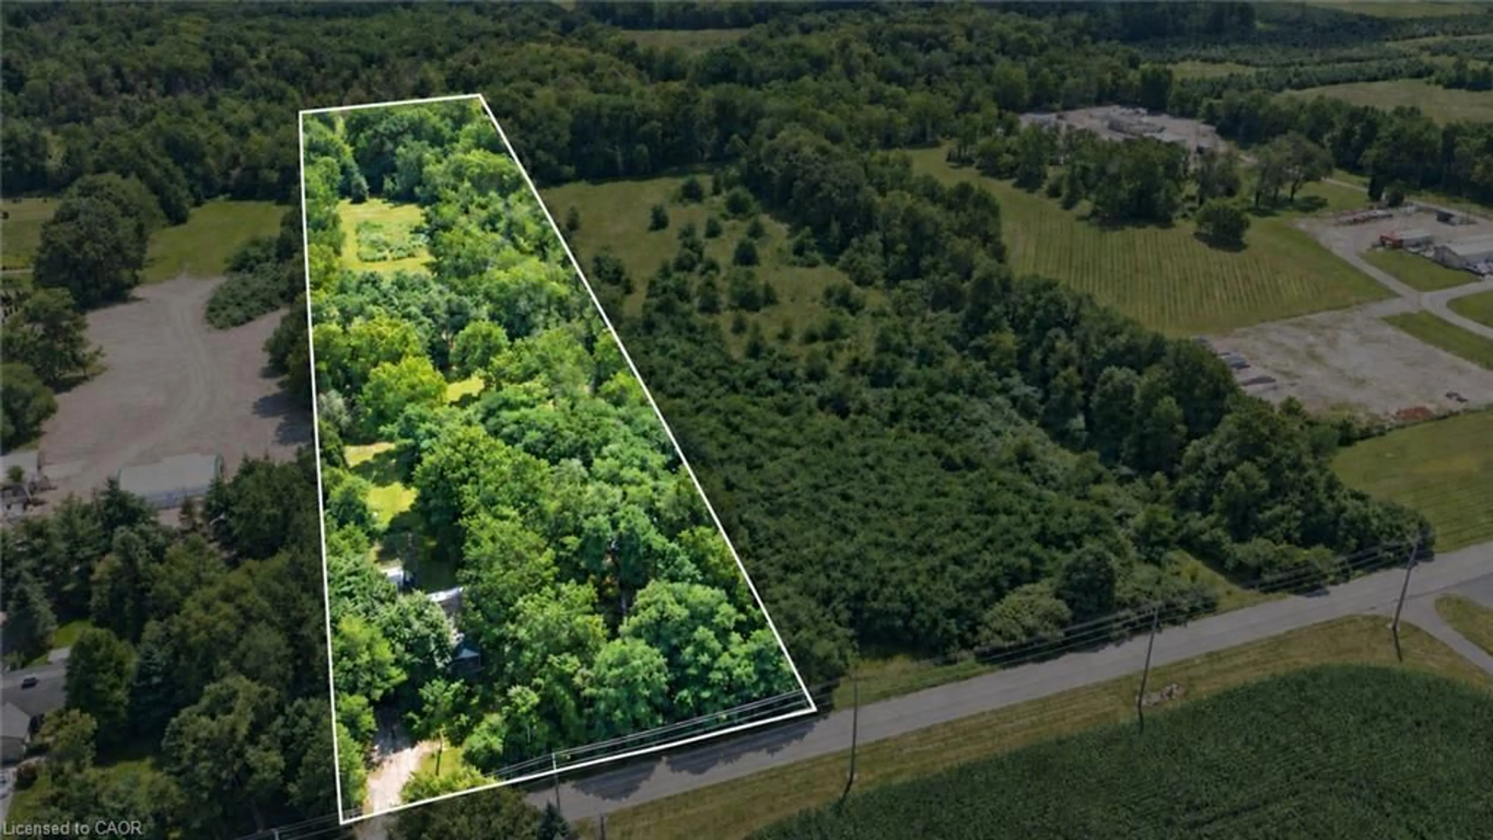
Well-maintained, all-brick detached home situated in the desirable east-end of Waterdown, located just minutes to QEW, 407, Go Stations, Burlington waterfront, grocery, schools, parks, trails, and more. Built in 1986, w/ various improvements, this home offers approximately 1950 ft of finished living space, including a finished basement. On a generous 50x117 lot, this property combines comfort, functionality, and an exceptional location, w/ a large backyard bordering a city park. The main level features a bright eat-in kitchen, spacious living room, and separate dining room. A convenient mudroom w/ storage & direct access to the attached 2-car garage, adds practicality for busy families. Upstairs, you'll find 3 spacious bedrooms and a 4-pc bath, w/ a walk-in closet in the primary bedroom. The fully finished basement expands the living space, including a 3-pc bath, laundry room, and ample room for a recreation area, home office, or additional family living space. The large private backyard backs onto a city park, creating a peaceful setting w/ no immediate rear neighbours. A rare opportunity to purchase a meticulously maintained home. *For Additional Property Details Click The Brochure Icon Below*


Property Details

Style2-Storey
View-
Age of property-
SqFt~1500-2000 SqFt
Lot Size5,797 SqFt(117.16 x 49.48)
Parking Spaces6
MLS ®NumberX13550690
Community NameFlamborough
Data SourceTRREB
Listing byICI SOURCE REAL ASSET SERVICES INC.

Features

Heating: Forced Air
Central Vacuum
Cooling: Central Air
Basement: Finished

Main Floor

Kitchen

6.477 x 3.0734

Dining

3.2766 x 3.2004

Living

4.8514 x 4.191

Mudroom

2.3114 x 2.2098


Features

Lot size: 5,797 SqFt

Parking

Garage spaces 2

Garage type Attached

Other parking spaces 4

Total parking spaces 6


Property History

Jul 10, 2026
ListedActive
$995,000
10 days on market
history photo preview39
Listing by trreb®
Property listed by ICI SOURCE REAL ASSET SERVICES INC., Brokerage
Agent Banner Image
Interested in this property?Get in touch to get the inside scoop.
Market Data - Flamborough

Geo Zone Map ThumbnailFlamborough

Strong Buyer's Market

View Market Data

Detached house - for the past 30 days

Buyer's market Seller's market

Avg. Days on Market

Past 30 days

45 days

Compared to

2025

36 days

2024

24 days

2023

26 days

New Listings

Past 30 days

92 listings

Compared to

2025

97 listings

2024

153 listings

2023

101 listings

Units sold

Past 30 days

36 units

Compared to

2025

48 units

2024

42 units

2023

58 units

Median Sold Price

Past 30 days

$1,180,444

Compared to

2025

$1,190,000

2024

$1,315,000

2023

$1,012,500


Population and Demographics

Overview

Total population 46428
Average household income $164,302

Age (%)

0 to 19
24%
20 to 34
17%
35 to 49
20%
50 to 64
23%
65 and plus
17%

Household composition (%)

Single family
80%
Single person
17%
Multi person
2%
Multi family
1%

Mother tongue (%)

English
89%
Others
9%

House tenancy (%)

Owners
88%
Renters
12%

What’s nearby?Essentials within 5 km

Local Logic

Transportation Scores

Estimated Budget