trreb/IMG-X14087094_d9ec6fa1682ba7a770e884b8b5254ad0e38e6cf407f49ca9cf690e47219a5ef1.jpg
11 hours on Market

63 Golden Iris Cres, Hamilton, Ontario L8B 0R6

Semi-Detached
3
3
~1500-2000 sqft
$839,900
Get pre-qualifiedPowered by nesto
Semi-Detached
3
3
~1500-2000 sqft

Contact us about this property

Call

Highlights

Property Estimate

Days on market11 hours

Estimated valueNot available

Price/Sqft$489/sqft

Monthly cost

Open Calculator

Description

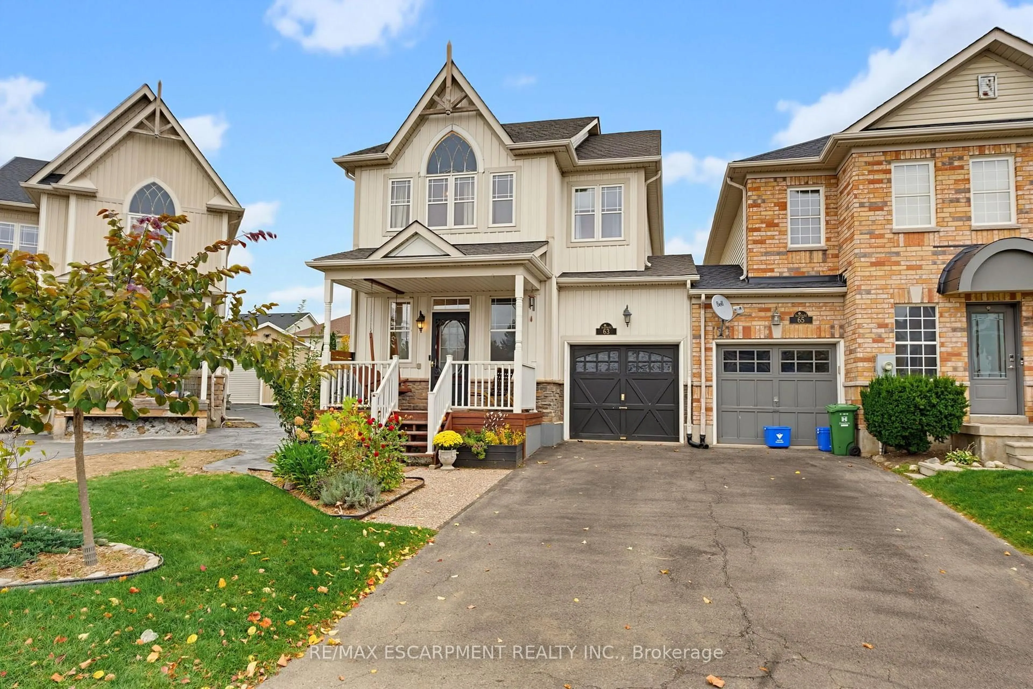
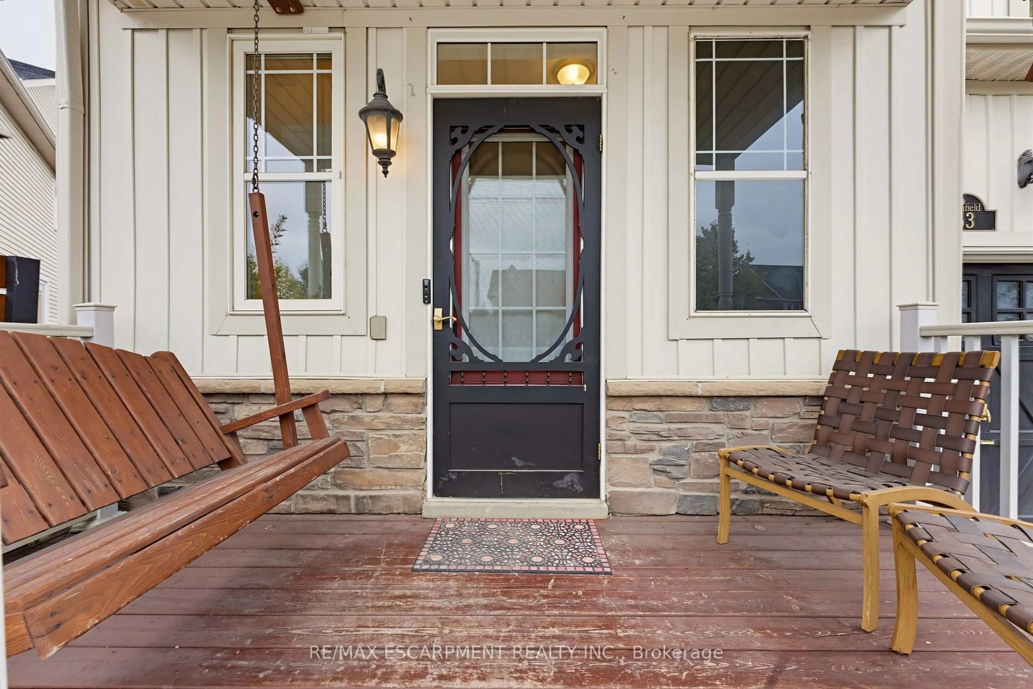
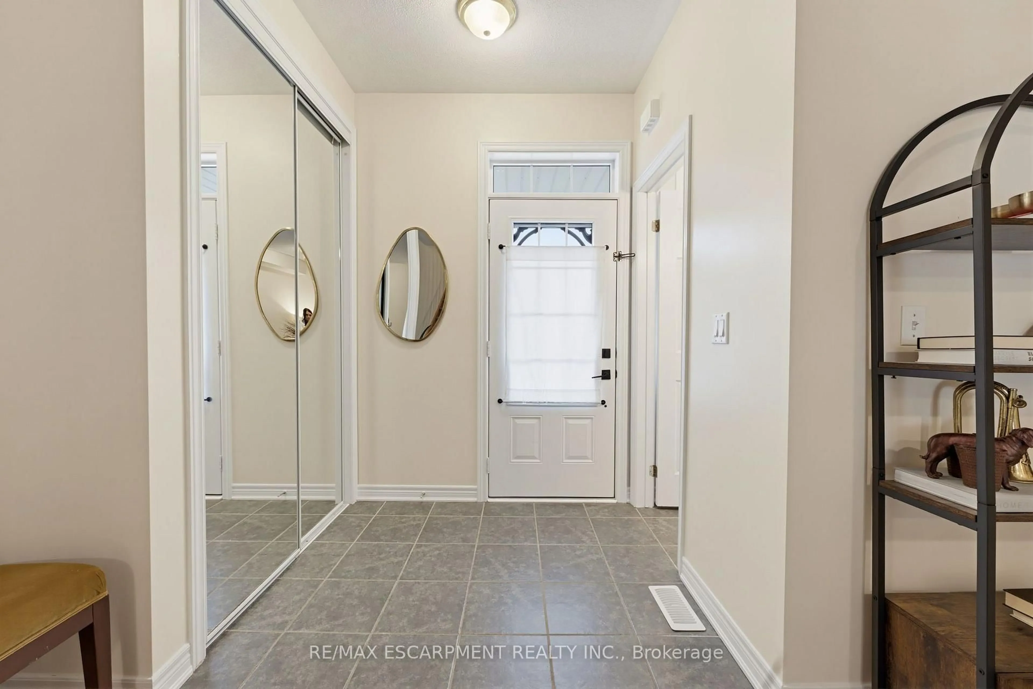
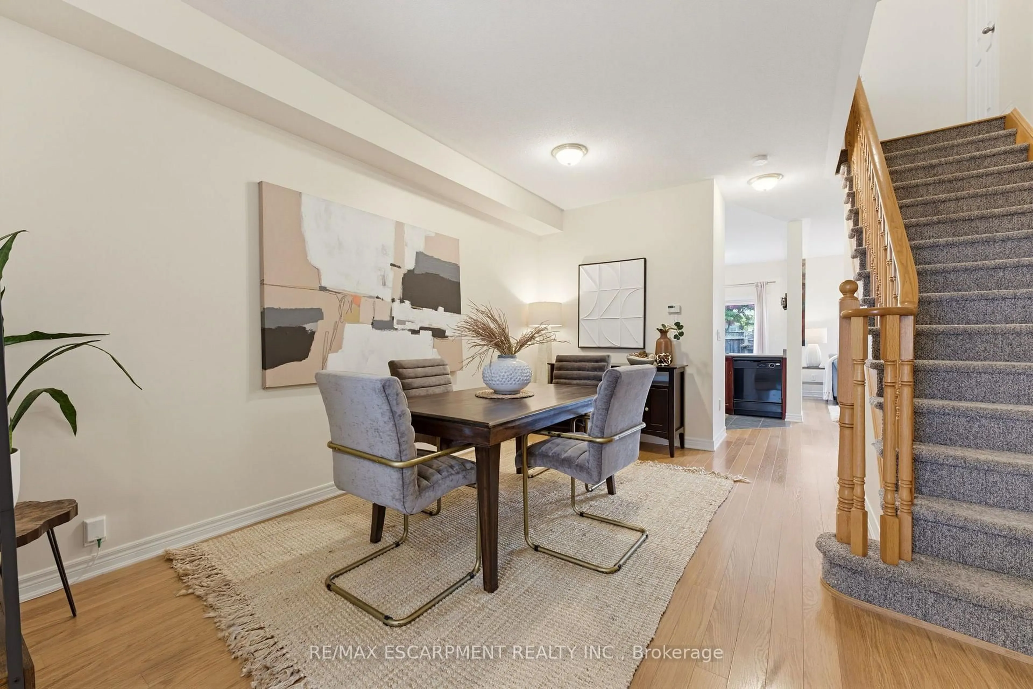
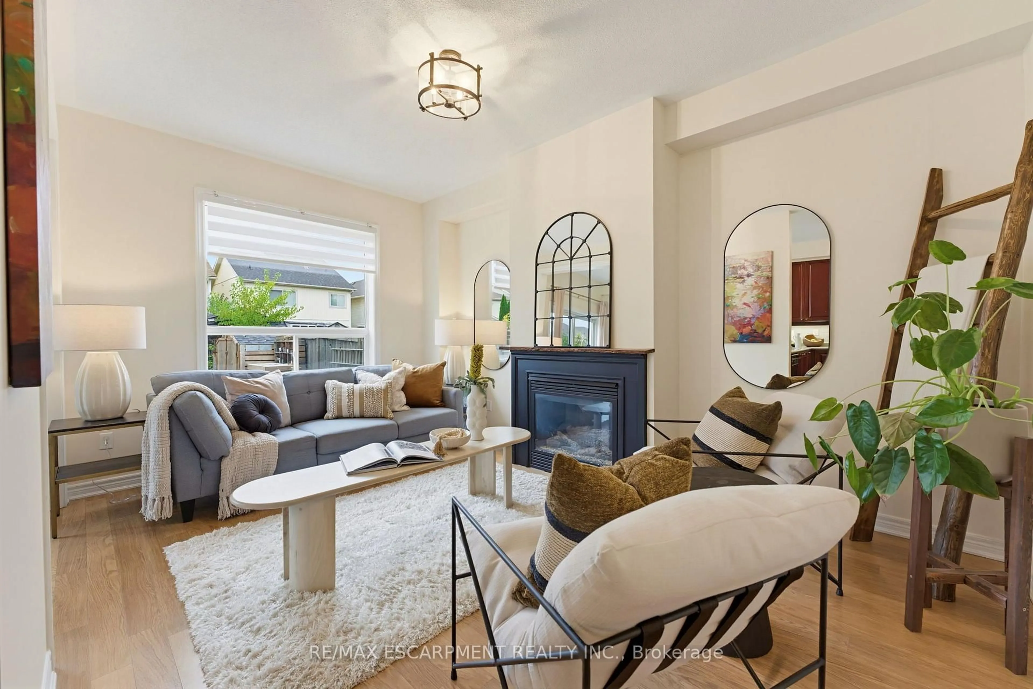
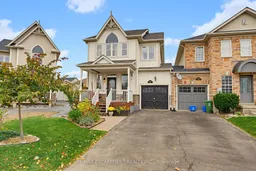
Welcome to 63 Golden Iris! This charming freehold end-unit townhome is located on a family-friendly street and features a premium, oversized pie-shaped backyard rarely found in townhome living. Inside, the flexible floorplan offers everything you need, with an eat-in kitchen that opens to the living space and a separate dining room. Upstairs, the spacious primary bedroom is a standout, featuring a large walk-in closet and private 4-piece ensuite. Two additional bedrooms and convenient upper-level laundry complete the second floor. The unfinished basement offers plenty of potential to create additional living space.Enjoy charming curb appeal, a welcoming neighbourhood, and a location with parks and schools within walking distance. Waterdown and Burlington amenities, major highways, and GO Train access are all just minutes away, making this a great place to call home.


Property Details

Style2-Storey
View-
Age of property-
SqFt~1500-2000 SqFt
Lot Size2,808 SqFt(110.11 x 25.51)
Parking Spaces3
MLS ®NumberX14087094
Community NameFlamborough
Data SourceTRREB
Listing byRE/MAX ESCARPMENT REALTY INC.

Features

Heating: Forced Air
Cooling: Central Air
Fireplace
Basement: Full, Unfinished

Features

Lot size: 2,808 SqFt

Parking

Garage spaces 1

Garage type Attached

Other parking spaces 2

Total parking spaces 3


Property History
Oct 16, 2026
ListedActive
$839,900
11 hours on market
history photo preview19
Listing by trreb®
Property listed by RE/MAX ESCARPMENT REALTY INC., Brokerage
Agent Banner Image
Interested in this property?Get in touch to get the inside scoop.

Market Data - Flamborough

Geo Zone Map ThumbnailFlamborough

Buyer's Market

View Market Data

Semi-Detached house - for the past 30 days

Buyer's market Seller's market

Avg. Days on Market

Past 30 days

115 days

Compared to

2025

14 days

2024

21 days

2023

8 days

New Listings

Past 30 days

2 listings

Compared to

2025

9 listings

2024

3 listings

2023

4 listings

Units sold

Past 30 days

1 unit

Compared to

2025

5 units

2024

2 units

2023

1 unit

Median Sold Price

Past 30 days

$820,000

Compared to

2025

$855,000

2024

$1,075,000

2023

$850,000


Population and Demographics

Overview

Total population 46428
Average household income $164,302

Age (%)

0 to 19
24%
20 to 34
17%
35 to 49
20%
50 to 64
23%
65 and plus
17%

Household composition (%)

Single family
80%
Single person
17%
Multi person
2%
Multi family
1%

Mother tongue (%)

English
89%
Others
9%

House tenancy (%)

Owners
88%
Renters
12%

What’s nearby?Essentials within 5 km

Local Logic

Transportation Scores

Estimated Budget