4 days on Market

536 Concession 11 Rd, Freelton, Ontario L8B 1J1

Detached
4
3
~2400 sqft
$1,489,900
Get pre-qualifiedPowered by nesto
Detached
4
3
~2400 sqft

Contact us about this property

Call

Highlights

Property Estimate

Days on market4 days

Estimated valueNot available

Price/Sqft$620/sqft

Monthly cost

Open Calculator

Description

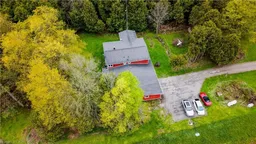
Welcome to this stunning 4-bedroom, 3 Bath bungaloft situated on a picturesque 4.6-acres. A long private driveway welcomes you home, leading to a spacious 2-car built-in garage with ample surface parking for multiple vehicles. Relax and entertain in the impressive 760 sq. ft. indoor pool area. Inside, the home features an open-concept layout designed for comfortable living, with several walkouts that showcase the lush natural surroundings. Numerous recent upgrades throughout the home add modern comfort and style, making this property the perfect blend of luxury, privacy, and tranquility. Use your imagination to create the perfect space to suit your lifestyle With generous indoor and outdoor space, this property offers endless possibilities to make it truly your own.


Property Details

StyleBungaloft
ViewTrees/Woods
Age of property1972
SqFt~2400 SqFt
Lot Size202,500 Ac(450 x 450)
Parking Spaces10
MLS ®Number40830747
Community NameFlamborough
Data SourceITSO
Listing byRight at Home Realty

Features

Heating: Forced Air
Central Vacuum
Cooling: Central Air

Main Floor

Sunroom

3.84 x 4.32

Inside Entry

Storage

0.94 x 2.77

Other

6.73 x 10.77

walkout to balcony/deck / other

Dining Room

3.51 x 3.99


Features

Lot size: 202,500 Ac
Pool: Indoor
Septic Tank

Parking

Garage spaces 2

Garage type -

Other parking spaces 8

Total parking spaces 10


Property History

May 20, 2026
ListedActive
$1,489,900
4 days on market
history photo preview44
Listing by itso®
Property listed by Right at Home Realty, Brokerage
Agent Banner Image
Interested in this property?Get in touch to get the inside scoop.
Market Data - Flamborough

Geo Zone Map ThumbnailFlamborough

Balanced Market

View Market Data

Detached house - for the past 30 days

Buyer's market Seller's market

Avg. Days on Market

Past 30 days

46 days

Compared to

2025

34 days

2024

28 days

2023

22 days

New Listings

Past 30 days

112 listings

Compared to

2025

127 listings

2024

119 listings

2023

61 listings

Units sold

Past 30 days

41 units

Compared to

2025

44 units

2024

53 units

2023

47 units

Median Sold Price

Past 30 days

$1,225,000

Compared to

2025

$1,115,000

2024

$1,190,000

2023

$1,200,000


Population and Demographics

Overview

Total population 46428
Average household income $164,302

Age (%)

0 to 19
24%
20 to 34
17%
35 to 49
20%
50 to 64
23%
65 and plus
17%

Household composition (%)

Single family
80%
Single person
17%
Multi person
2%
Multi family
1%

Mother tongue (%)

English
89%
Others
9%

House tenancy (%)

Owners
88%
Renters
12%

What’s nearby?Essentials within 5 km

Local Logic

Transportation Scores

Estimated Budget