460 Dundas St #807, Hamilton, Ontario L8B 2A5
Contact us about this property
Highlights
Estimated valueThis is the price Wahi expects this property to sell for.
The calculation is powered by our Instant Home Value Estimate, which uses current market and property price trends to estimate your home’s value with a 90% accuracy rate.Not available
Price/Sqft$603/sqft
Monthly cost
Open Calculator
Description
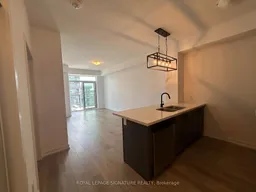
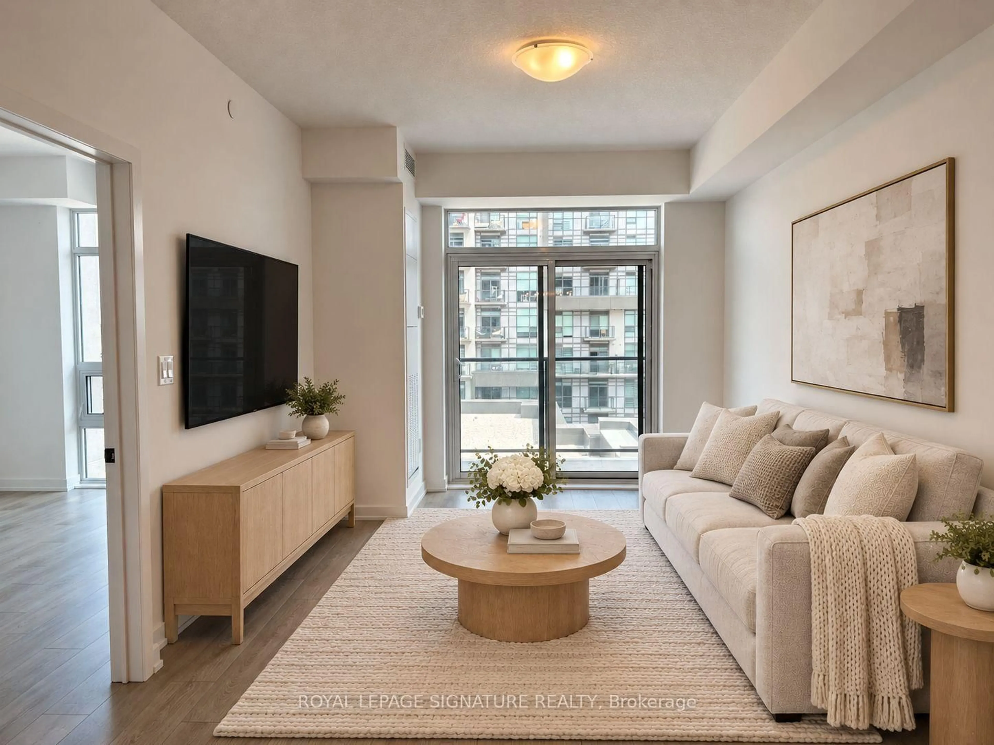
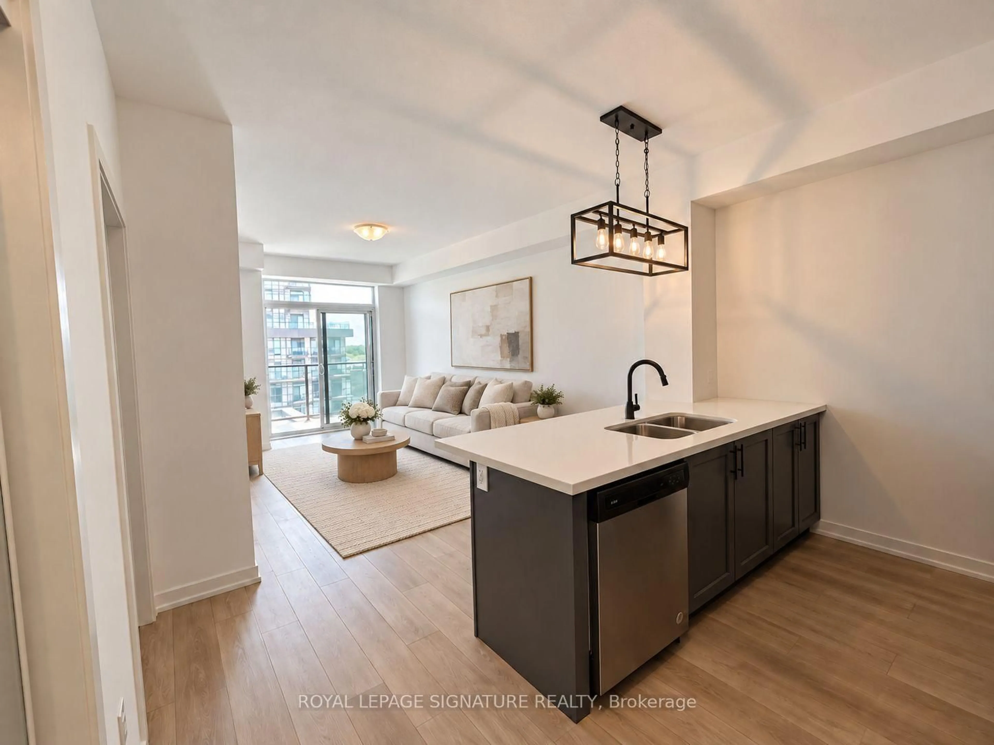
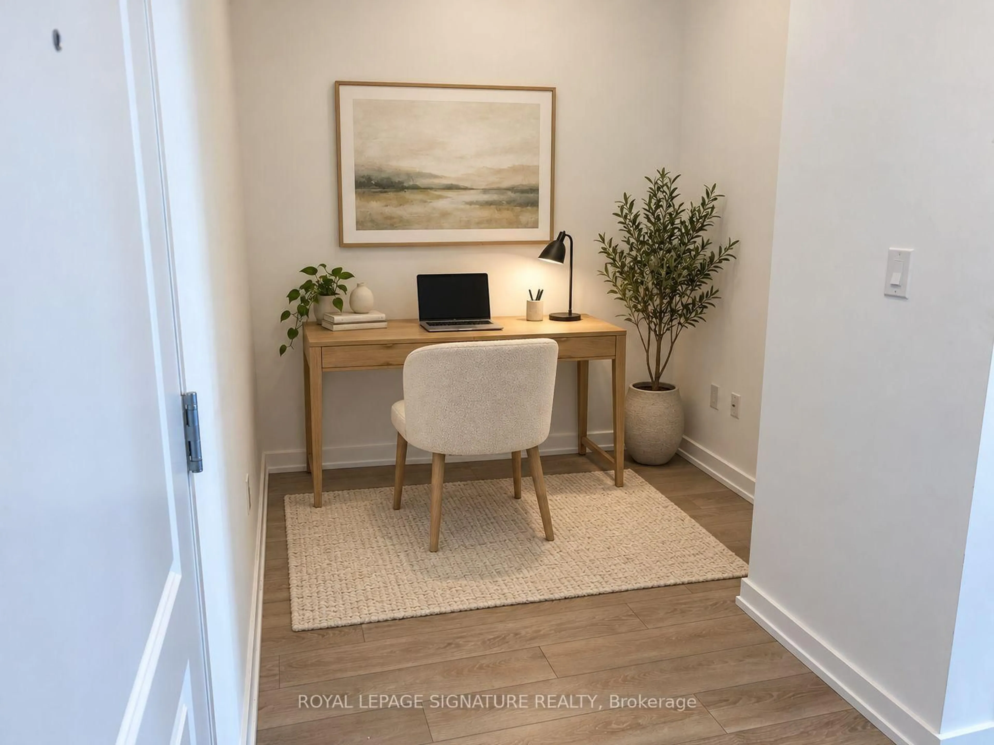
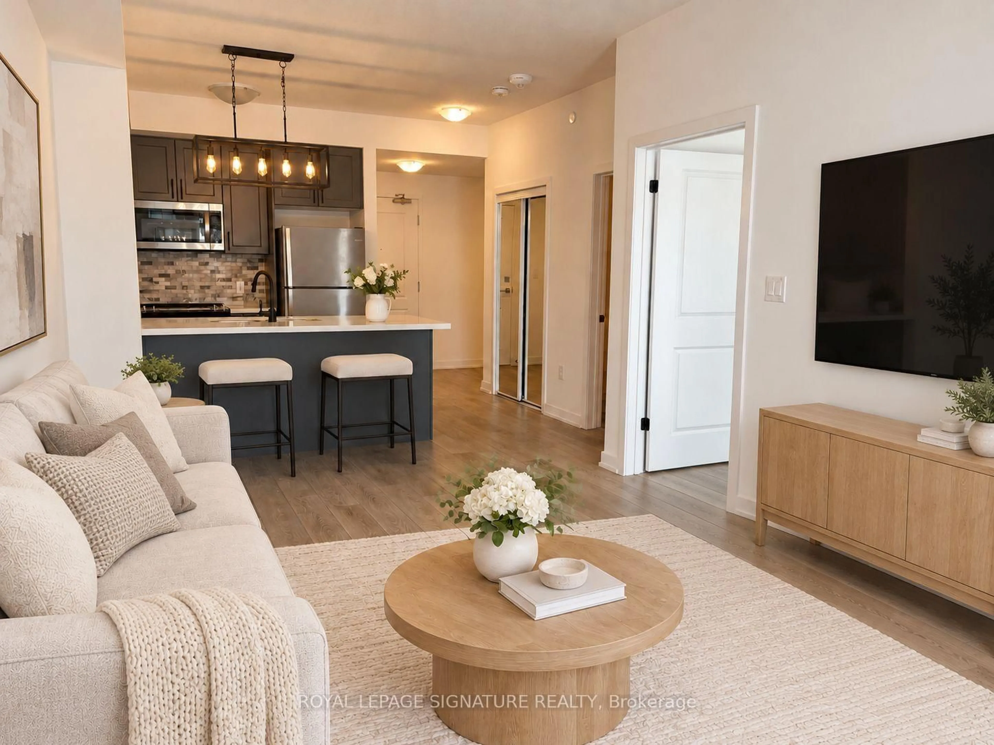
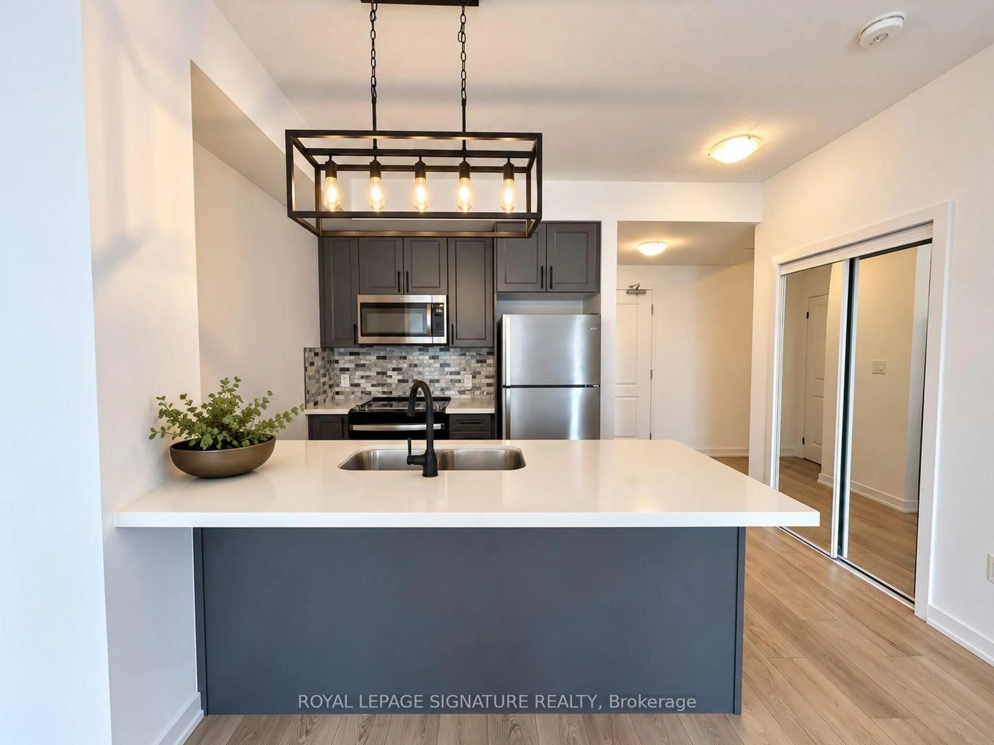
Step into 715 sq ft of functional living space in this beautifully crafted1-bedroom + den suite. Designed with comfort and style in mind, this unit boasts floor-to-ceiling windows that fill the space with natural light, elegant vinyl flooring, sleek quartz countertops, stainless steel appliances, and modern finishes throughout. Enjoy exceptional amenities including fully equipped fitness centres, stylish party rooms, scenic rooftop terraces, and secure bike storage. Added conveniences include in-suite laundry, one underground parking spot, and a dedicated storage locker. Ideally located just minutes from Burlington and only a 10-minute drive to Aldershot GO Station making it a commuters dream. The perfect blend of style, comfort, and convenience awaits! Some photos are virtually staged*
Property Details
Interior
Features
Main Floor
Kitchen
2.51 x 2.76Quartz Counter / Stainless Steel Appl / Open Concept
Living
5.63 x 3.07Combined W/Dining / W/O To Balcony / Vinyl Floor
Primary
2.92 x 4.62Closet / Window / Vinyl Floor
Den
2.26 x 2.56Vinyl Floor
Exterior
Features
Parking
Garage spaces 1
Garage type Underground
Other parking spaces 0
Total parking spaces 1
Condo Details
Amenities
Bike Storage, Elevator, Gym, Visitor Parking
Inclusions
Property History
 12
12