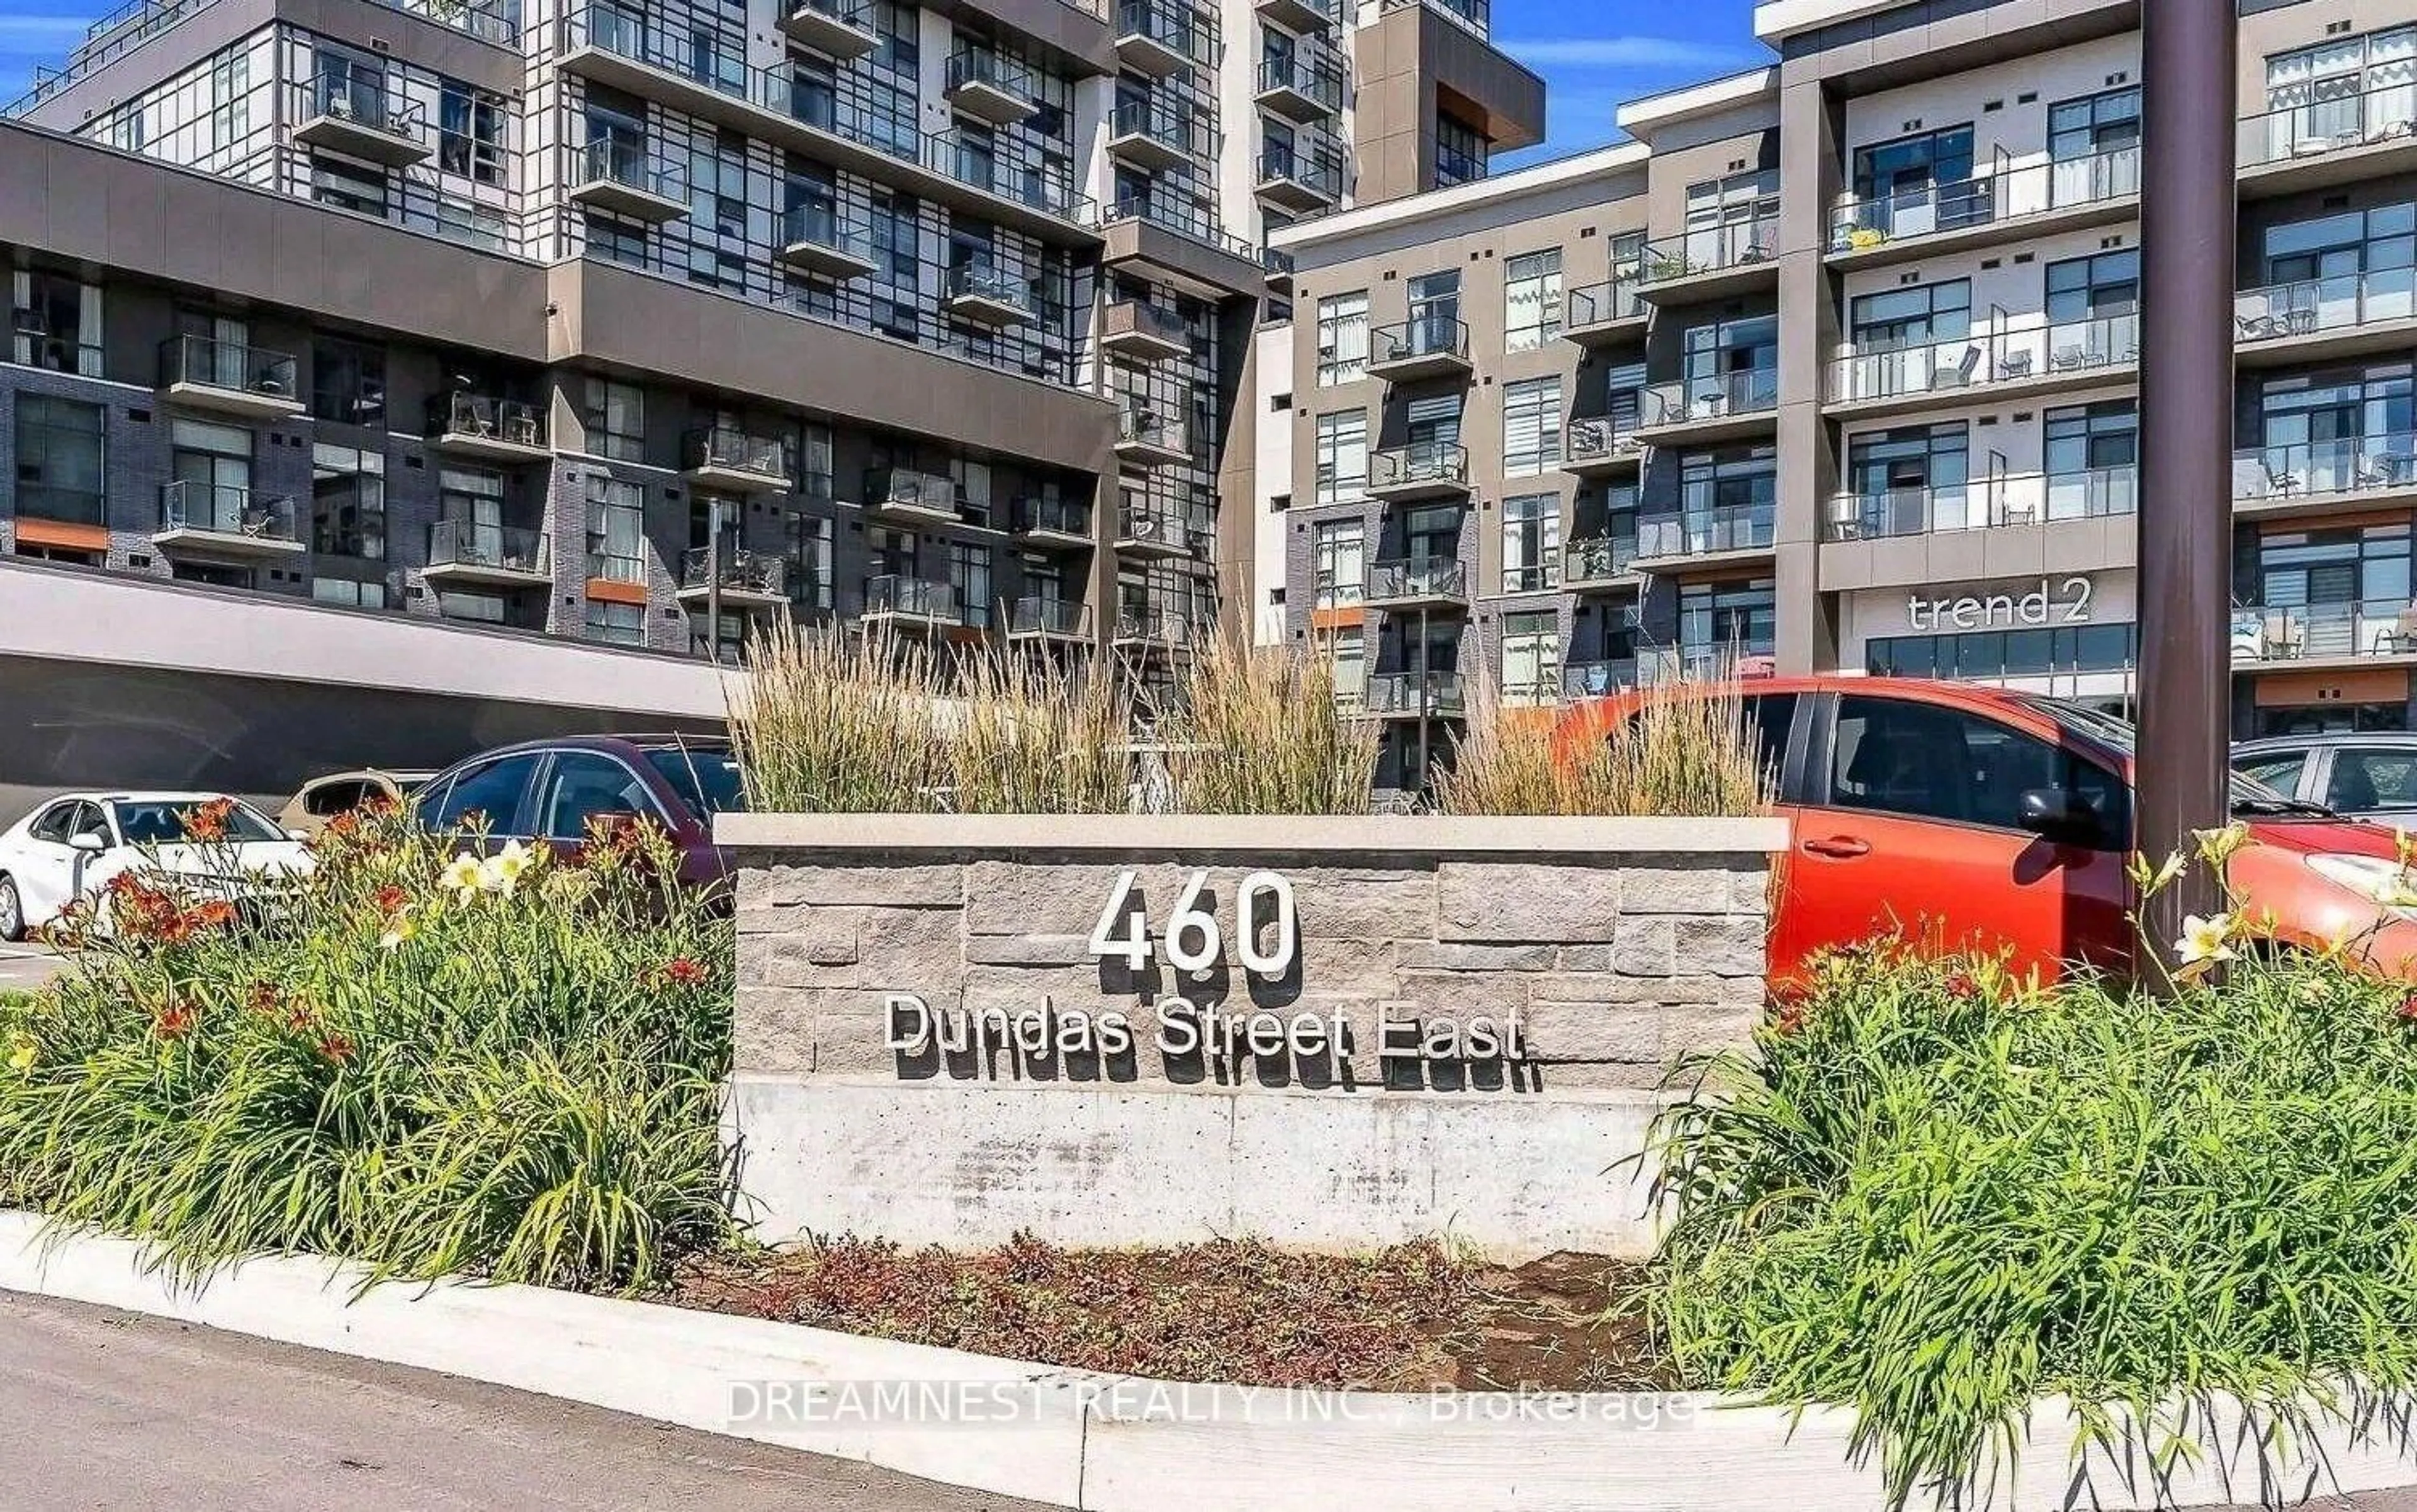
460 Dundas St #206, Hamilton, Ontario L8B 2A5
Contact us about this property
Highlights
Estimated valueThis is the price Wahi expects this property to sell for.
The calculation is powered by our Instant Home Value Estimate, which uses current market and property price trends to estimate your home’s value with a 90% accuracy rate.Not available
Price/Sqft$628/sqft
Monthly cost
Open Calculator
Description
Bright and beautifully maintained 2-bedroom, 1-bathroom suite offering a functional layout and quality upgrades throughout. The open-concept kitchen features stainless steel appliances, marble-look countertops and backsplash, a waterfall-edge island with breakfast bar seating, and an updated pendant light fixture. The living and dining area is filled with natural light and walks out to a private balcony overlooking green space.The primary bedroom includes a tray ceiling and large window, while both bedrooms are outfitted with custom-built closet organizers for added storage and organization. The second bedroom offers flexibility as a home office, guest room, or nursery.The 4-piece bathroom has been updated with a marble-tiled tub/shower surround and upgraded shower head with hand shower attachment.
Property Details
Interior
Features
Flat Floor
Br
2.99 x 3.48Laminate / Large Window
2nd Br
3.14 x 2.87Laminate / Large Window
Kitchen
2.38 x 2.29Quartz Counter / Backsplash / Stainless Steel Appl
Great Rm
3.29 x 4.85Laminate / W/O To Balcony
Exterior
Features
Parking
Garage spaces -
Garage type -
Total parking spaces 1
Condo Details
Inclusions
Property History
 17
17