2 hours on Market

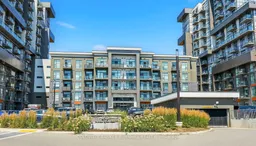
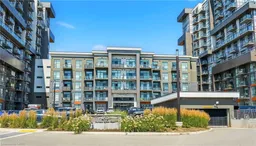
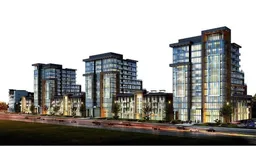
450 Dundas St #309, Hamilton, Ontario L8B 1Z2

In the same building:
-
Condo
1
1
~500-599 sqft
$349,900
Get pre-qualifiedPowered by nesto
Condo
1
1
~500-599 sqft

Contact us about this property

Call

Highlights

Property Estimate

Days on market2 hours

Estimated valueNot available

Price/Sqft$642/sqft

Monthly cost

Open Calculator

Description

Welcome home to this beautiful 1 Bedroom 1 Bathroom suite in Trend 1. As you enter the unit, you'll find yourself in the foyer, which features a double closet with mirrored sliding doors and a storage rack. Moving into the open-concept kitchen, you'll see a suite of four stainless steel appliances, including a fridge, stove, dishwasher, and built-in microwave. The kitchen boasts a gray ceramic backsplash, granite countertops, double sink, and a breakfast bar. The large living room is complete with laminate flooring, chic trim, California knockdown ceilings, and sliding doors that lead to a sun filled balcony. The primary bedroom is spacious, featuring broadloom flooring and floor-to-ceiling windows that offer stunning northern exposure. It also includes a massive walk-in closet that provides tons of storage! The bathroom is a four-piece setup with ceramic tile floors and a tub-shower combination, complete with ceramic tile surround. It features a single vanity with a sink and charming storage shelves. The entire unit has been freshly painted in white. Additionally, it offers in-suite laundry, a full size balcony facing north and 1 car parking! Enjoy the 5 star amenities including a fitness centre, Party/Media room and beautiful Roof-top terrace and BBQ area! Steps to restaurants, shops and easy access to downtown Waterdown/Burlington and major highways.


Property Details

Style1 Storey/Apt
View-
Age of property0-5
SqFt~500-599 SqFt
Lot Size-
Parking Spaces1
MLS ®NumberX13639498
Community NameFlamborough
Data SourceTRREB
Listing byCOLDWELL BANKER BURNHILL REALTY

Features

Heating: Other
Cooling: Central Air

Main Floor

Kitchen

3.95 x 2.51

Dining

3.28 x 2.07

Living

3.28 x 2.7

Br

12.2 x 8.11

W/I Closet


Features

Patio: Open
Balcony: Open

Parking

Garage spaces -

Garage type -

Total parking spaces 1


1Story
Amenities

Community BBQ, Elevator, Exercise Room, Party/Meeting Room, Visitor Parking, Rooftop Deck/Garden

Inclusions
Hydro
Water
Parking
Cable
Heat

Property History

Aug 5, 2026
ListedActive
$349,900
2 hours on market
history photo preview23
Listing by trreb®
Property listed by COLDWELL BANKER BURNHILL REALTY, Brokerage
Agent Banner Image
Interested in this property?Get in touch to get the inside scoop.

Market Data - Flamborough

Geo Zone Map ThumbnailFlamborough

Strong Buyer's Market

View Market Data

Condo - for the past 30 days

Buyer's market Seller's market

Avg. Days on Market

Past 30 days

58 days

Compared to

2025

43 days

2024

54 days

2023

21 days

New Listings

Past 30 days

20 listings

Compared to

2025

26 listings

2024

41 listings

2023

19 listings

Units sold

Past 30 days

4 units

Compared to

2025

13 units

2024

9 units

2023

5 units

Median Sold Price

Past 30 days

$527,500

Compared to

2025

$450,000

2024

$449,990

2023

$629,900


Population and Demographics

Overview

Total population 46428
Average household income $164,302

Age (%)

0 to 19
24%
20 to 34
17%
35 to 49
20%
50 to 64
23%
65 and plus
17%

Household composition (%)

Single family
80%
Single person
17%
Multi person
2%
Multi family
1%

Mother tongue (%)

English
89%
Others
9%

House tenancy (%)

Owners
88%
Renters
12%

What’s nearby?Essentials within 5 km

Local Logic

Transportation Scores

Estimated Budget