2 days on Market

383 Dundas St #24, Hamilton, Ontario L8B 1X6

In the same building:
-
Condo
2
3
~1400-1599 sqft
$679,000
Get pre-qualifiedPowered by nesto
Condo
2
3
~1400-1599 sqft

Contact us about this property

Call

Highlights

Property Estimate

Days on market2 days

Estimated valueNot available

Price/Sqft$455/sqft

Monthly cost

Open Calculator

Description

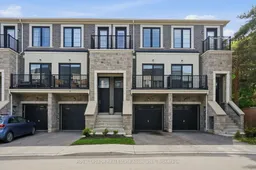
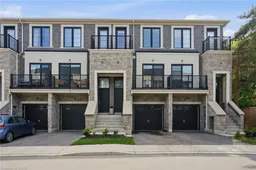
Welcome to 383 Dundas Street E #24! This beautiful 3-storey townhome offers practical living with an excellent layout, a bonus walk-out backyard, attached garage, and a prime location in desirable Waterdown West. Featuring 2+1 bedrooms, 2.5 bathrooms, and approximately 1,400 sq. ft., this home is the perfect fit for first-time buyers, families, or commuters alike.Upon entering, you'll immediately appreciate the bright, open sight lines from front to back. The spacious eat-in kitchen boasts a sleek centre island, quartz countertops, stainless steel appliances, and a generous dining area perfect for everyday living and entertaining. The inviting living room features strip hardwood flooring, floor-to-ceiling windows overlooking the backyard, and an abundance of natural light. A convenient 2-piece powder room completes the main living level.Upstairs, you'll find two spacious bedrooms, each with its own private ensuite. The primary retreat boasts a charming Juliette balcony, dual closets, and a 4-piece ensuite bath. The second bedroom offers peaceful backyard views, a large closet, and its own 4-piece ensuite-ideal for guests or family members.The ground level features a versatile den or office space with walk-out access to the backyard, along with convenient laundry. The lower level offers additional flexible living space, perfect as a third bedroom, rec room, gym, or the ideal teen retreat.Centrally located with excellent commuter access, close to shopping, parks, schools, and amenities, this is the one you've been waiting for!


Property Details

Style3-Storey
View-
Age of property-
SqFt~1400-1599 SqFt
Lot Size-
Parking Spaces2
MLS ®NumberX13213170
Community NameFlamborough
Data SourceTRREB
Listing byRoyal Lepage Real Estate Associates

Features

Heating: Forced Air
Cooling: Central Air
Basement: Finished

Main Floor

Foyer

1.19 x 1.57

Dining

2.95 x 2.84

W/O To Balcony

Kitchen

4.34 x 3.58

Living

4.34 x 3.02


Features

Patio: Open
Balcony: Open

Parking

Garage spaces 1

Garage type Attached

Other parking spaces 1

Total parking spaces 2


1Story
Inclusions
Hydro
Water
Parking
Cable
Heat

Property History

May 29, 2026
ListedActive
$679,000
2 days on market
history photo preview39
Listing by trreb®
Property listed by Royal Lepage Real Estate Associates, Brokerage
Agent Banner Image
Interested in this property?Get in touch to get the inside scoop.

Market Data - Flamborough

Geo Zone Map ThumbnailFlamborough

Strong Buyer's Market

View Market Data

Condo - for the past 30 days

Buyer's market Seller's market

Avg. Days on Market

Past 30 days

19 days

Compared to

2025

44 days

2024

29 days

2023

22 days

New Listings

Past 30 days

29 listings

Compared to

2025

23 listings

2024

27 listings

2023

11 listings

Units sold

Past 30 days

3 units

Compared to

2025

14 units

2024

8 units

2023

6 units

Median Sold Price

Past 30 days

$428,000

Compared to

2025

$490,500

2024

$629,500

2023

$574,500


Population and Demographics

Overview

Total population 46428
Average household income $164,302

Age (%)

0 to 19
24%
20 to 34
17%
35 to 49
20%
50 to 64
23%
65 and plus
17%

Household composition (%)

Single family
80%
Single person
17%
Multi person
2%
Multi family
1%

Mother tongue (%)

English
89%
Others
9%

House tenancy (%)

Owners
88%
Renters
12%

What’s nearby?Essentials within 5 km

Local Logic

Transportation Scores

Estimated Budget