342 Mountain Brow Rd, Hamilton, Ontario L7P 5A3
Contact us about this property
Highlights
Estimated valueThis is the price Wahi expects this property to sell for.
The calculation is powered by our Instant Home Value Estimate, which uses current market and property price trends to estimate your home’s value with a 90% accuracy rate.Not available
Price/Sqft$772/sqft
Monthly cost
Open Calculator
Description
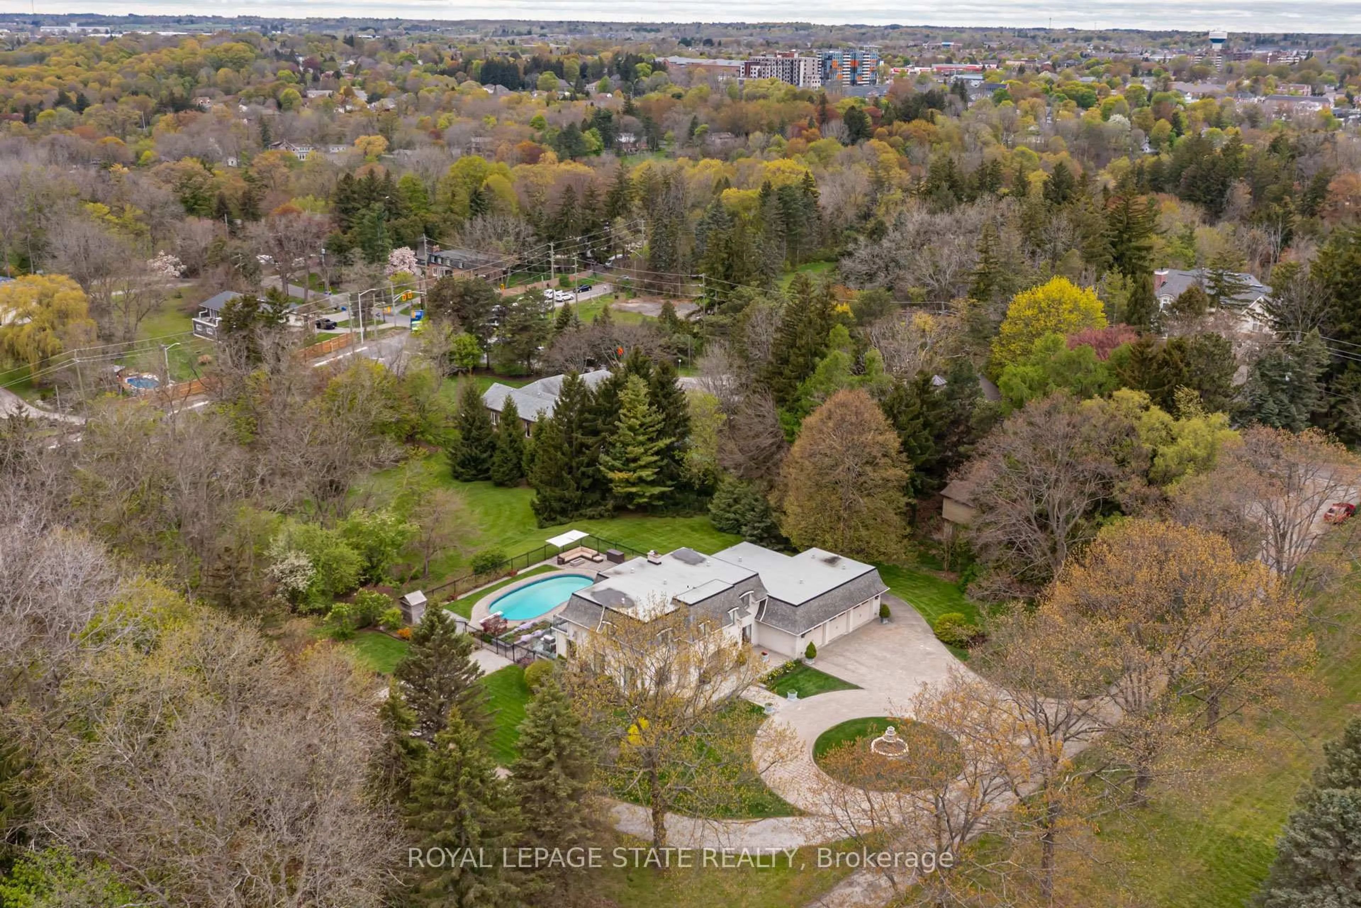
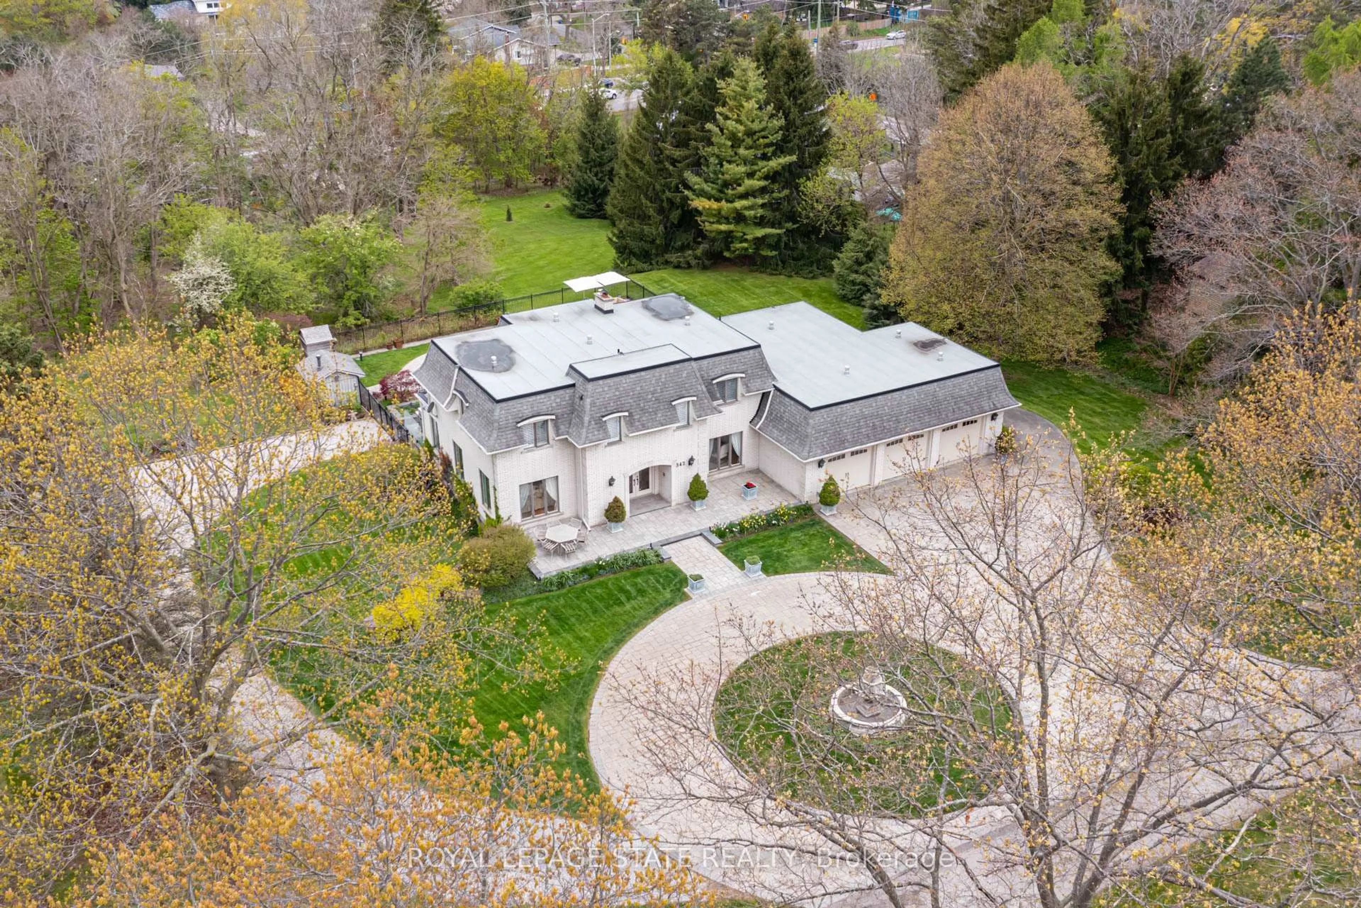
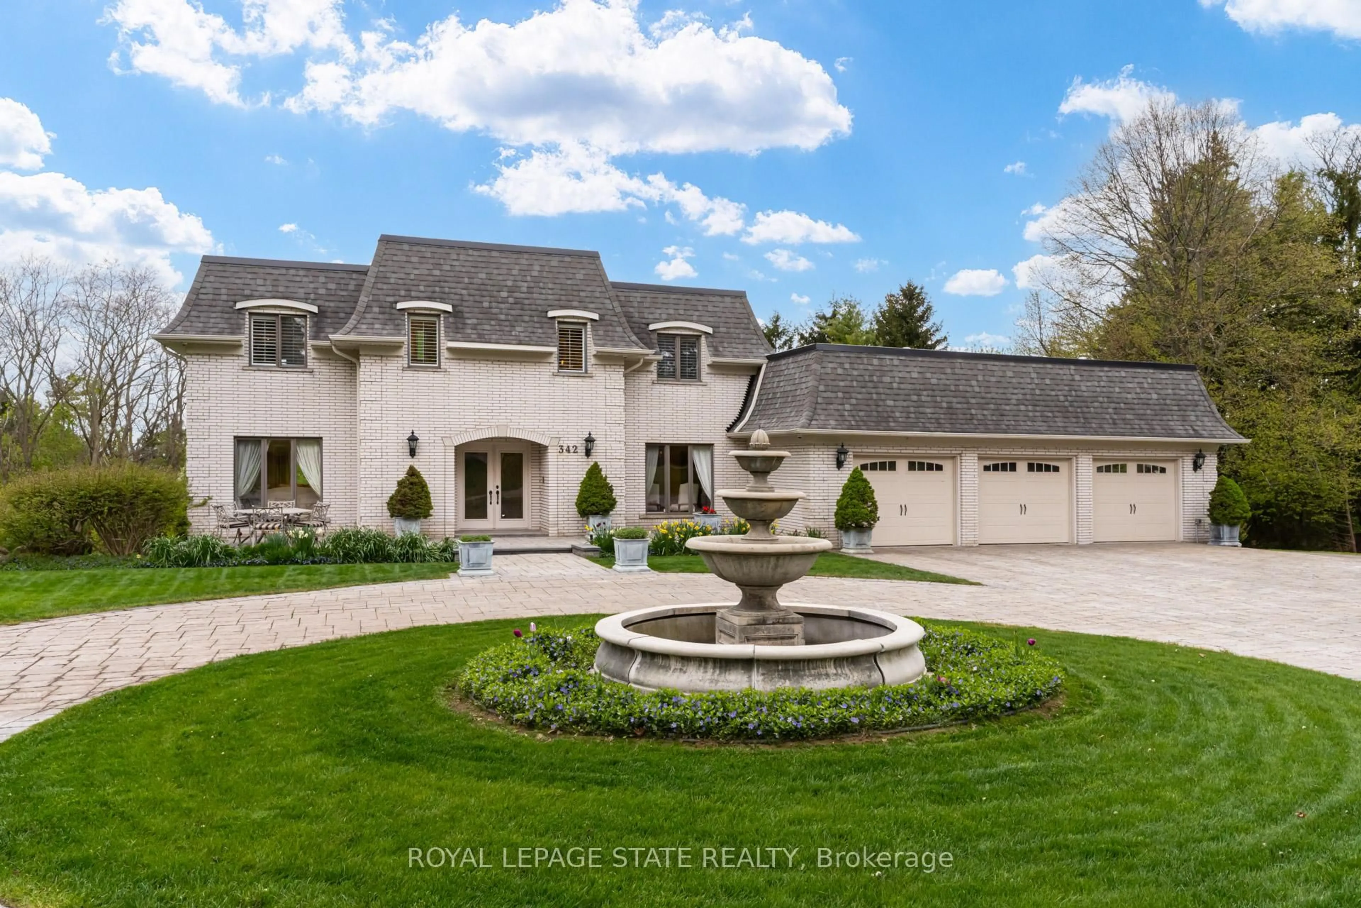
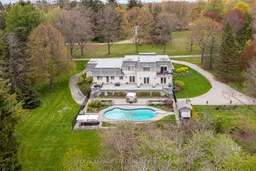
Set on nearly 1.7 acres with incredible panoramic views, this stately all-brick home offers a rare opportunity to enjoy resort-style living surrounded by privacy, mature trees, and breathtaking natural scenery-all just minutes from Waterdown, Burlington, Aldershot GO Station, Highway 403, and scenic trails including the Bruce Trail and Smokey Hollow Falls. Hidden from the road on professionally landscaped grounds, the property makes an unforgettable first impression with a newly completed paver stone circular driveway, elegant fountain feature, oversized triple garage, and over 240 feet of frontage. The spectacular backyard feels like a private resort featuring a massive heated concrete pool, sauna, stunning two-tiered patio with glass railings, extensive entertaining areas, expansive green space perfect for lawn games, and complete privacy in every direction. Beautiful irrigated landscaping surrounds the home, while a large storage area beneath the upper terrace adds exceptional functionality. Offering over 4,400 sq. ft. of finished living space including 3,108 sq. ft. above grade, the home features a sprawling main level with expansive formal living spaces ideal for entertaining and family living. Elegant limestone tile welcomes you through the grand foyer, while rich hardwood flooring extends throughout most of the main and upper levels. The formal living room features a gas fireplace, while the family room is centered around a wood-burning fireplace. Scenic views can be enjoyed from every room, and the home offers an incredible opportunity to renovate, redesign, or create a spectacular legacy estate tailored to your vision. The upper-level features 4 spacious bedrooms and there are 5 total bathrooms in the home, including a stunning primary retreat with renovated ensuite and private balcony overlooking the grounds. The raised-height basement features a walk-up entrance and direct garage access, creating excellent in-law or multi-generational living potential.
Property Details
Interior
Features
Main Floor
Foyer
5.03 x 4.19Living
3.84 x 6.07Dining
3.94 x 3.28Family
4.93 x 4.98Exterior
Features
Parking
Garage spaces 3
Garage type Attached
Other parking spaces 15
Total parking spaces 18
Property History
 50
50