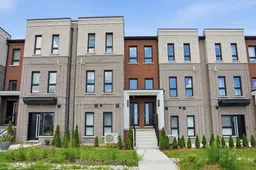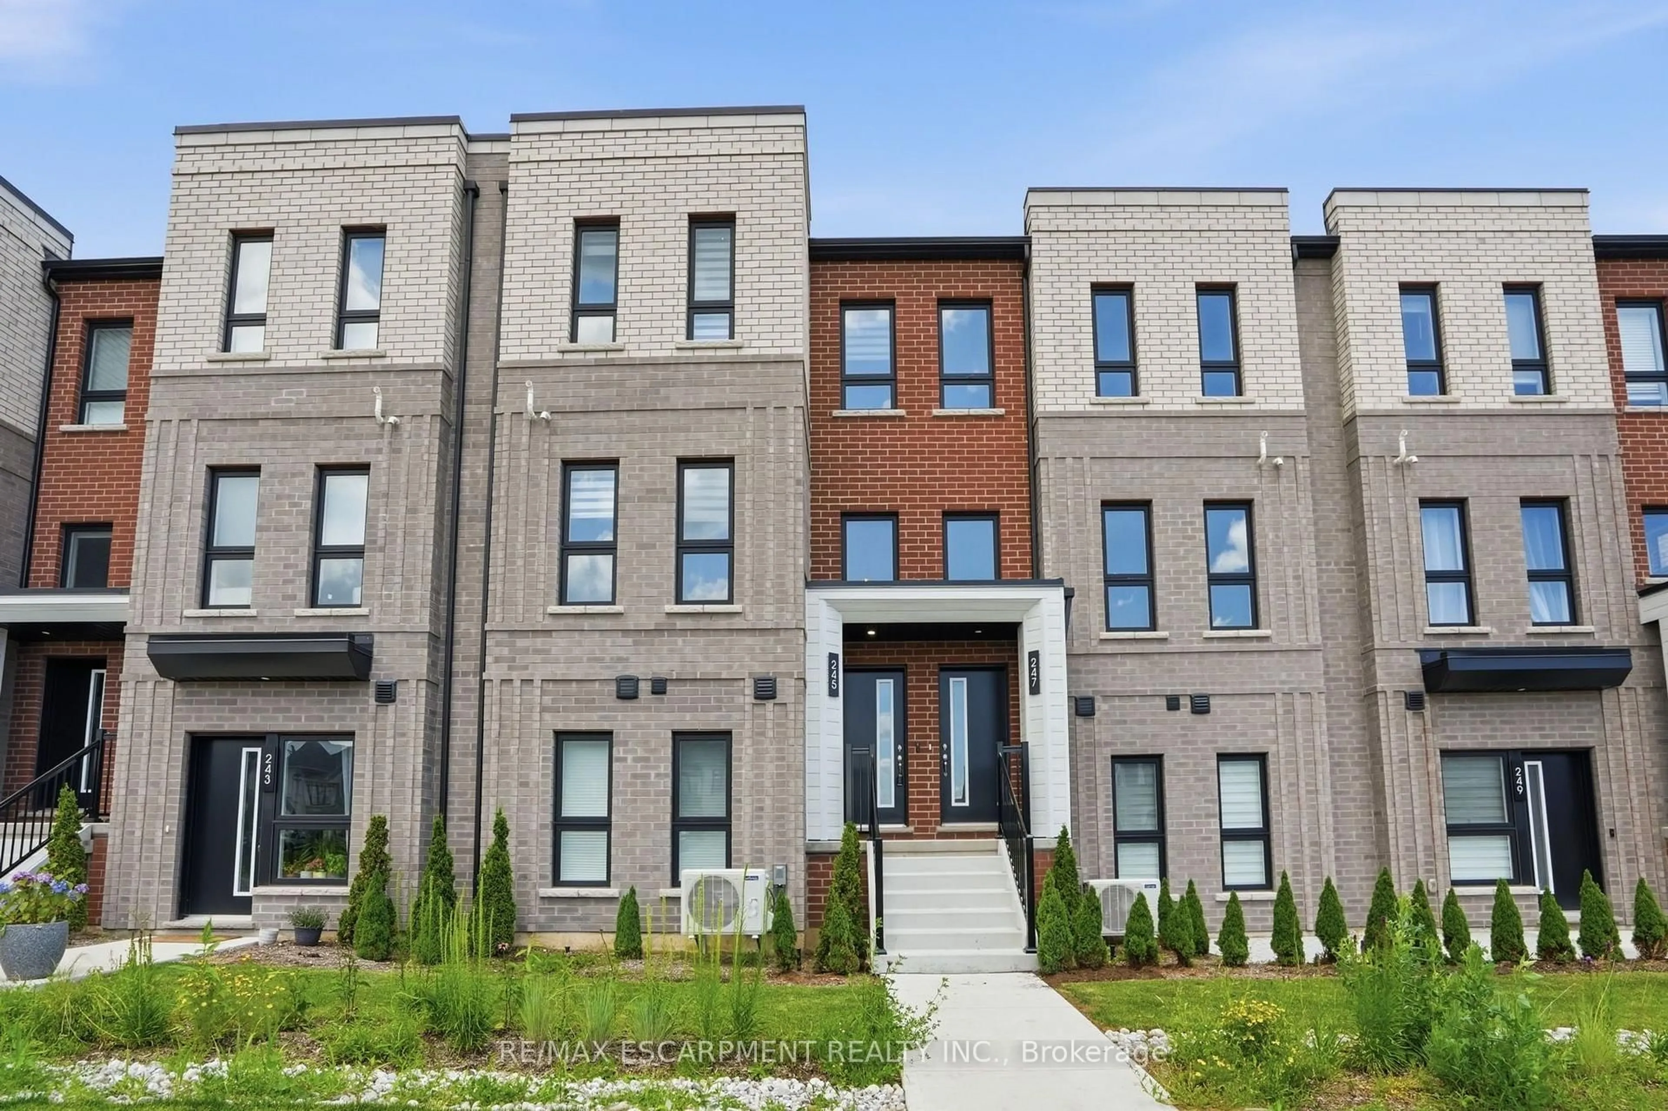
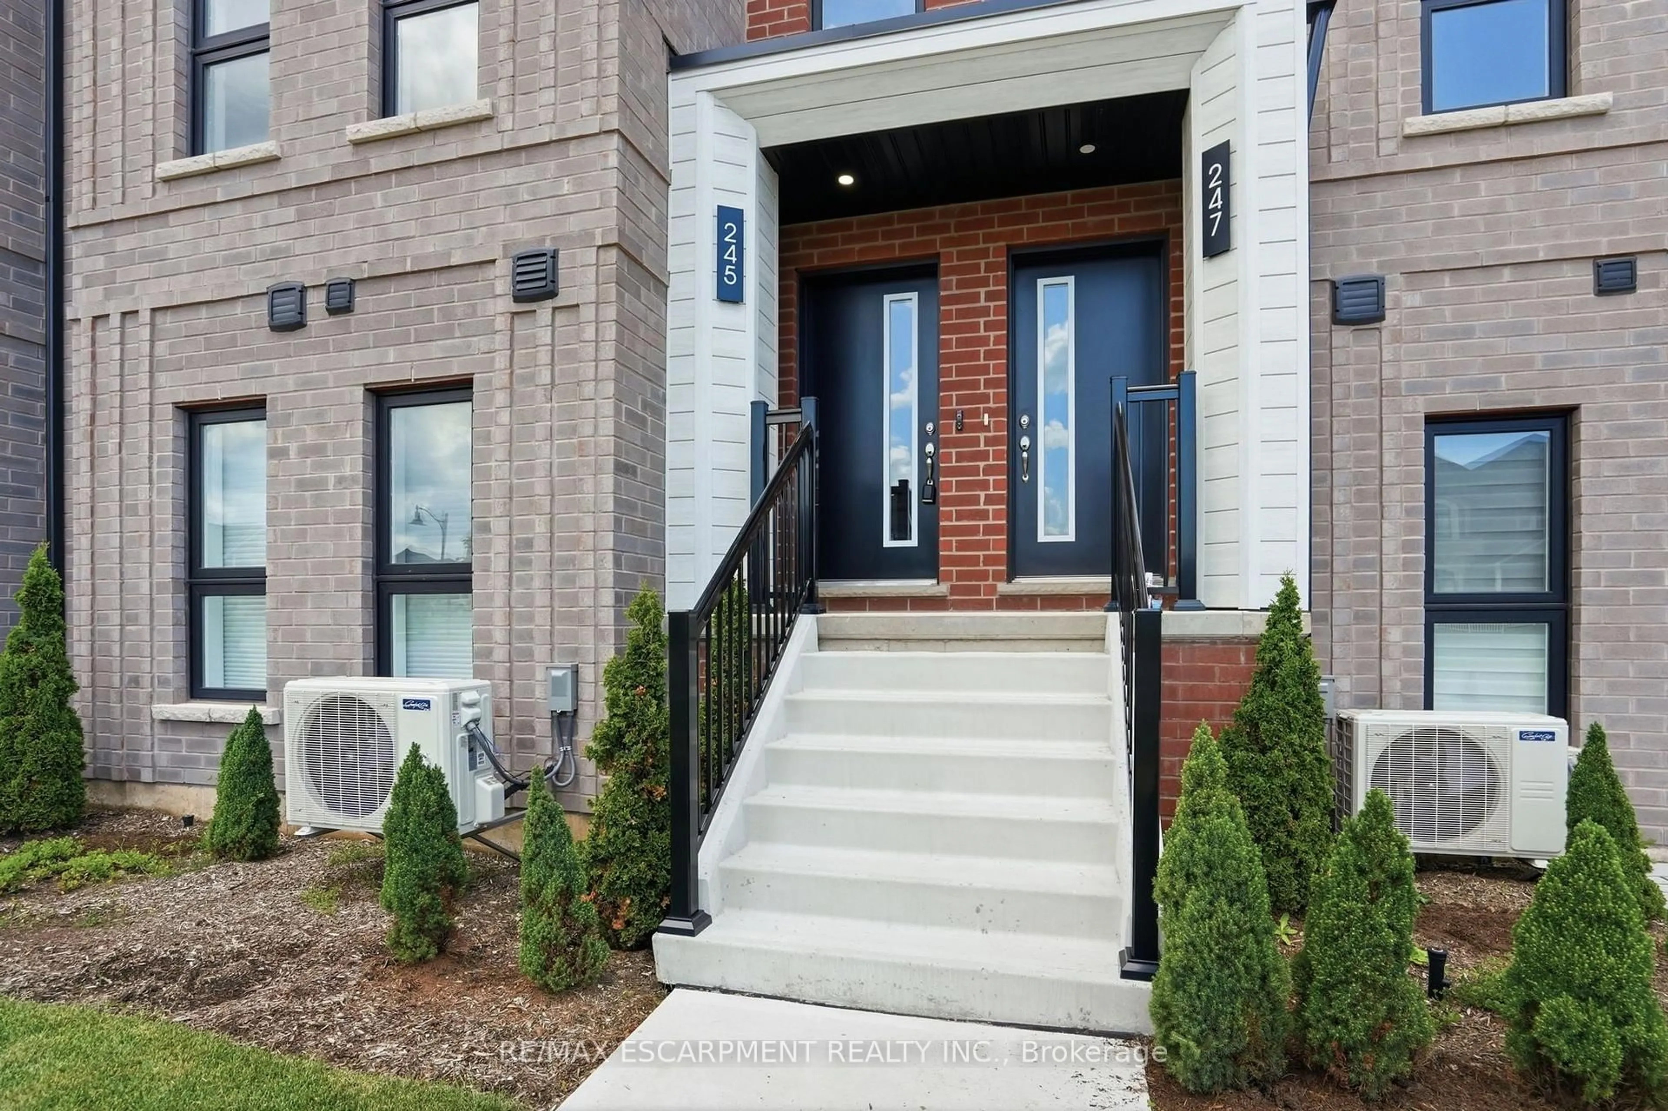
Home with brick exterior material, street for 245 Burke St, Hamilton Ontario L8B 2A9
11 days on Market

245 Burke St, Hamilton, Ontario L8B 2A9

In the same building:
-
Condo
3
3
~1400-1599 sqft
$818,000
Get pre-qualifiedPowered by nesto
Condo
3
3
~1400-1599 sqft

Contact us about this property

Call

Highlights

Property Estimate

Days on market11 days

Estimated valueNot available

Price/Sqft$548/sqft

Monthly cost

Open Calculator

Description

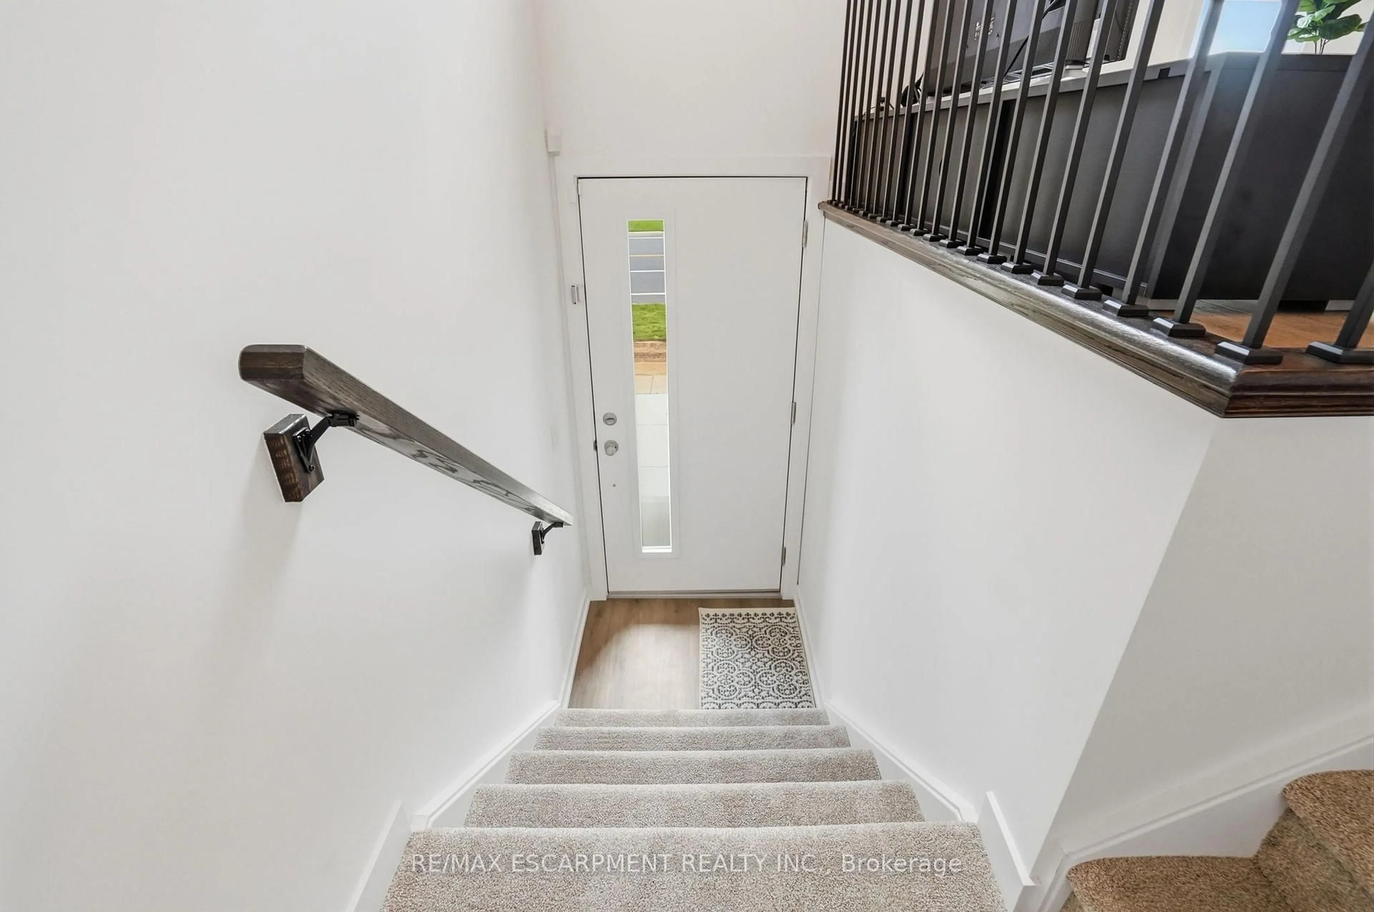
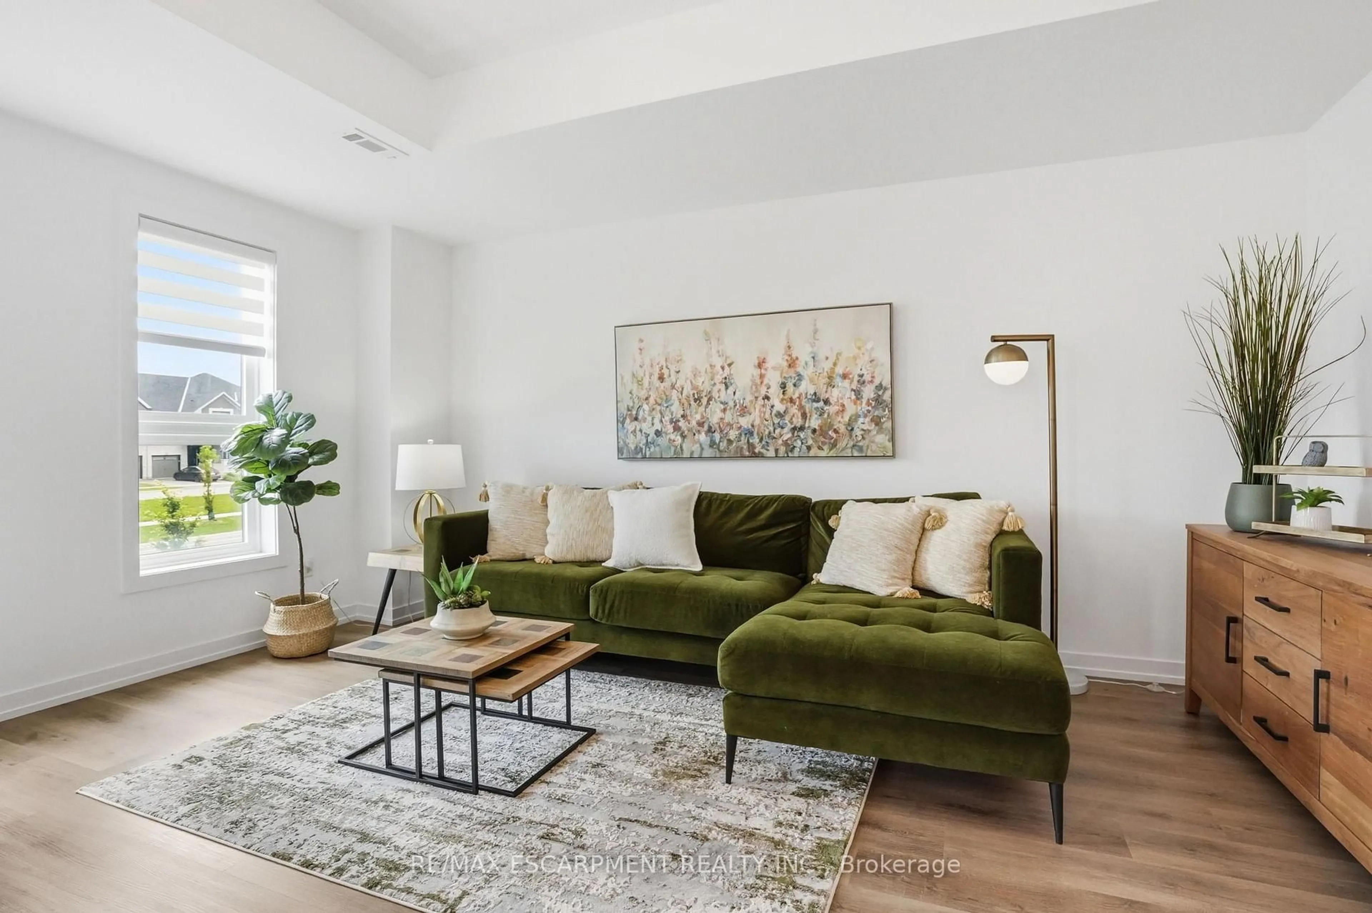
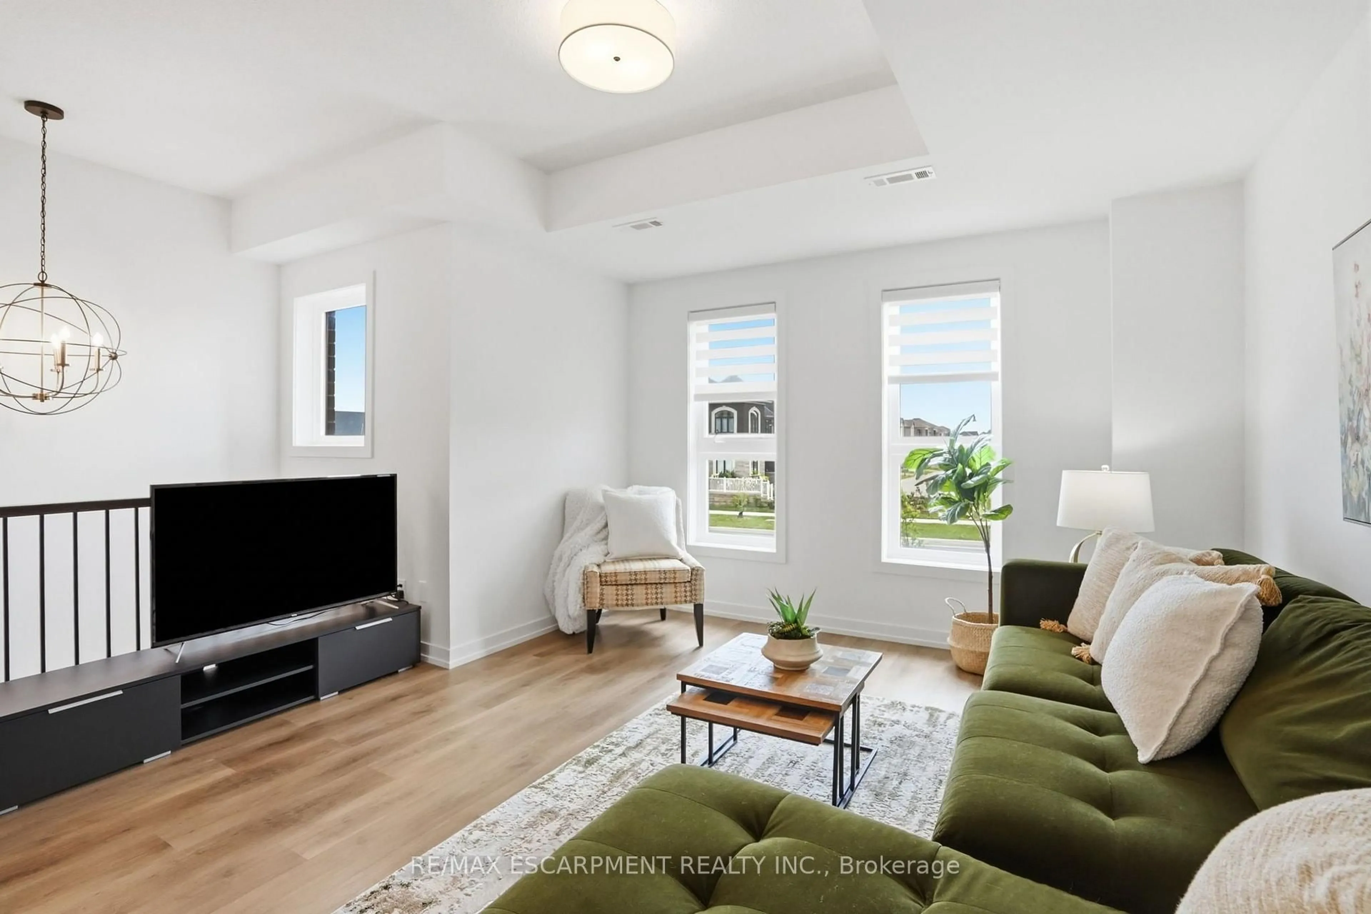
Welcome to this exceptional built townhouse in one of Waterdown's most sought-after communities! Offering 1,484 square feet of thoughtfully designed living space, this move-in ready home features three spacious bedrooms, three bathrooms and the convenience of upper-level laundry. The bright, open-concept layout is perfect for everyday living and entertaining. Far from builder basic, the owners invested thousands in premium upgrades, custom window coverings and high-end finishes that elevate every room. Immaculately maintained and truly turnkey, this home offers all the benefits of new construction without the wait. Enjoy a low-maintenance lifestyle just minutes from charming downtown Waterdown, with its boutique shops, restaurants, parks, schools, and everyday amenities. Simply unpack and enjoy everything this beautiful home has to offer! RSA.


Property Details

StyleStacked Townhouse
View-
Age of property0-5
SqFt~1400-1599 SqFt
Lot Size-
Parking Spaces2
MLS ®NumberX13545252
Community NameFlamborough
Data SourceTRREB
Listing byRE/MAX ESCARPMENT REALTY INC.

Features

Heating: Forced Air
Cooling: Central Air

3rd Floor

Br

2.69 x 2.84

Primary

3.25 x 2.84

Br

4.14 x 2.39


Features

Patio: Open
Balcony: Open

Parking

Garage spaces 1

Garage type Attached

Other parking spaces 1

Total parking spaces 2


1Story
Amenities

Playground, Visitor Parking

Inclusions
Hydro
Water
Parking
Cable
Heat

Property History

Jul 9, 2026
ListedActive
$818,000
11 days on market
history photo preview32
Listing by trreb®
Property listed by RE/MAX ESCARPMENT REALTY INC., Brokerage
Agent Banner Image
Interested in this property?Get in touch to get the inside scoop.

Market Data - Flamborough

Geo Zone Map ThumbnailFlamborough

Strong Buyer's Market

View Market Data

Condo - for the past 30 days

Buyer's market Seller's market

Avg. Days on Market

Past 30 days

42 days

Compared to

2025

43 days

2024

34 days

2023

38 days

New Listings

Past 30 days

35 listings

Compared to

2025

33 listings

2024

16 listings

2023

11 listings

Units sold

Past 30 days

6 units

Compared to

2025

8 units

2024

5 units

2023

6 units

Median Sold Price

Past 30 days

$425,000

Compared to

2025

$427,500

2024

$490,000

2023

$605,000


Population and Demographics

Overview

Total population 46428
Average household income $164,302

Age (%)

0 to 19
24%
20 to 34
17%
35 to 49
20%
50 to 64
23%
65 and plus
17%

Household composition (%)

Single family
80%
Single person
17%
Multi person
2%
Multi family
1%

Mother tongue (%)

English
89%
Others
9%

House tenancy (%)

Owners
88%
Renters
12%

What’s nearby?Essentials within 5 km

Local Logic

Transportation Scores

Estimated Budget