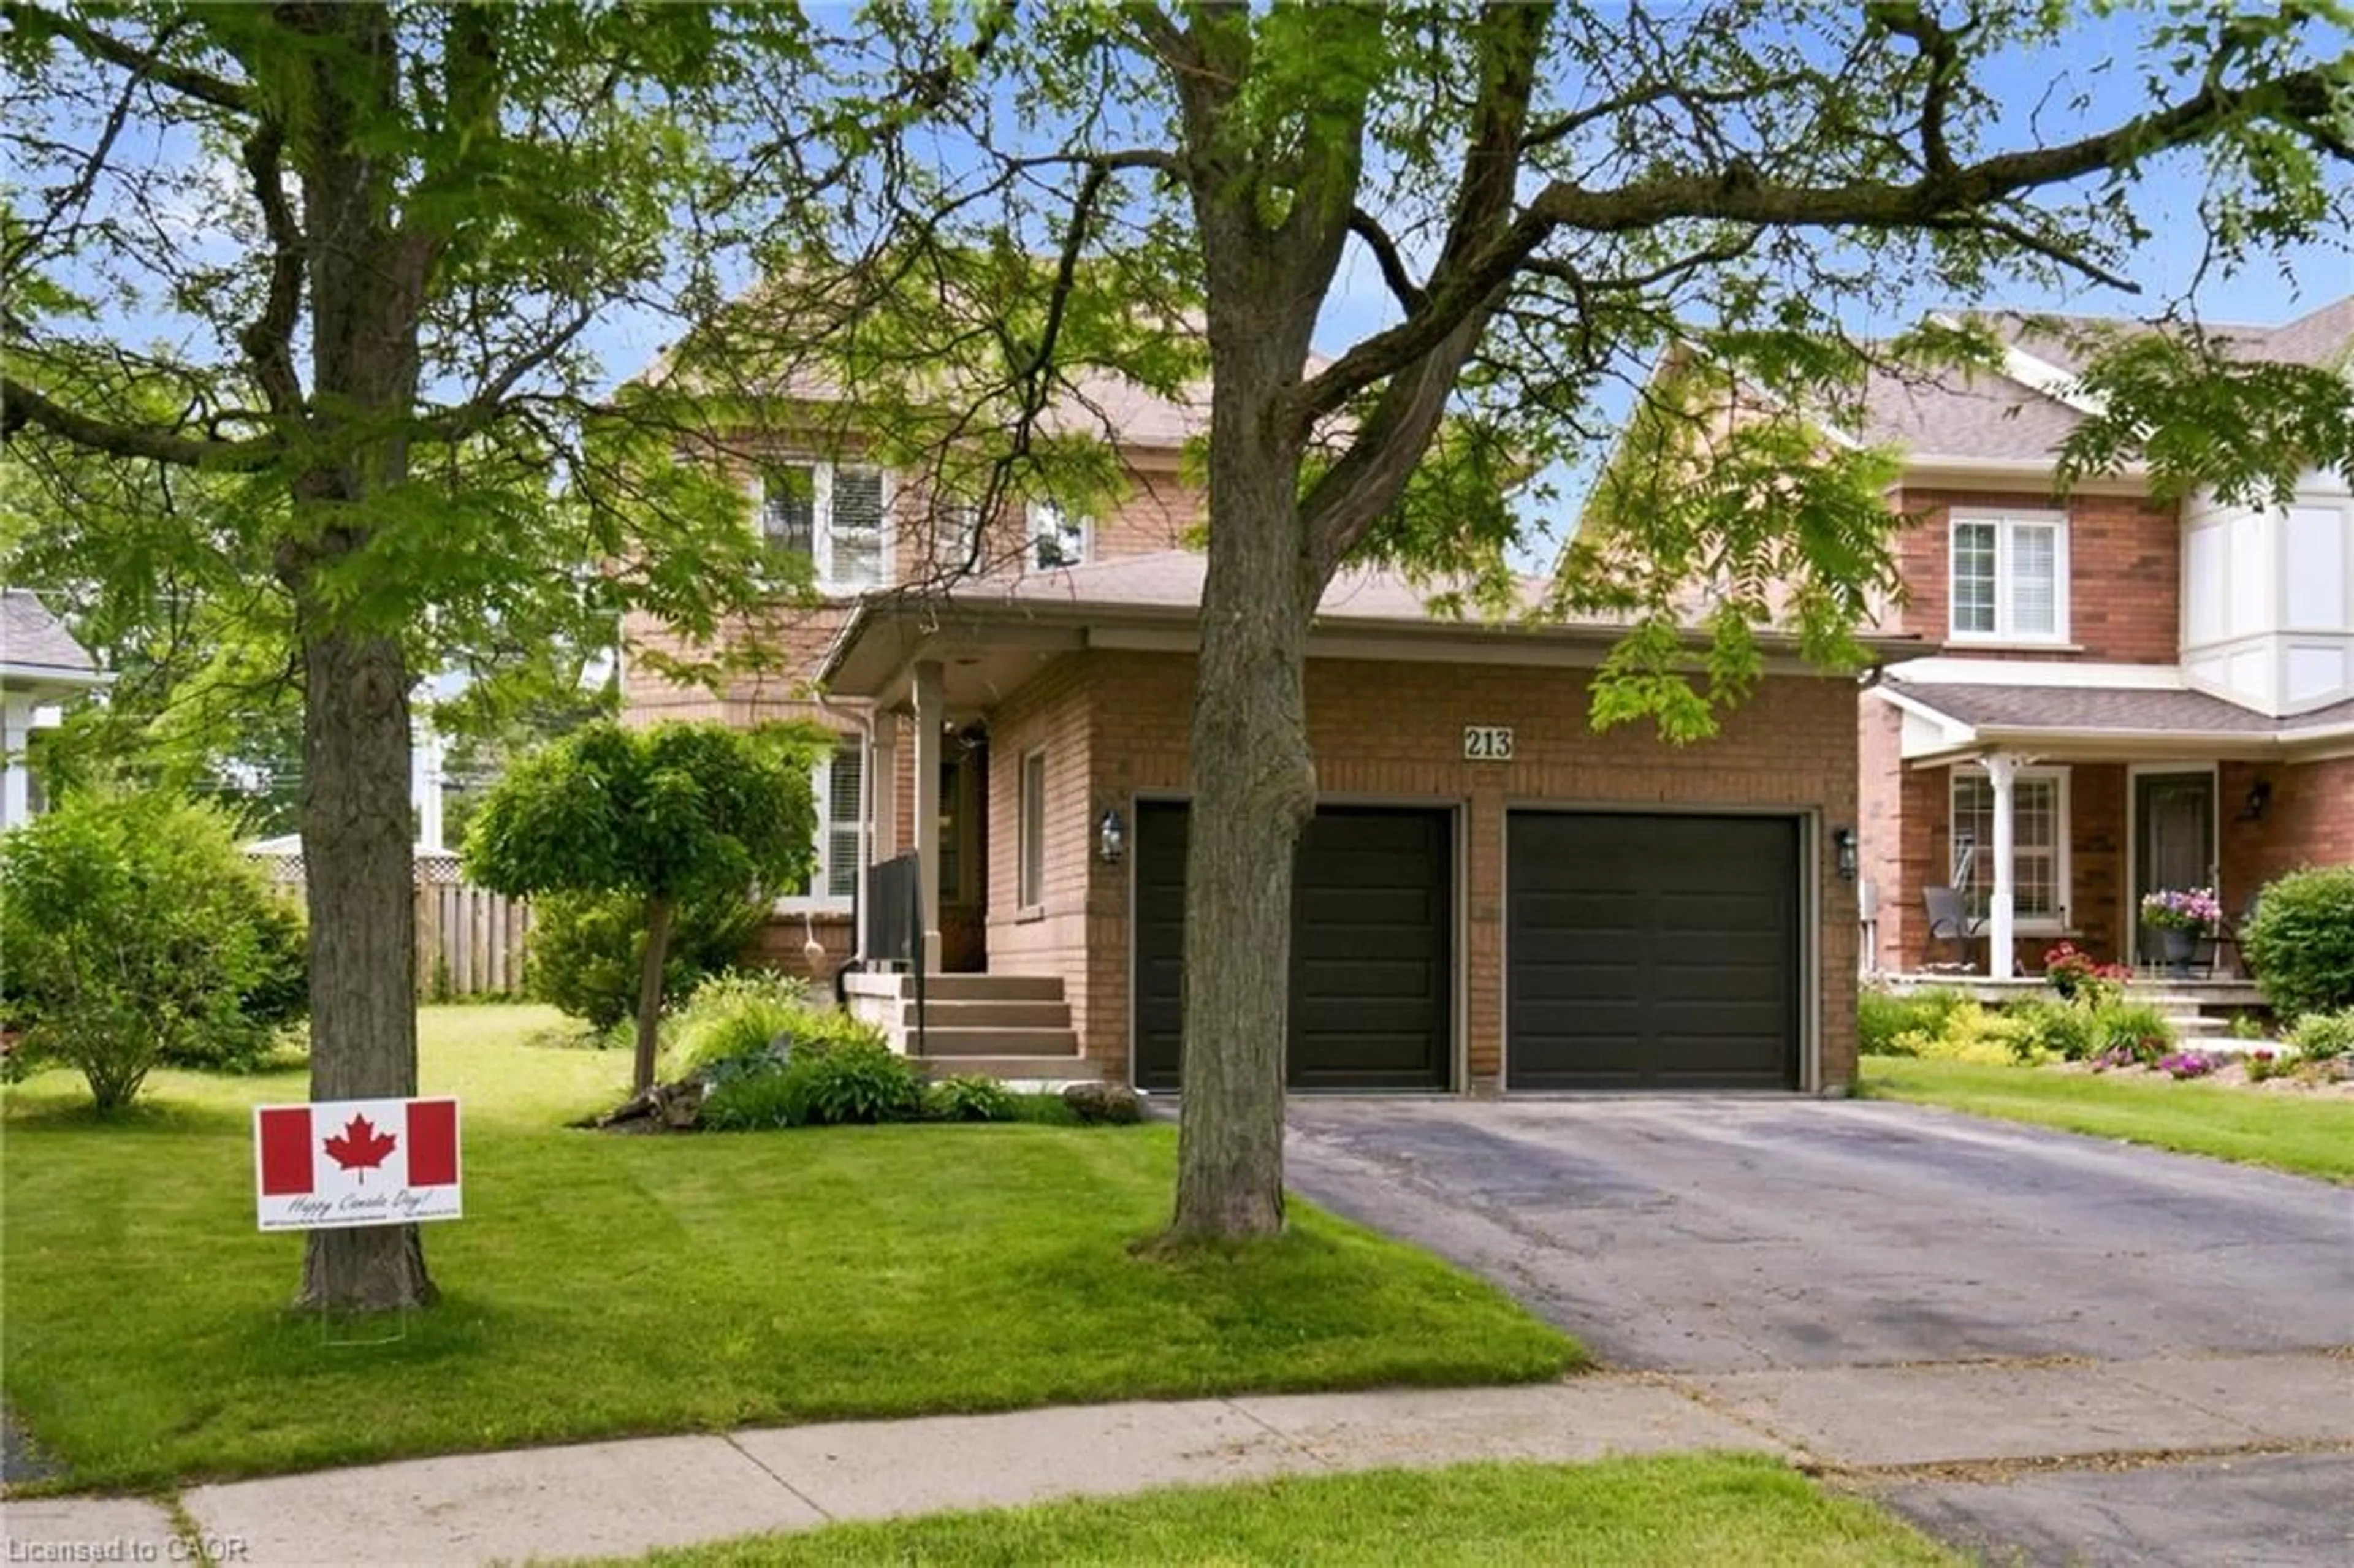
213 Fellowes Cres, Waterdown, Ontario L0R 2H3
Contact us about this property
Highlights
Estimated valueThis is the price Wahi expects this property to sell for.
The calculation is powered by our Instant Home Value Estimate, which uses current market and property price trends to estimate your home’s value with a 90% accuracy rate.Not available
Price/Sqft$608/sqft
Monthly cost
Open Calculator
Description
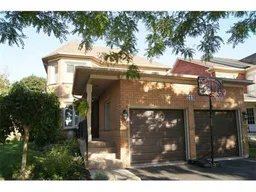
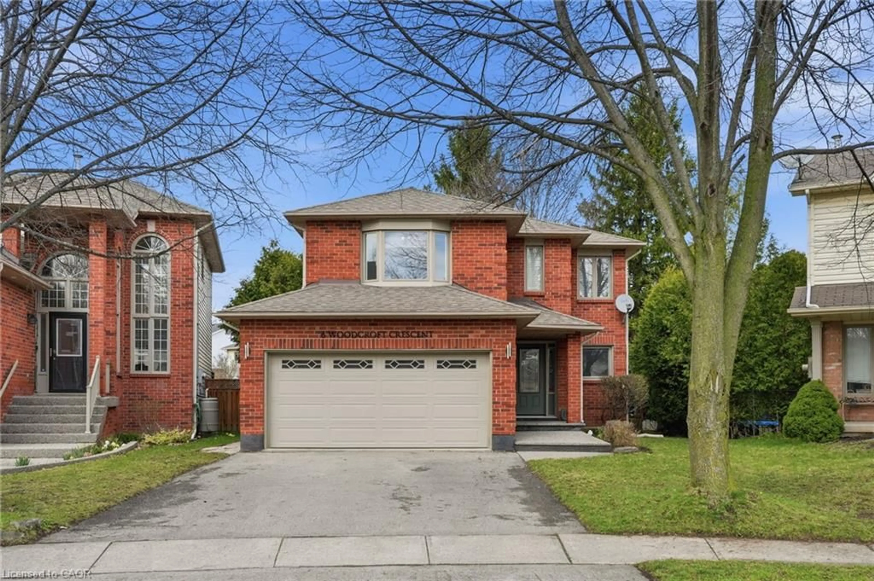
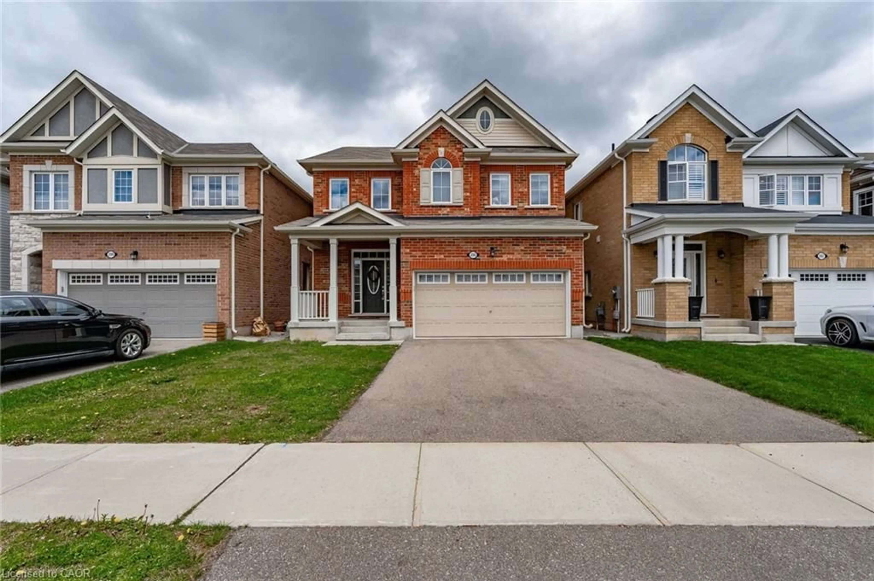
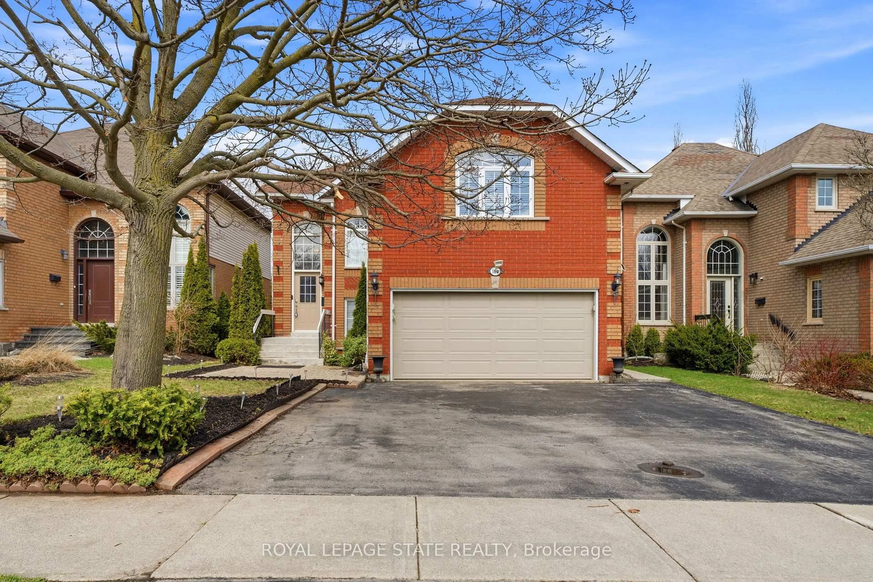
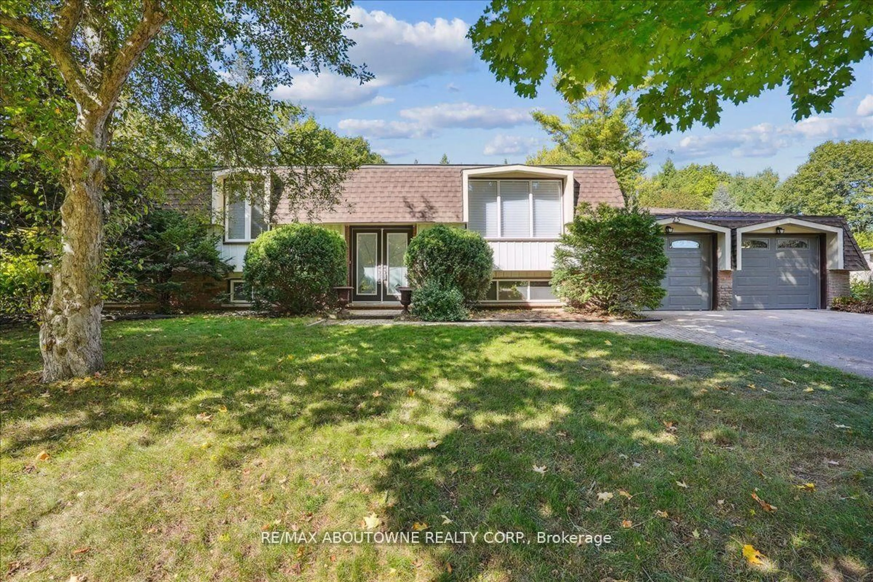
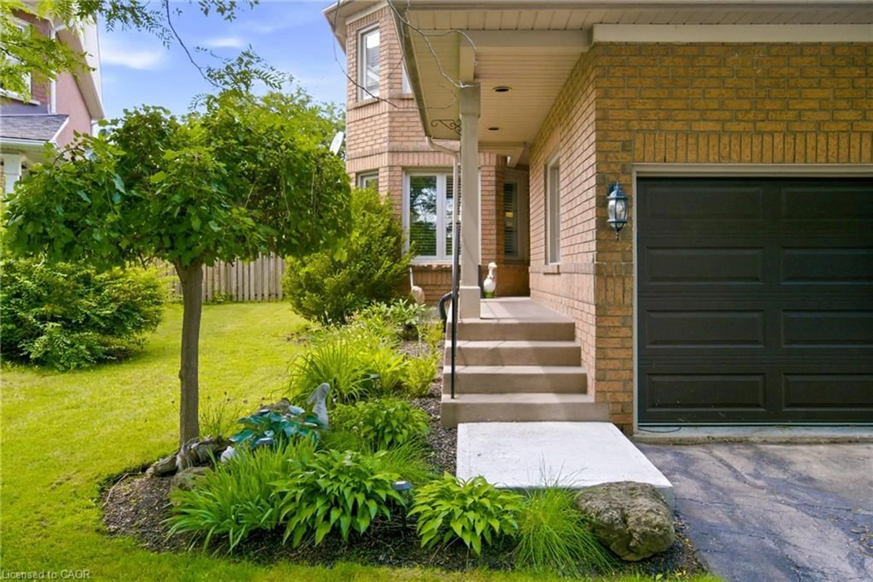

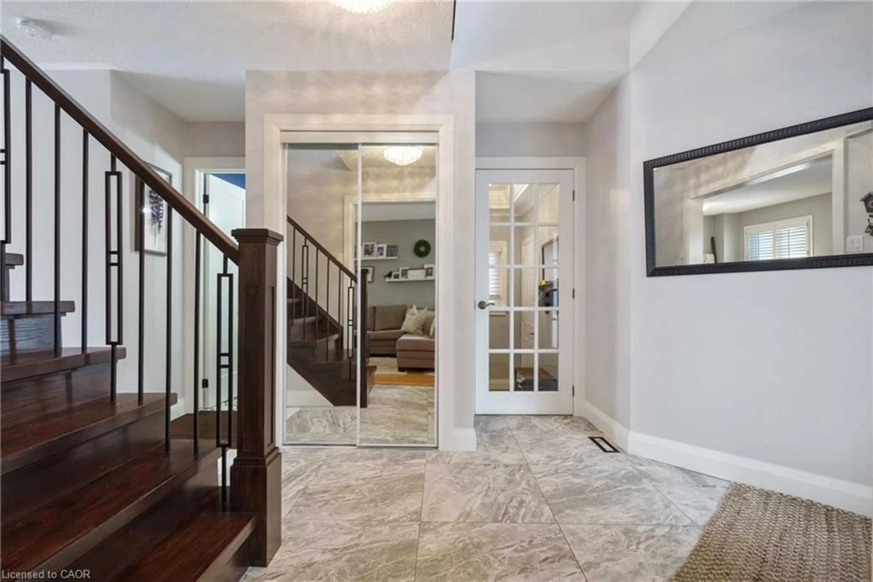
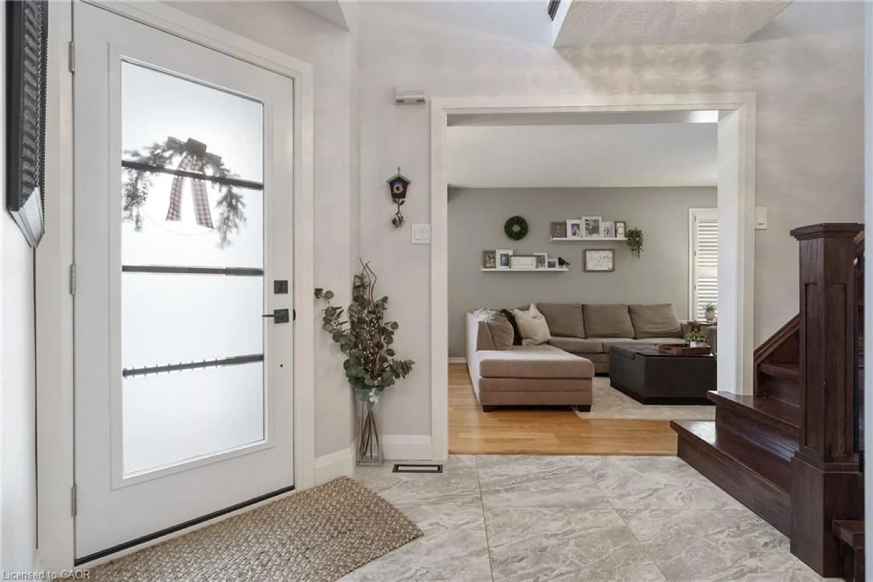
Welcome to 213 Fellowes Crescent, a beautifully maintained 3-bedroom, 4-bathroom home nestled in a family-friendly Waterdown neighbourhood. Thoughtfully designed with warm, inviting living spaces and an abundance of character, this home features a bright and functional kitchen, convenient main-floor laundry, and impressive custom ceiling details that add a distinctive touch throughout the main living areas. The stunning coffered ceiling in the dining area is a true focal point, while additional decorative ceiling treatments create a sense of elegance and depth. The finished basement offers excellent additional living space and currently features a dedicated hockey/shooting area that can easily be removed to suit your family’s needs. Step outside to enjoy the expansive, fully fenced backyard with plenty of room for kids, pets and entertaining, plus a large deck for summer gatherings. Complete with an attached double garage and ample driveway parking, this is a wonderful opportunity to settle into one of Waterdown’s welcoming family communities.
Property Details
Interior
Features
Main Floor
Living Room
6.65 x 3.02Dining Room
5.16 x 3.02Kitchen
3.17 x 2.72Double Vanity
Laundry
2.31 x 1.83Exterior
Features
Parking
Garage spaces 2
Garage type -
Other parking spaces 2
Total parking spaces 4
Property History
 45
45