Unknown for 1961 Centre Rd, Hamilton Ontario L9N 2Z7
4 days on Market

1961 Centre Rd, Hamilton, Ontario L9N 2Z7

Detached
2
1
~1039 sqft
$849,000
Get pre-qualifiedPowered by nesto
Detached
2
1
~1039 sqft

Contact us about this property

Call

Highlights

Property Estimate

Days on market4 days

Estimated valueNot available

Price/Sqft$817/sqft

Monthly cost

Open Calculator

Description

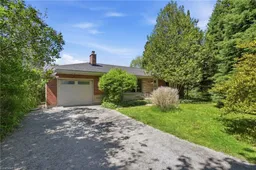
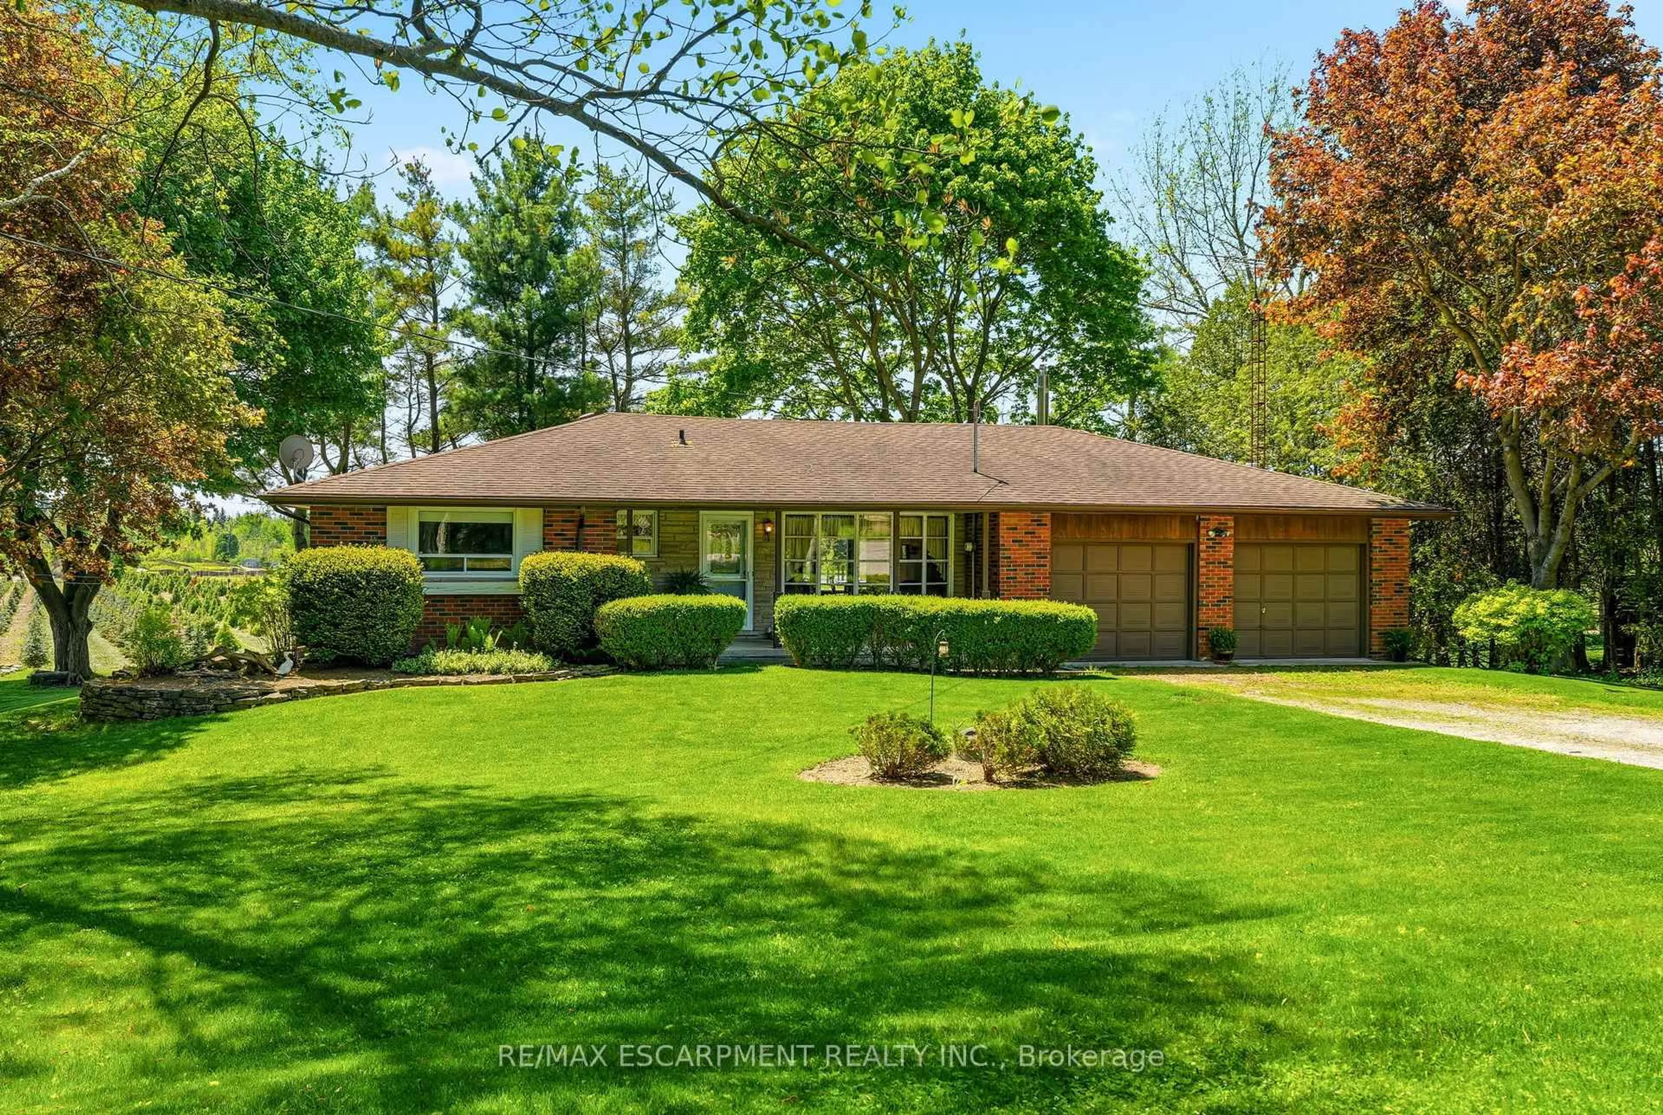
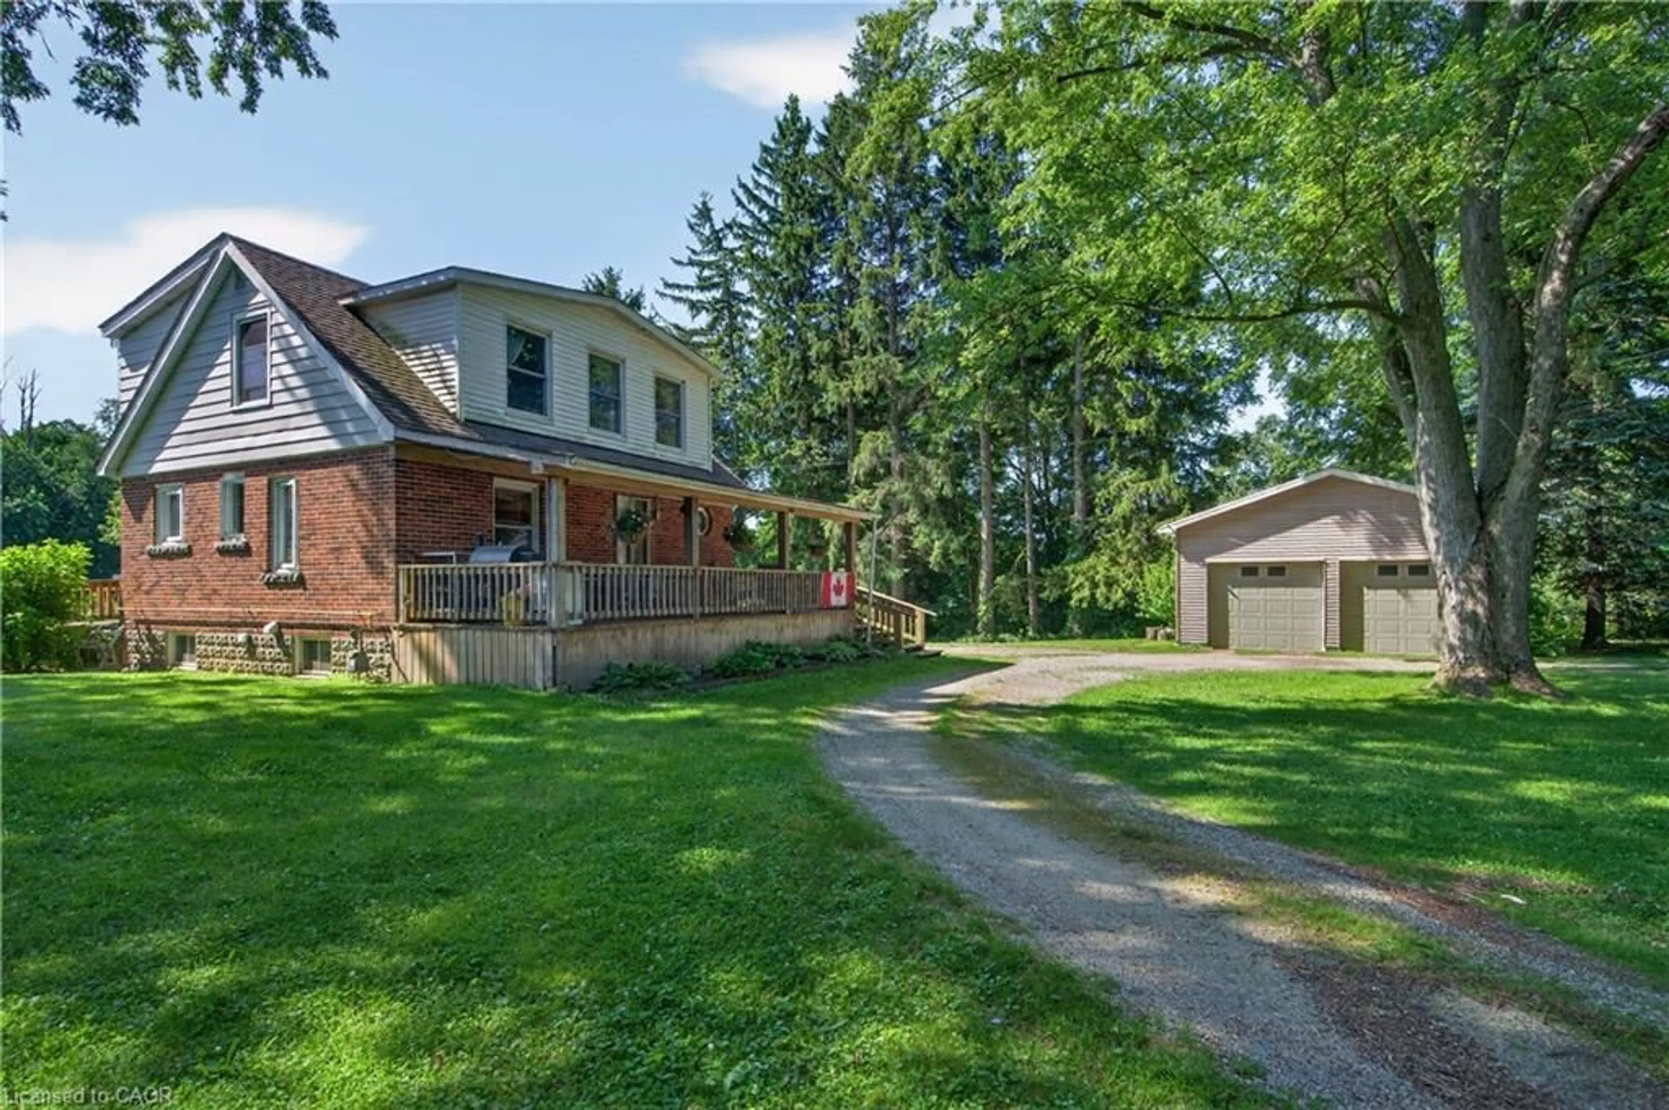
Escape to comfortable country living in this idyllic 2-bedroom bungalow surrounded by rolling farmland views and mature trees for exceptional privacy. The front of the home overlooks picturesque farmland and hills, while the backyard offers a peaceful oasis where you can relax under the huge apple tree and watch deer gather in the evenings. Inside, the bright and welcoming home features hardwood flooring throughout with no carpet. The spacious living room is filled with natural light from the oversized front window and showcases a beautiful stone mantle with a cozy gas fireplace and mounted TV above. The dining room offers stunning backyard views through a large picture window. The custom kitchen is designed for both style and function with granite countertops and backsplash, quality cabinetry, wine fridge, dishwasher, and a window above the sink overlooking the gardens and backyard retreat. Both bedrooms feature large windows and plenty of natural light. The unfinished basement offers endless potential with good ceiling height, large windows, and a utility/laundry room with additional storage. All windows have been updated, furnace is 2013, has sump pump with dedicated battery. Outside, enjoy expansive gardens, a large well-built shed, and a spacious attached garage that easily fits a large vehicle. The oversized driveway accommodates up to 5 cars. A rare opportunity to enjoy peaceful rural living with comfort, privacy, and room to grow.


Property Details

StyleBungalow
View-
Age of property-
SqFt~1039 SqFt
Lot Size25,000 SqFt(200 x 125)
Parking Spaces6
MLS ®Number40832841
Community NameFlamborough
Data SourceITSO
Listing byRE/MAX Escarpment Frank Realty

Features

Heating: Forced Air
Cooling: Central Air
Basement: Full, Unfinished

Basement Floor

Utility Room

Storage


Features

Lot size: 25,000 SqFt
Septic Tank

Parking

Garage spaces 1

Garage type -

Other parking spaces 5

Total parking spaces 6


Property History

May 22, 2026
ListedActive
$849,000
4 days on market
history photo preview50
Listing by itso®
Property listed by RE/MAX Escarpment Frank Realty, Brokerage
Agent Banner Image
Interested in this property?Get in touch to get the inside scoop.
Market Data - Flamborough

Geo Zone Map ThumbnailFlamborough

Balanced Market

View Market Data

Detached house - for the past 30 days

Buyer's market Seller's market

Avg. Days on Market

Past 30 days

46 days

Compared to

2025

34 days

2024

28 days

2023

22 days

New Listings

Past 30 days

112 listings

Compared to

2025

127 listings

2024

119 listings

2023

61 listings

Units sold

Past 30 days

41 units

Compared to

2025

44 units

2024

53 units

2023

47 units

Median Sold Price

Past 30 days

$1,225,000

Compared to

2025

$1,115,000

2024

$1,190,000

2023

$1,200,000


Population and Demographics

Overview

Total population 46428
Average household income $164,302

Age (%)

0 to 19
24%
20 to 34
17%
35 to 49
20%
50 to 64
23%
65 and plus
17%

Household composition (%)

Single family
80%
Single person
17%
Multi person
2%
Multi family
1%

Mother tongue (%)

English
89%
Others
9%

House tenancy (%)

Owners
88%
Renters
12%

What’s nearby?Essentials within 5 km

Local Logic

Transportation Scores

Estimated Budget