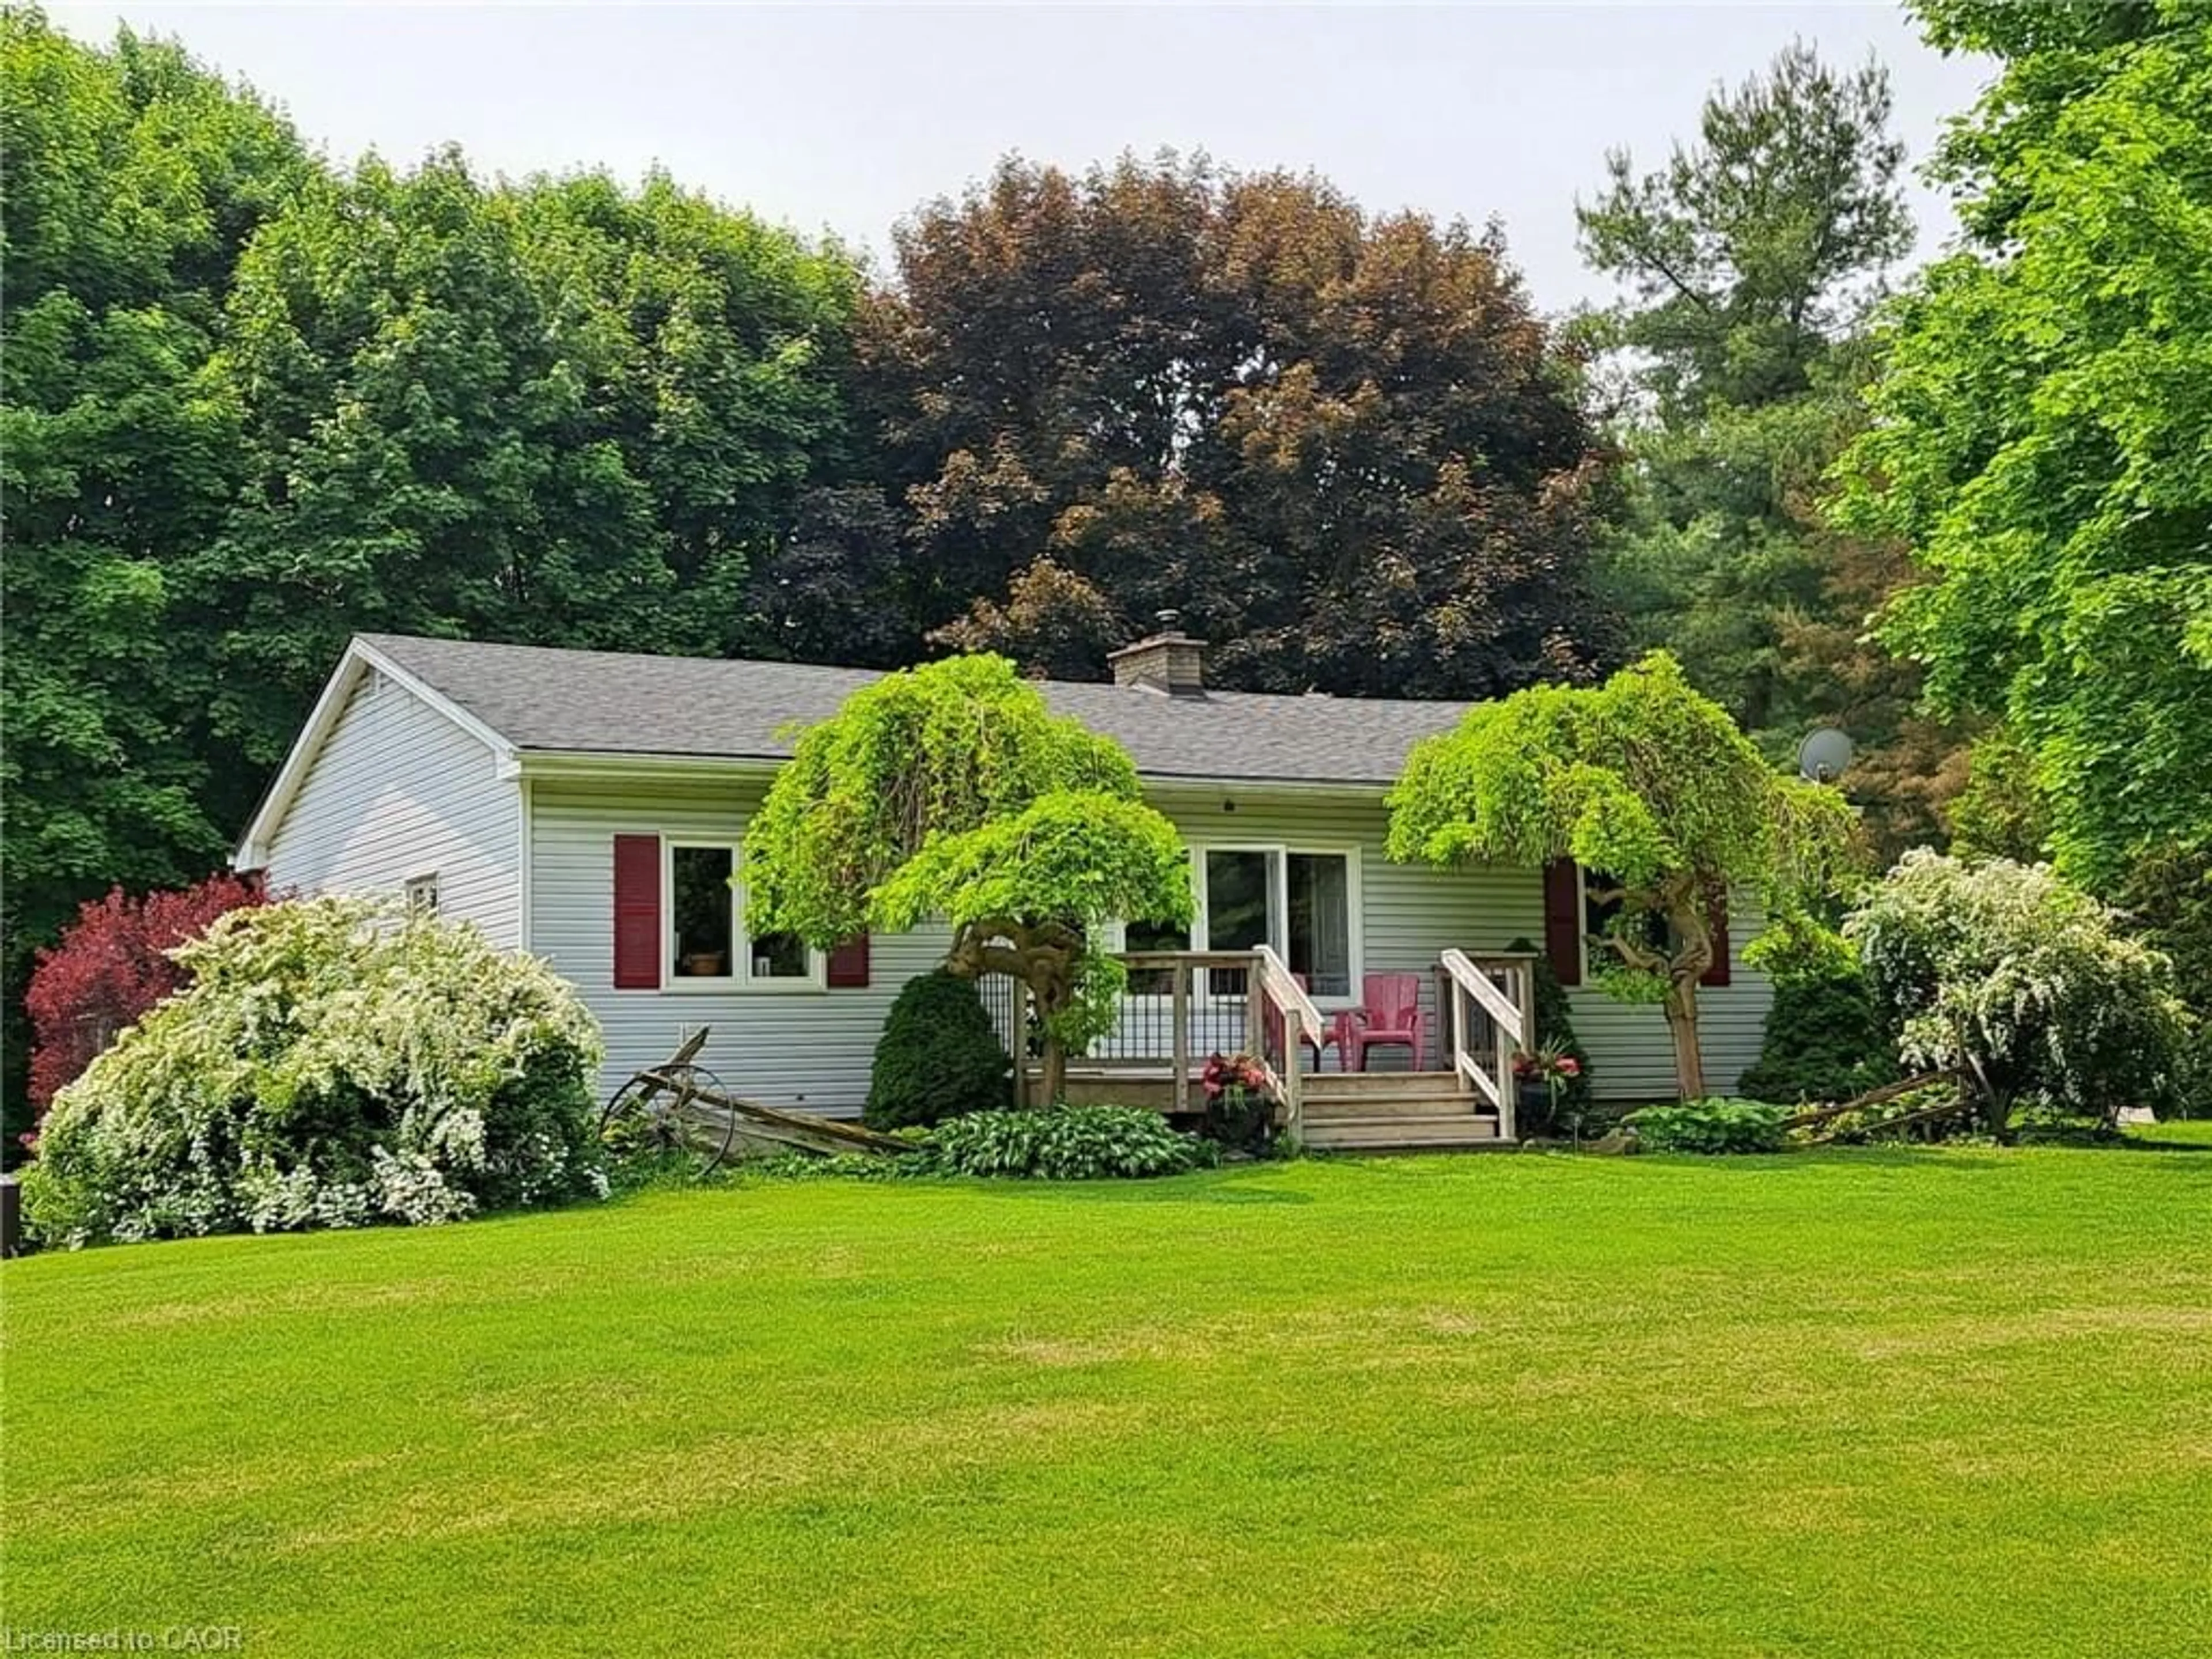
3 hours on Market

132 Mcknight Ave, Hamilton, Ontario L0R 2H7

Detached
4
4
~2500-3000 sqft
$1,289,000
Get pre-qualifiedPowered by nesto
Detached
4
4
~2500-3000 sqft

Contact us about this property

Call

Highlights

Property Estimate

Days on market3 hours

Estimated valueNot available

Price/Sqft$472/sqft

Monthly cost

Open Calculator

Description

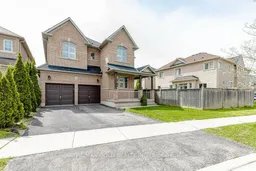
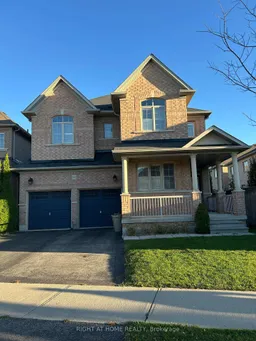
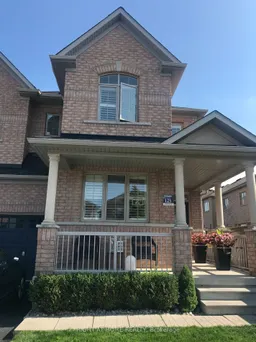
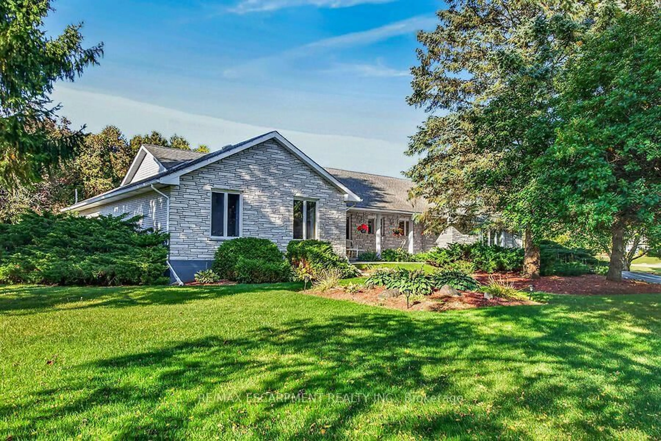
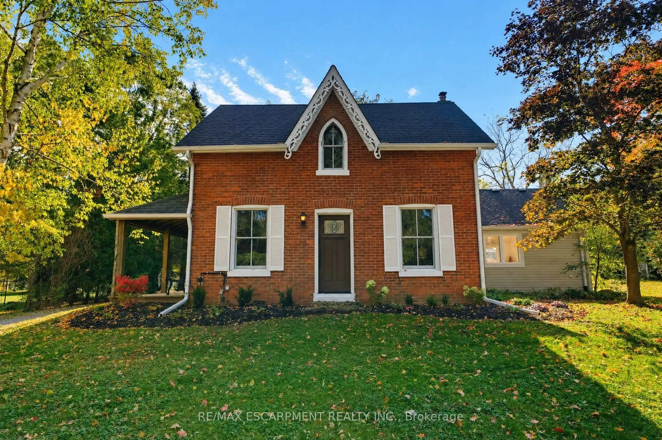
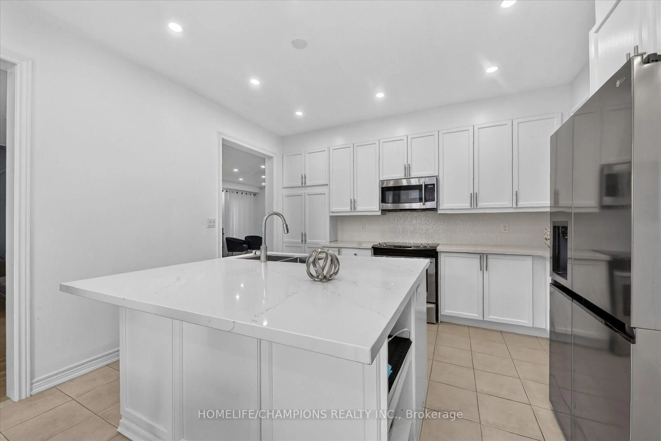
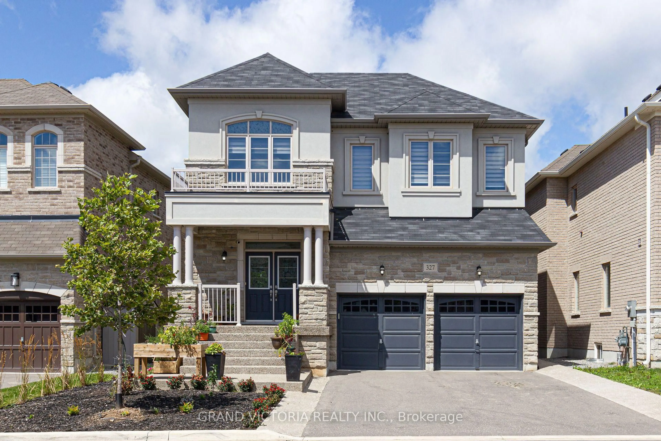
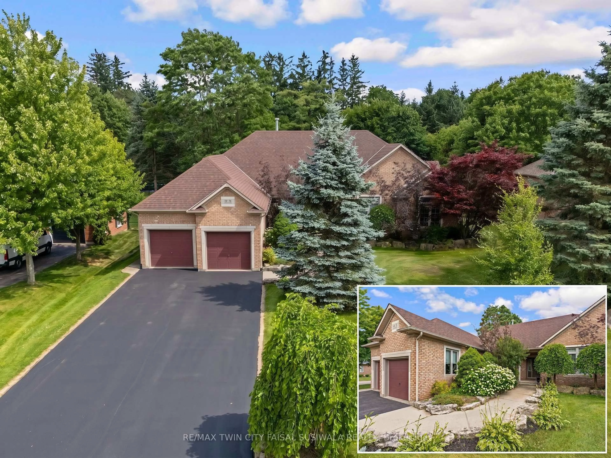
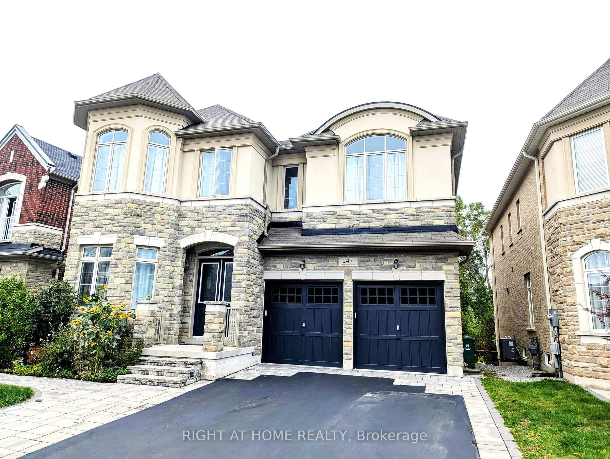
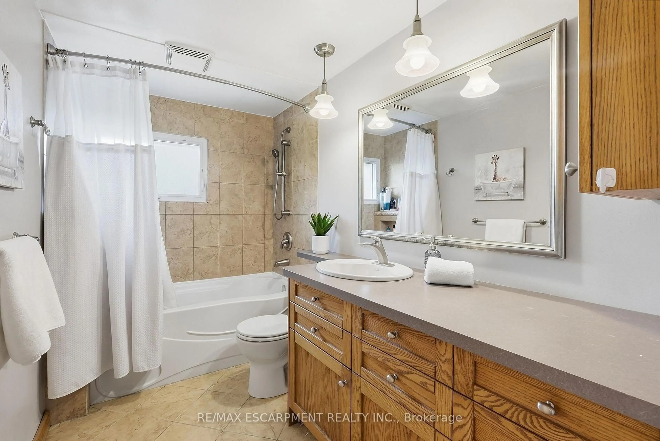
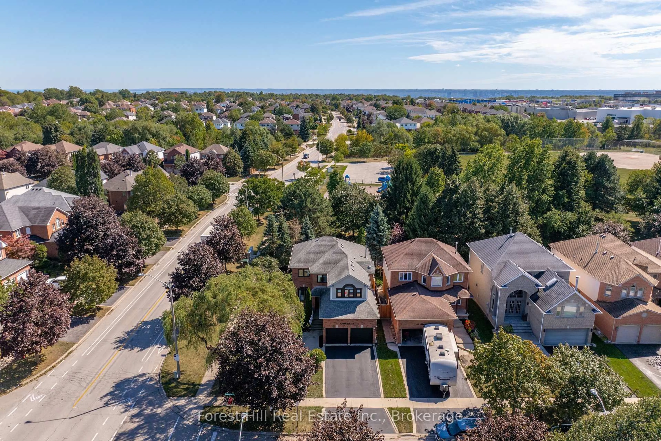
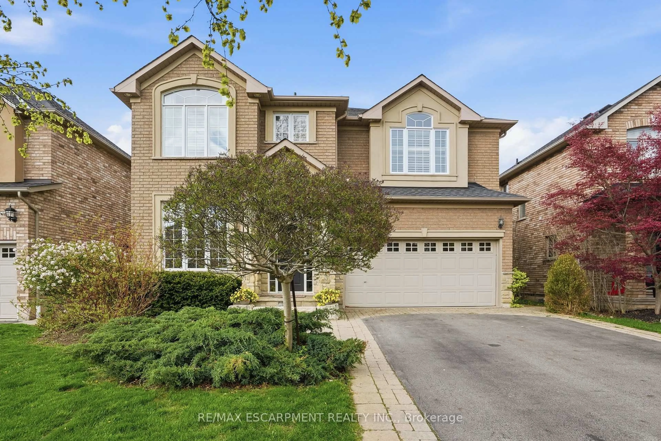
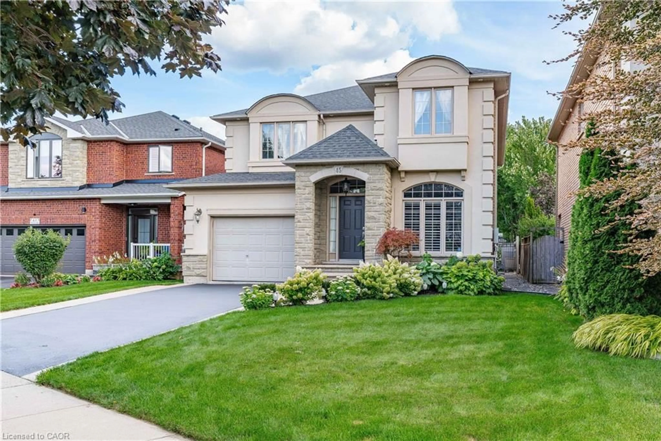
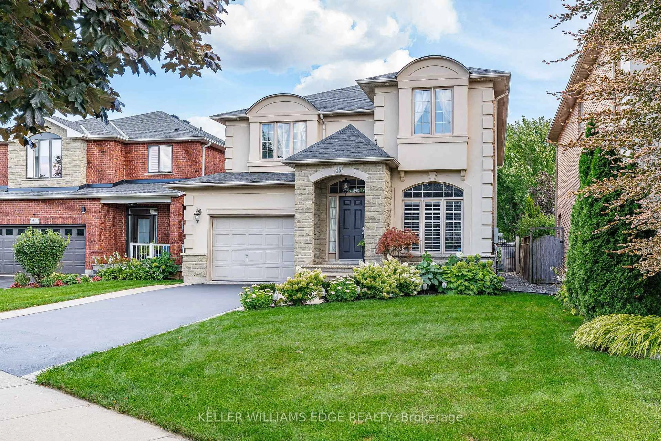
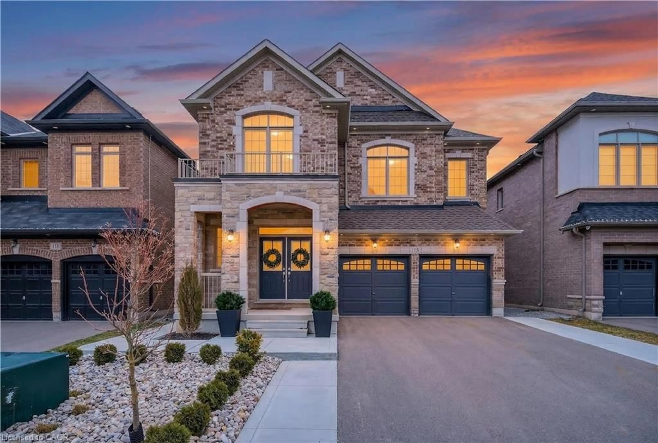
Meticulously maintained and recently renovated, this exceptional 2850 Sq Ft home offers sophisticated living in the heart of Waterdown. Recently enhanced with tastefully picked upgrades including brand new flooring and fresh neutral paint throughout, the main floor features 9 feet ceilings, sleek, smooth ceilings, contemporary pot lighting, and new baseboards, California shutters, creating a bright and modern living environment. Boasting bright and spacious interiors filled with natural light, this home offers a functional pen-concept layout along with a sought-after main floor office, creating the perfect blend of style, comfort, and everyday practicality. The stylish updated kitchen offers ample cabinetry, generous counter space, and a functional layout perfect for both everyday living and entertaining. Generously sized bedrooms offer comfort, functionality, and ample closet space for the whole family. Perfectly situated on a desirable south-facing lot close to schools, parks, shopping, restaurants, and commuter routes. A true turnkey opportunity!


Property Details

Style2-Storey
View-
Age of property6-15
SqFt~2500-3000 SqFt
Lot Size3,923 SqFt(93.1 x 42.14)
Parking Spaces4
MLS ®NumberX13169422
Community NameFlamborough
Data SourceTRREB
Listing byRE/MAX GOLD REALTY INC.

Features

Heating: Forced Air
Cooling: Central Air
Fireplace
Basement: Full, Unfinished

Main Floor

Office

10.43 x 9.22

Pot Lights / Vinyl Floor / California Shutters

Living

20.11 x 10.79

Combined W/Dining / Vinyl Floor / California Shutters

Dining

20.11 x 10.79

Combined W/Living / Vinyl Floor / California Shutters

Family

17.49 x 12.99

Gas Fireplace / Gas Fireplace / California Shutters


Features

Lot size: 3,923 SqFt

Parking

Garage spaces 2

Garage type Attached

Other parking spaces 2

Total parking spaces 4


Property History

May 25, 2026
ListedActive
$1,289,000
3 hours on market
history photo preview50
Listing by trreb®
Property listed by RE/MAX GOLD REALTY INC., Brokerage
Agent Banner Image
Interested in this property?Get in touch to get the inside scoop.
Market Data - Flamborough

Geo Zone Map ThumbnailFlamborough

Balanced Market

View Market Data

Detached house - for the past 30 days

Buyer's market Seller's market

Avg. Days on Market

Past 30 days

46 days

Compared to

2025

34 days

2024

28 days

2023

22 days

New Listings

Past 30 days

112 listings

Compared to

2025

127 listings

2024

119 listings

2023

61 listings

Units sold

Past 30 days

41 units

Compared to

2025

44 units

2024

53 units

2023

47 units

Median Sold Price

Past 30 days

$1,225,000

Compared to

2025

$1,115,000

2024

$1,190,000

2023

$1,200,000


Population and Demographics

Overview

Total population 46428
Average household income $164,302

Age (%)

0 to 19
24%
20 to 34
17%
35 to 49
20%
50 to 64
23%
65 and plus
17%

Household composition (%)

Single family
80%
Single person
17%
Multi person
2%
Multi family
1%

Mother tongue (%)

English
89%
Others
9%

House tenancy (%)

Owners
88%
Renters
12%

What’s nearby?Essentials within 5 km

Local Logic

Transportation Scores

Estimated Budget