40 Cammay Ave, Hamilton, Ontario L9H 6M5
Contact us about this property
Highlights
Estimated valueThis is the price Wahi expects this property to sell for.
The calculation is powered by our Instant Home Value Estimate, which uses current market and property price trends to estimate your home’s value with a 90% accuracy rate.Not available
Price/Sqft$788/sqft
Monthly cost
Open Calculator
Description
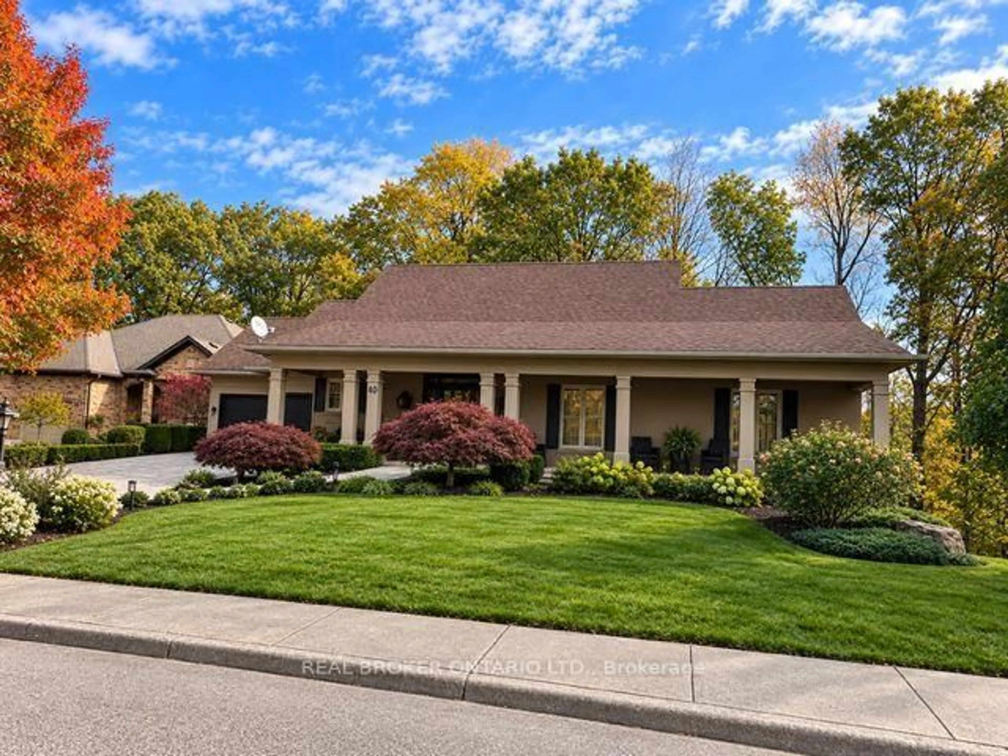
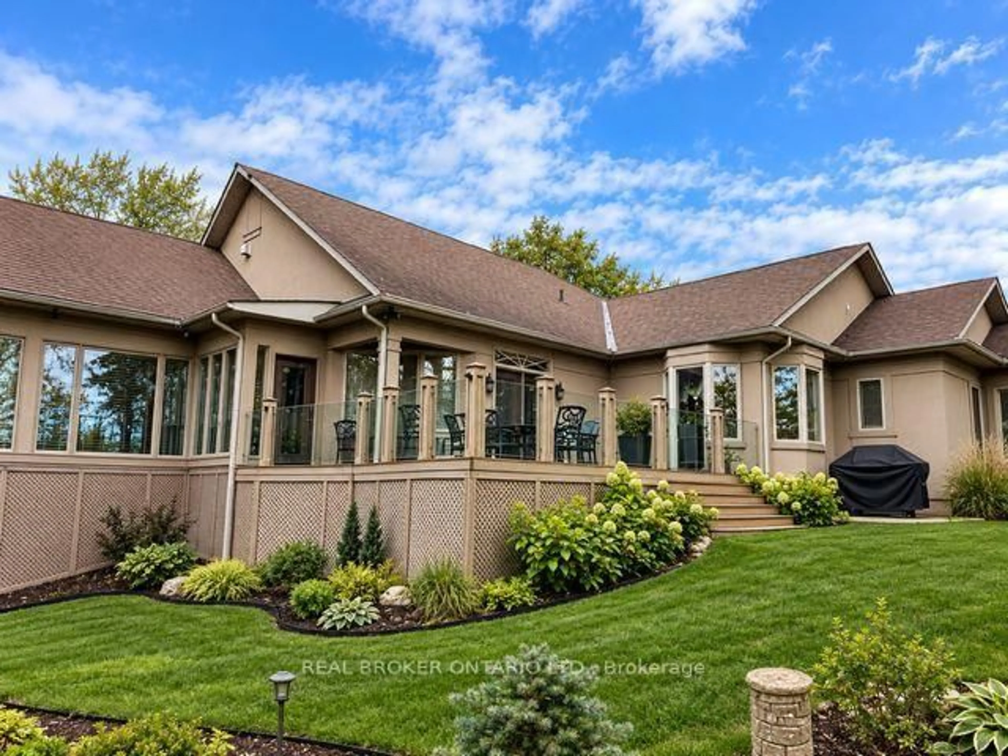
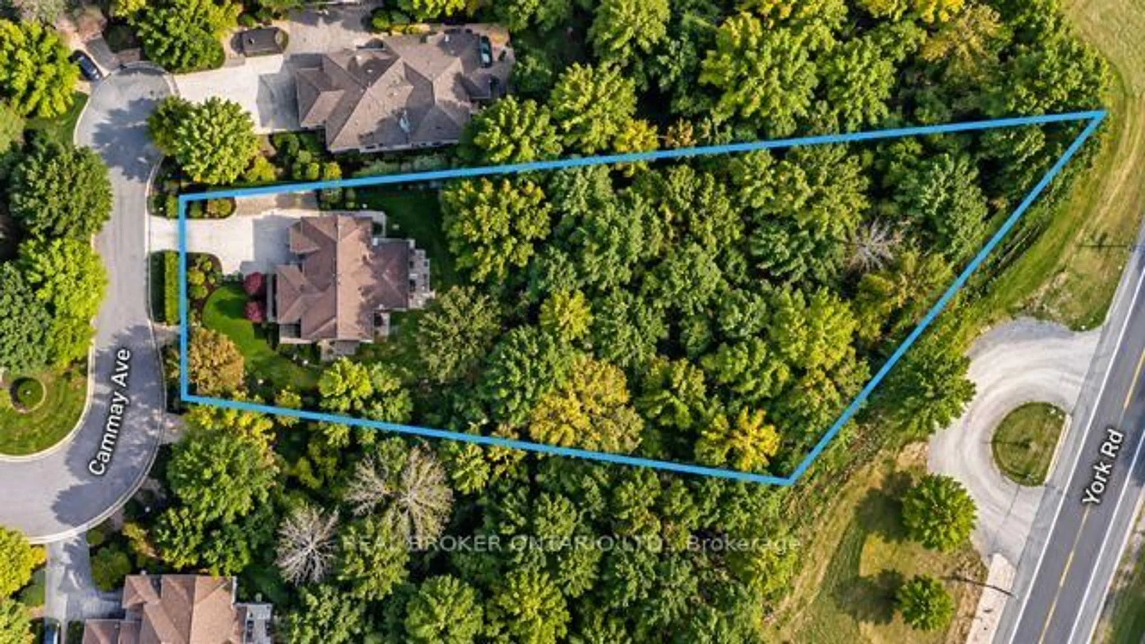
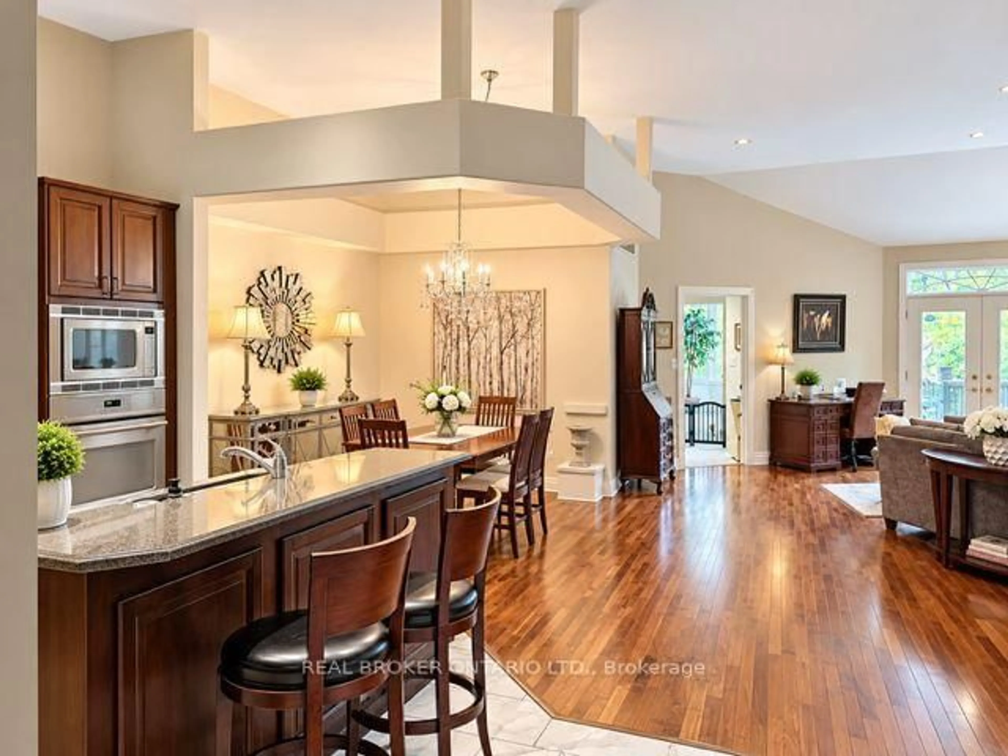
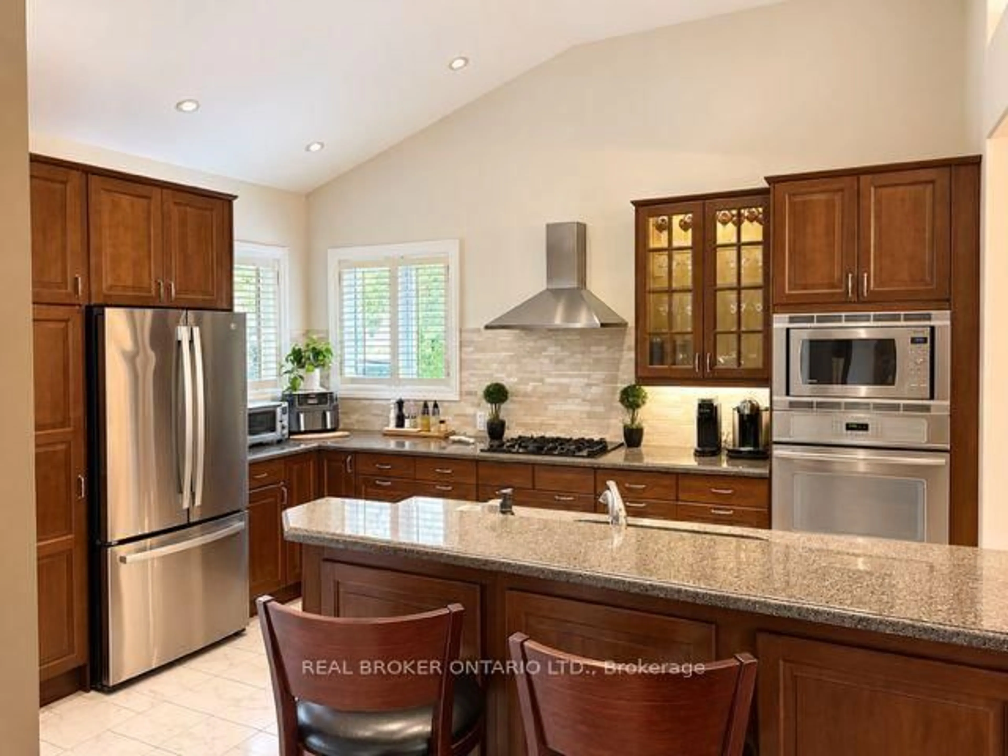
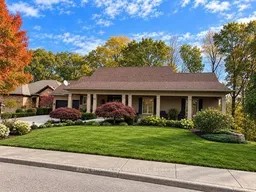
Welcome to 40 Cammay Avenue, a truly unique bungalow situated on an exceptional three-quarter-acre lot at the end of a quiet cul-de-sac in Dundas. Perched on an elevated setting overlooking the city, this remarkable property offers exceptional privacy, surrounded by mature trees, natural green space and undevelopable treed areas separating neighbouring properties. Offering approximately 2,450 sq. ft. of spacious living, this home features 2 bedrooms, 3 bathrooms and a bright, open-concept design highlighted by soaring 12-foot ceilings. The well-appointed kitchen features stainless steel appliances, a built-in oven and generous space for everyday living and entertaining. The primary bedroom includes a private ensuite and direct access to a peaceful sunroom, the perfect retreat to enjoy the surrounding natural beauty. One of the home's most distinctive features is its indoor swimming pool, offering year-round enjoyment and a truly unique lifestyle. A double-car garage, expansive grounds and elevated city views complete this exceptional property. Combining the tranquility and privacy of country living with the convenience of nearby Dundas amenities, this rare offering presents an incredible opportunity to own a distinctive home on an extraordinary lot.
Property Details
Interior
Features
Main Floor
Kitchen
3.96 x 2.74Open Concept / B/I Oven
Foyer
2.44 x 3.05Primary
4.88 x 4.274 Pc Ensuite / W/I Closet
Dining
3.35 x 2.74Open Concept / hardwood floor
Exterior
Features
Parking
Garage spaces 2
Garage type Built-In
Other parking spaces 4
Total parking spaces 6
Property History
 21