Contact us about this property
Highlights
Estimated valueThis is the price Wahi expects this property to sell for.
The calculation is powered by our Instant Home Value Estimate, which uses current market and property price trends to estimate your home’s value with a 90% accuracy rate.Not available
Price/Sqft$601/sqft
Monthly cost
Open Calculator
Description
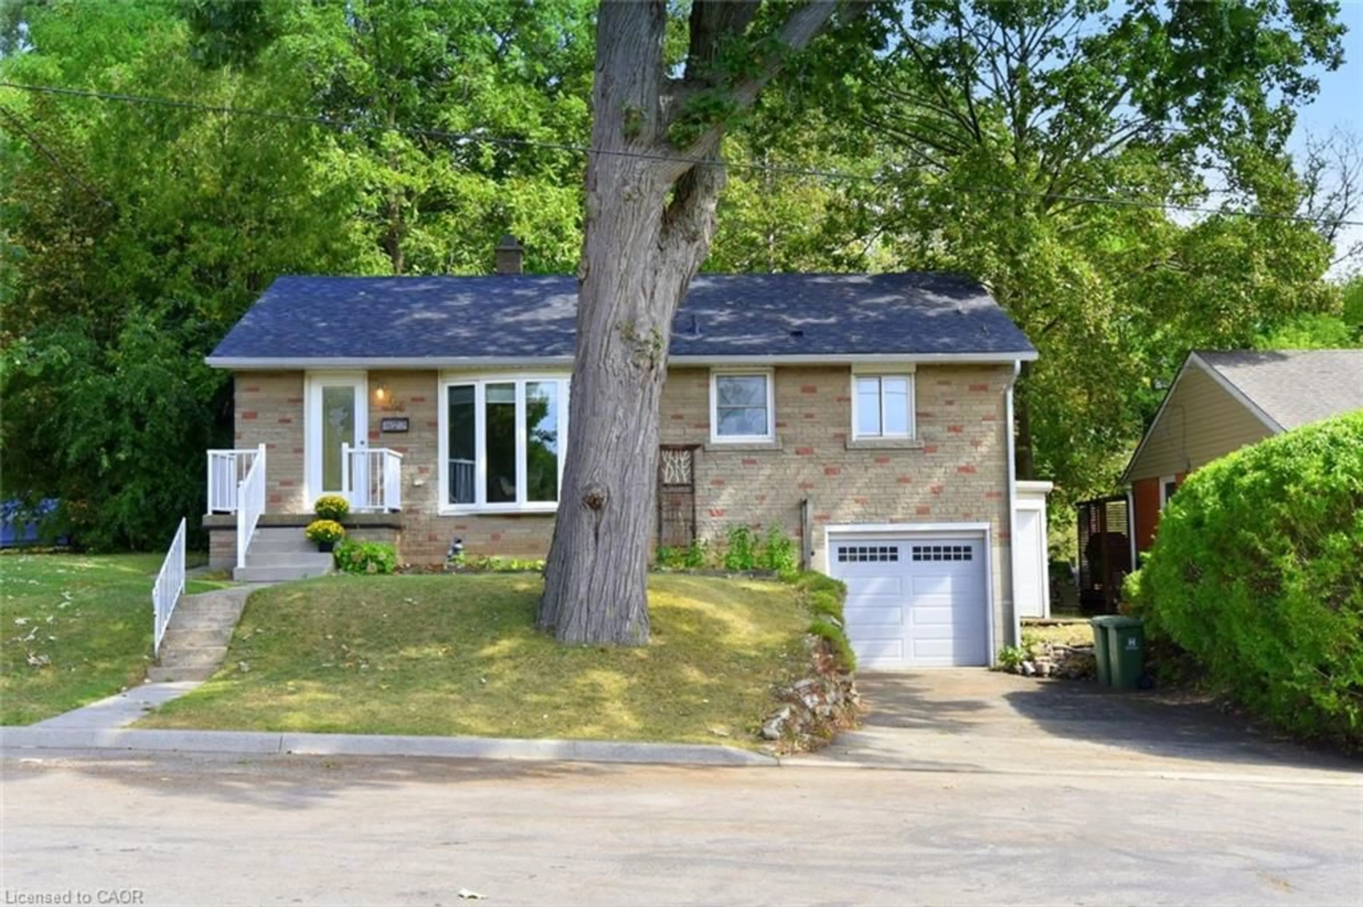
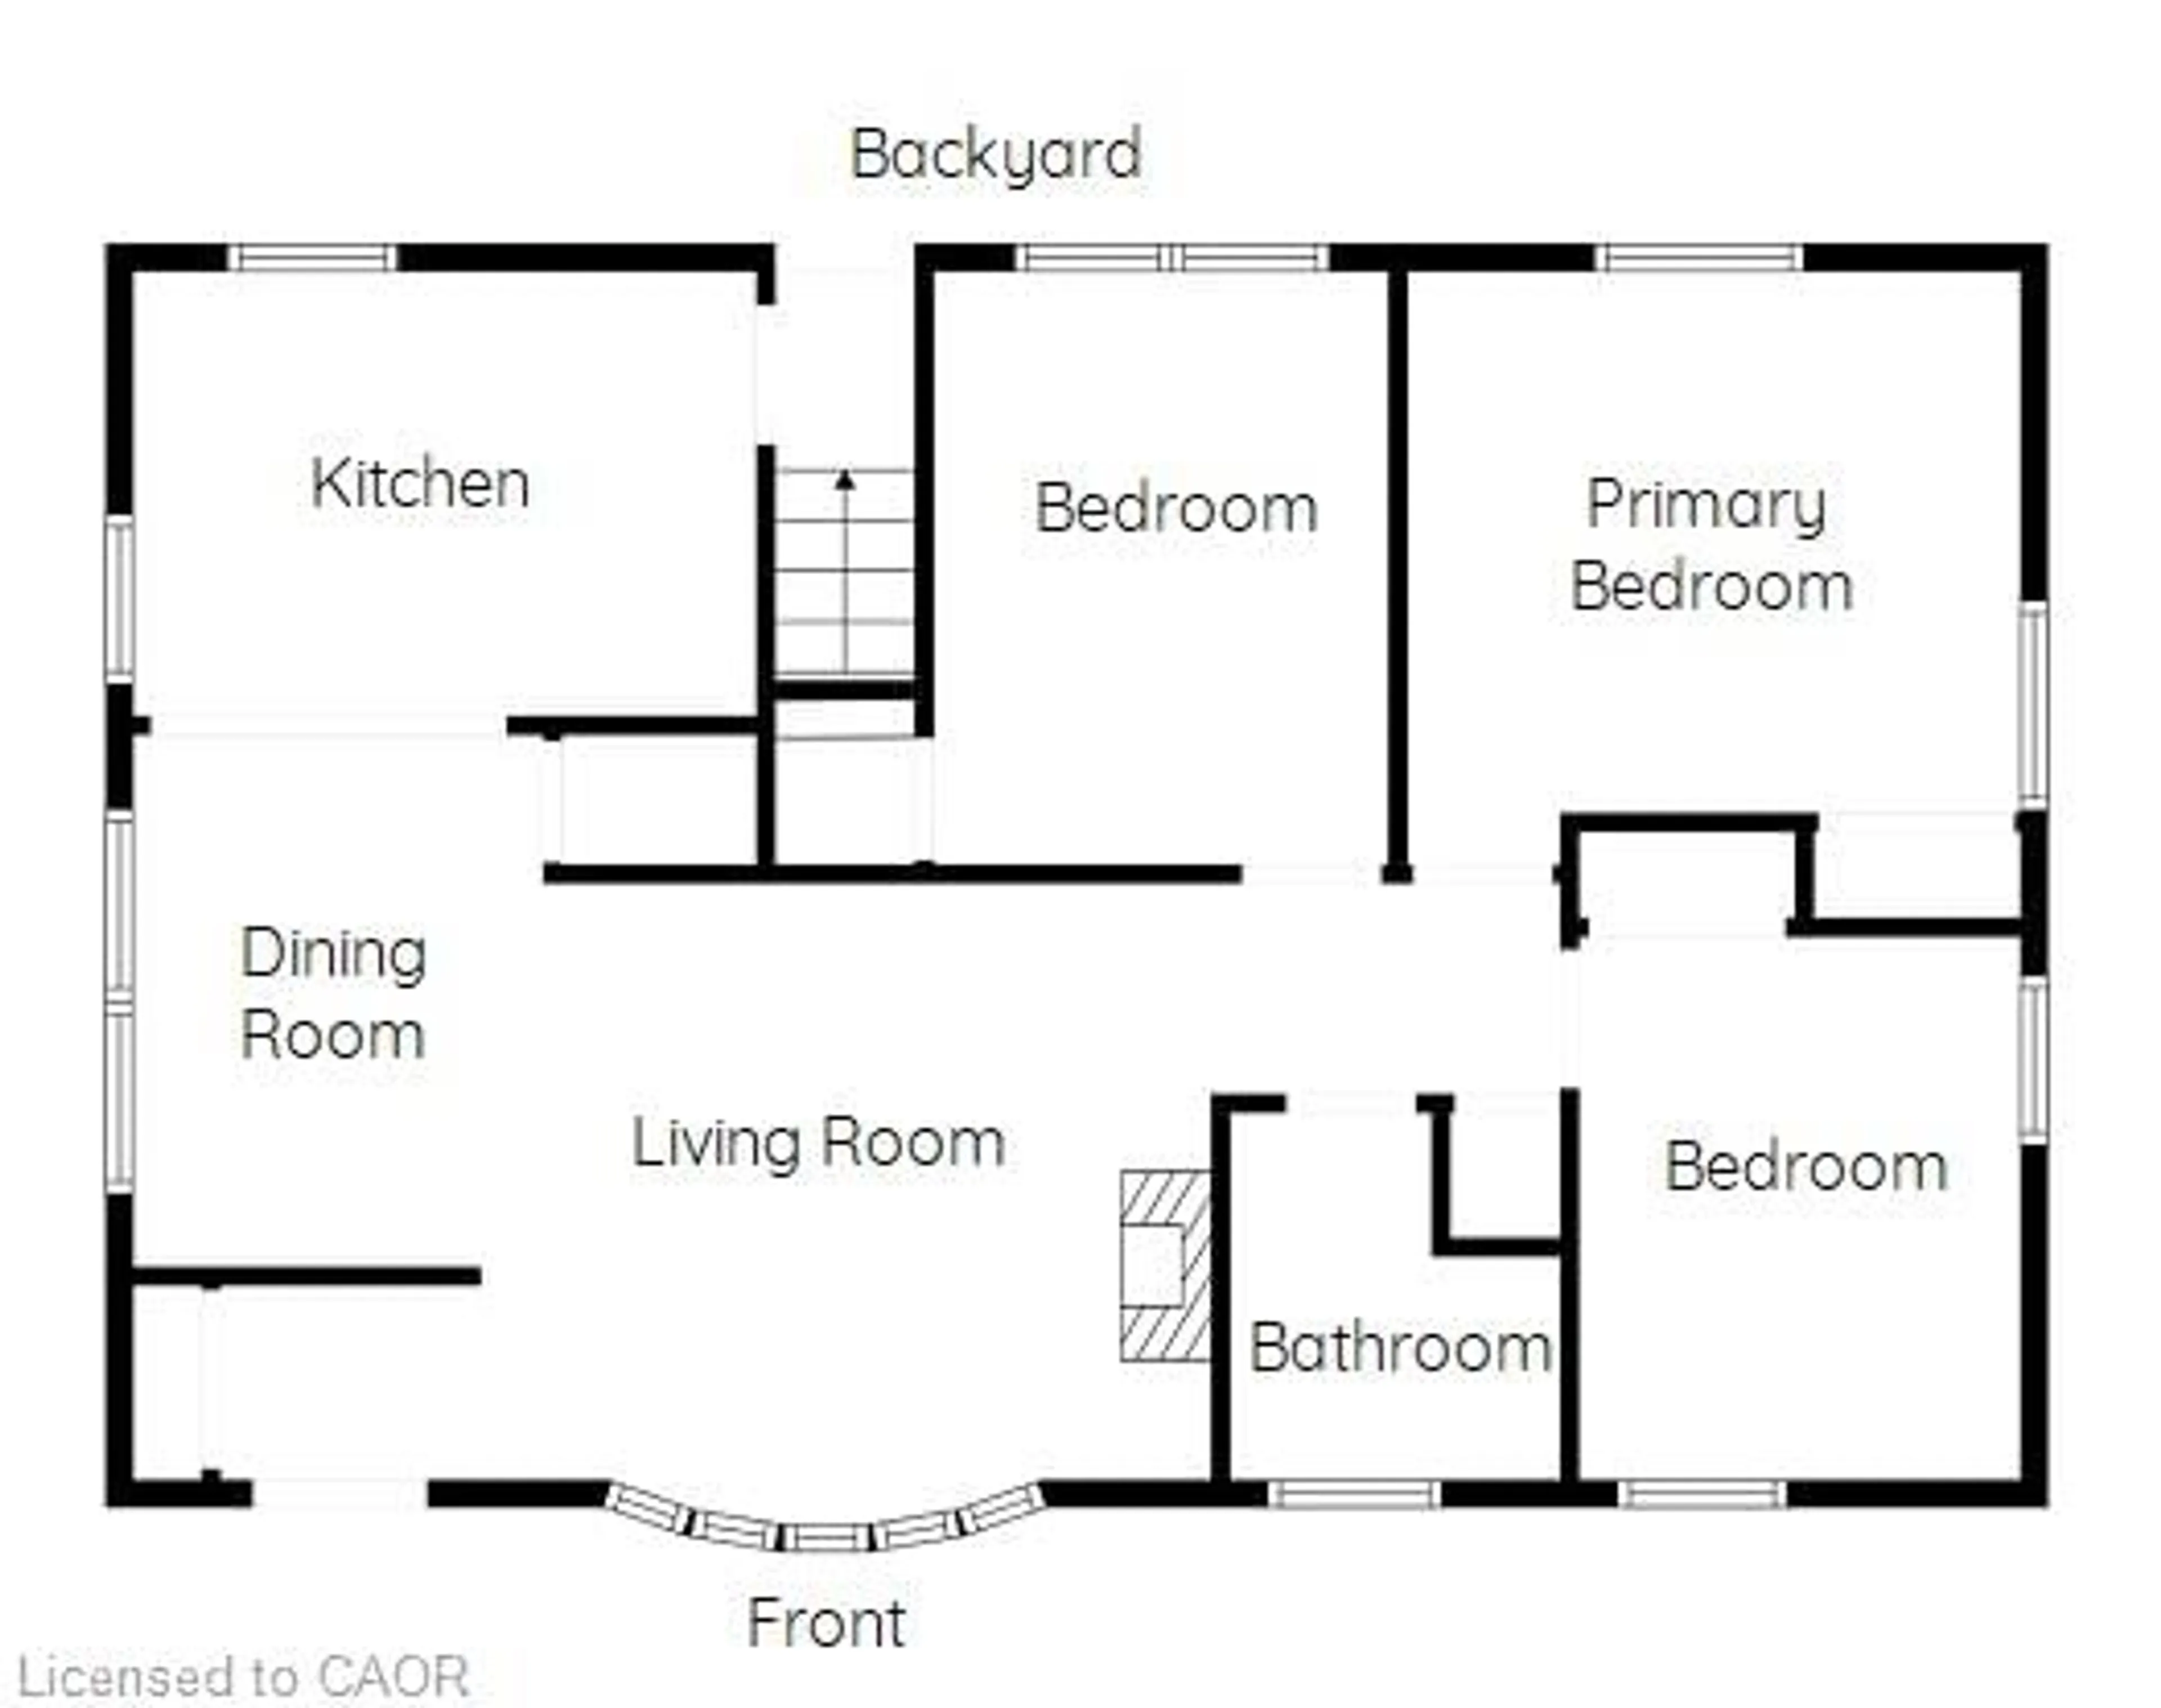
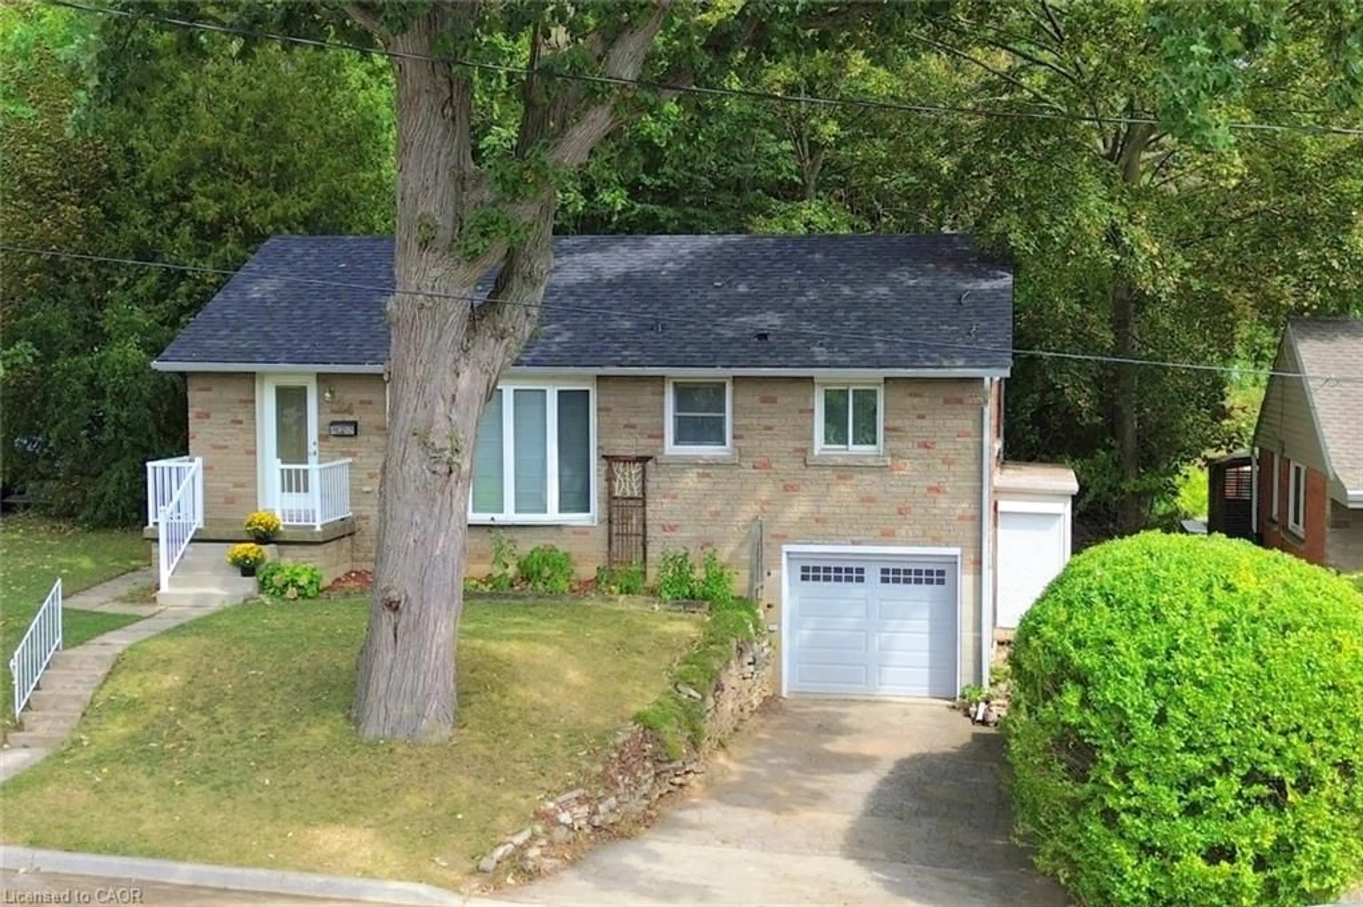
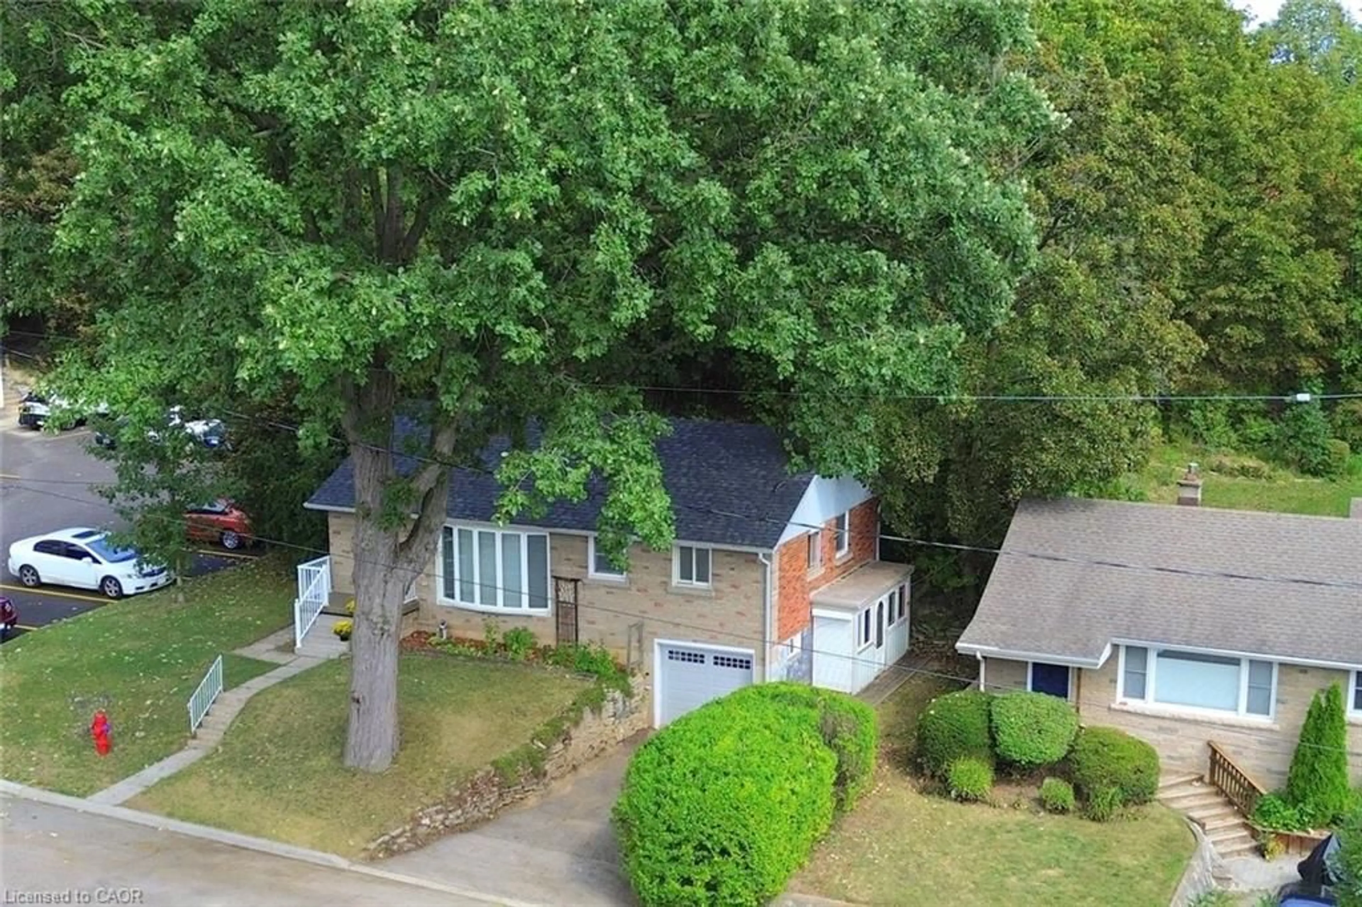
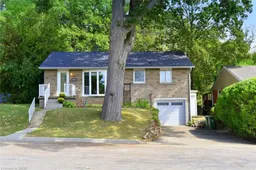
Welcome to this cute and comfortable 3-bedroom bungalow in a great Dundas location! The main floor features three bedrooms, a full bathroom, a bright living room with a beautiful bay window, and an eat-in kitchen with newer appliances. Step directly from the kitchen onto the large back deck, perfect for enjoying the deep, mature lot and peaceful backyard. Downstairs, there’s plenty of additional living space with a large rec room, another room that could work as a bedroom or home office, and a roughed-in bathroom off the laundry area, ready to be finished. The walkout to the attached garage adds even more convenience. With some finishing touches, the lower level could make a great teen suite or an in-law setup. Add a kitchenette and you have the potential for a convenient secondary living space. Outside, enjoy a deep lot with mature trees and a large back deck. Located just seconds from Dundas Driving Park, minutes to downtown Dundas and the main bus route, with easy highway access. A solid Dundas home with plenty of possibilities!
Property Details
Interior
Features
Main Floor
Bedroom
2.44 x 3.05Living Room
3.43 x 4.50bay window / carpet
Bedroom Primary
3.40 x 3.45Carpet Free
Bedroom
3.40 x 2.74Carpet Free
Exterior
Features
Parking
Garage spaces 1
Garage type -
Other parking spaces 2
Total parking spaces 3
Property History
 46
46

