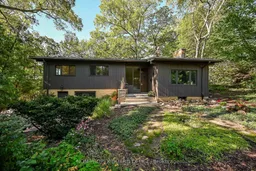
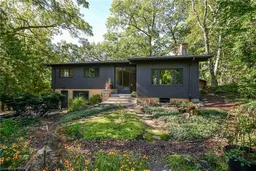
Home with brick exterior material, unknown for 2 Helen St, Dundas Ontario L9H 1N3
6 days on Market

2 Helen St, Dundas, Ontario L9H 1N3

Detached
3
2 + 1
~2451 sqft
$1,149,999
Get pre-qualifiedPowered by nesto
Detached
3
2 + 1
~2451 sqft

Contact us about this property

Call

Highlights

Property Estimate

Days on market6 days

Estimated valueNot available

Price/Sqft$469/sqft

Monthly cost

Open Calculator

Description

A private Mid-Century Modern oasis just steps to Downtown Dundas and Dundas Driving Park! Bike or walk to McMaster U! Generous space with gorgeous views nestled in forested splendour, with huge lower level with separate entrance, easy in-law! Freshly painted inside and outside. Sip your morning coffee while looking out directly onto beautiful forest. Large bright, open concept living/dining/kitchen provides great space for entertainment and family gatherings. Walk out to huge, raised deck (composite decking) and enjoy peace, quiet and trees... no neighbours to be seen. Upper level offers primary bedroom with beautiful, large, newly renovated ensuite (2025), separate sunroom/office space and 2 more bedrooms. Lower level with generous finished family room (can be used as 4th bedroom) has it's own entrance, which leads to basement area ready for large lower unit with separate entrance and rough in for full bathroom. NOTE: Some photos are Virtually Staged . A rare offering with unique lot and layout with incredible walkability to all the terrific shops, cafes and restaurants in downtown Dundas!


Property Details

StyleSidesplit
View-
Age of property-
SqFt~2451 SqFt
Lot Size15,977 Ac(95 x 168.18)
Parking Spaces4
MLS ®Number40865257
Community NameYork Heights
Data SourceITSO
Listing byRight at Home Realty

Features

Heating: Baseboard, Forced Air, Natural Gas
Cooling: Central Air
Basement: Full, Unfinished

Second Floor

Bathroom

4-piece / ensuite

Bedroom

3.48 x 2.74

Bedroom

3.86 x 2.74

Bedroom Primary

3.89 x 3.35


Features

Lot size: 15,977 Ac
Sewer (Municipal)

Parking

Garage spaces 1

Garage type -

Other parking spaces 3

Total parking spaces 4


Property History

Sep 24, 2026
ListedActive
$1,149,999
6 days on market
history photo preview47
Listing by itso®
Property listed by Right at Home Realty, Brokerage
Agent Banner Image
Interested in this property?Get in touch to get the inside scoop.

Market Data - York Heights

Geo Zone Map ThumbnailYork Heights

Strong Seller's Market

View Market Data

Detached house - for the past 30 days

Buyer's market Seller's market

Avg. Days on Market

Past 30 days

0 day

Compared to

2025

42 days

2024

11 days

2023

2 days

New Listings

Past 30 days

2 listings

Compared to

2025

0 listing

2024

3 listings

2023

2 listings

Units sold

Past 30 days

0 unit

Compared to

2025

1 unit

2024

2 units

2023

1 unit

Median Sold Price

Past 30 days

$0

Compared to

2025

$840,000

2024

$950,000

2023

$970,000


Population and Demographics

Overview

Total population 628
Average household income $147,539

Age (%)

0 to 19
22%
20 to 34
15%
35 to 49
18%
50 to 64
22%
65 and plus
23%

Household composition (%)

Single family
66%
Single person
30%
Multi person
4%
Multi family
0%

Mother tongue (%)

English
93%
Others
4%
German
1%

House tenancy (%)

Owners
65%
Renters
35%

What’s nearby?Essentials within 5 km

Local Logic

Transportation Scores

Estimated Budget