199 YORK Rd #9, Hamilton, Ontario L9H 1M9
Contact us about this property
Highlights
Estimated valueThis is the price Wahi expects this property to sell for.
The calculation is powered by our Instant Home Value Estimate, which uses current market and property price trends to estimate your home’s value with a 90% accuracy rate.Not available
Price/Sqft$366/sqft
Monthly cost
Open Calculator
Description
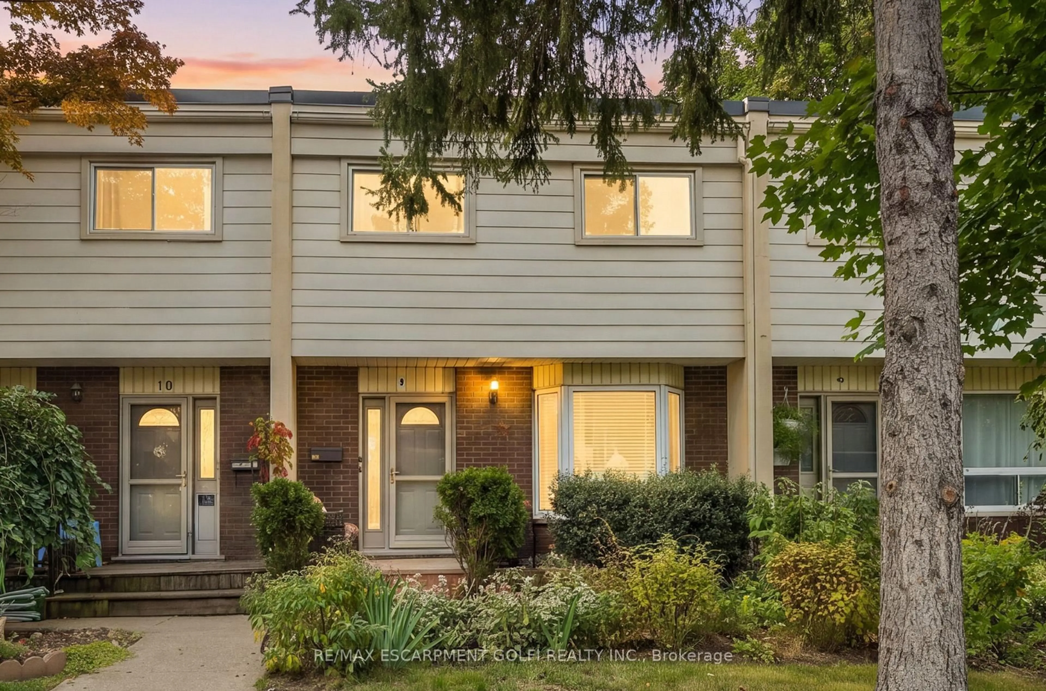
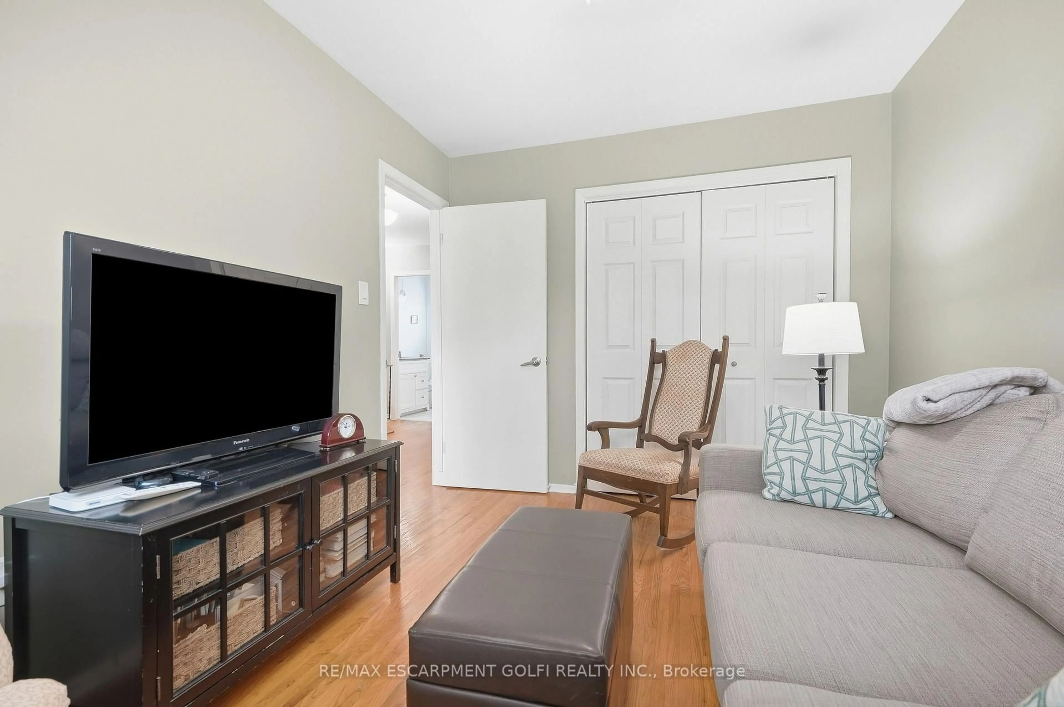
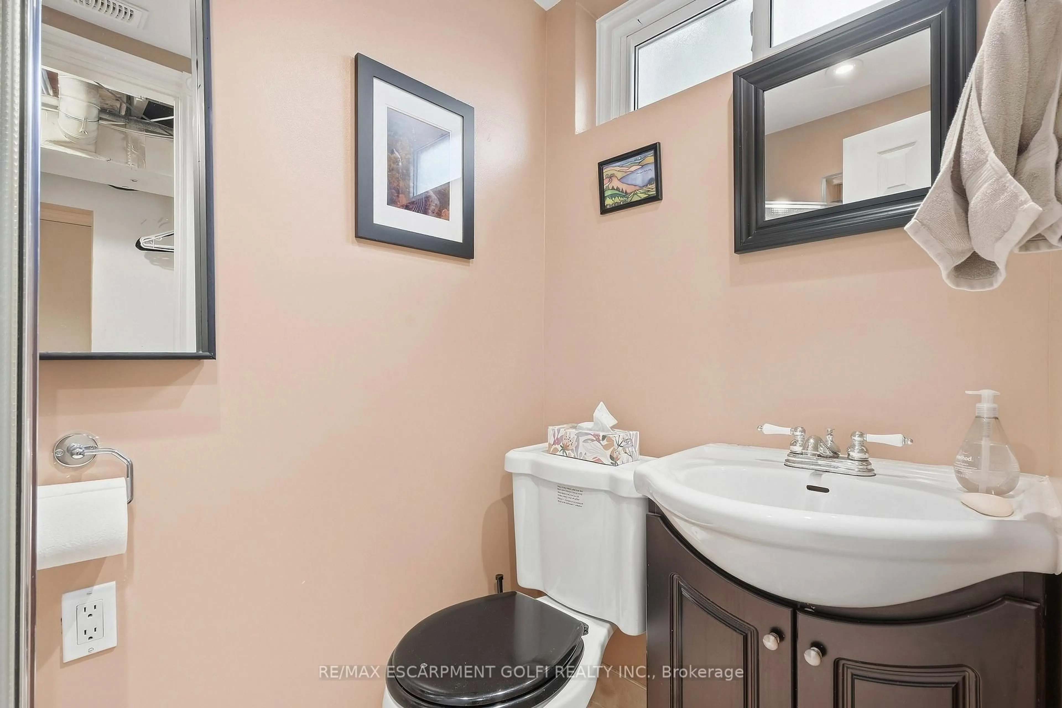
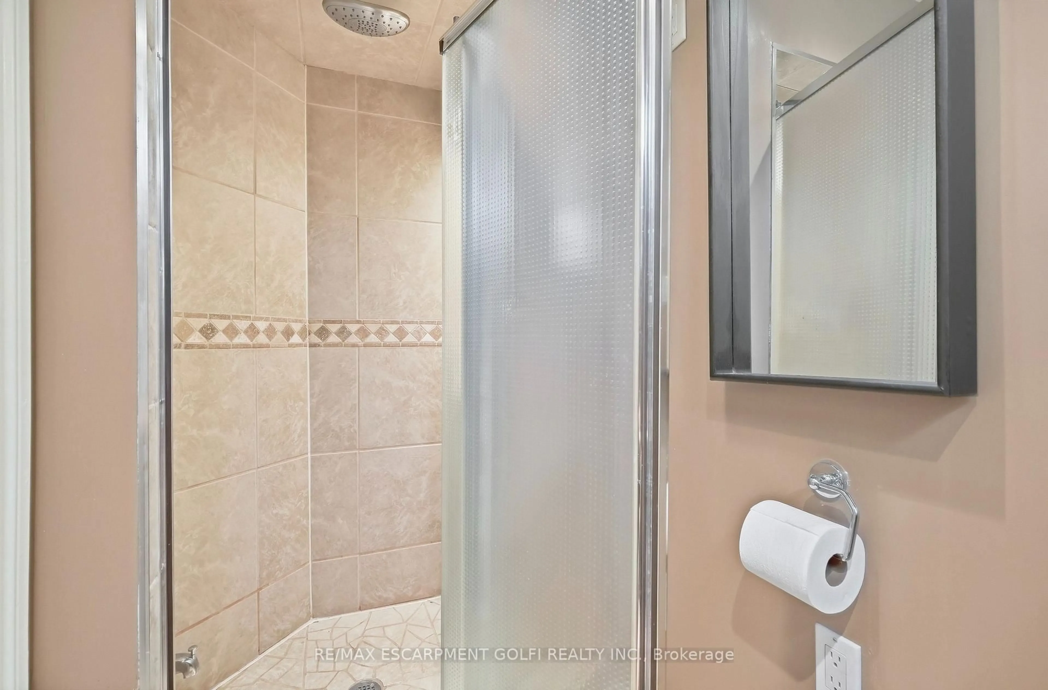
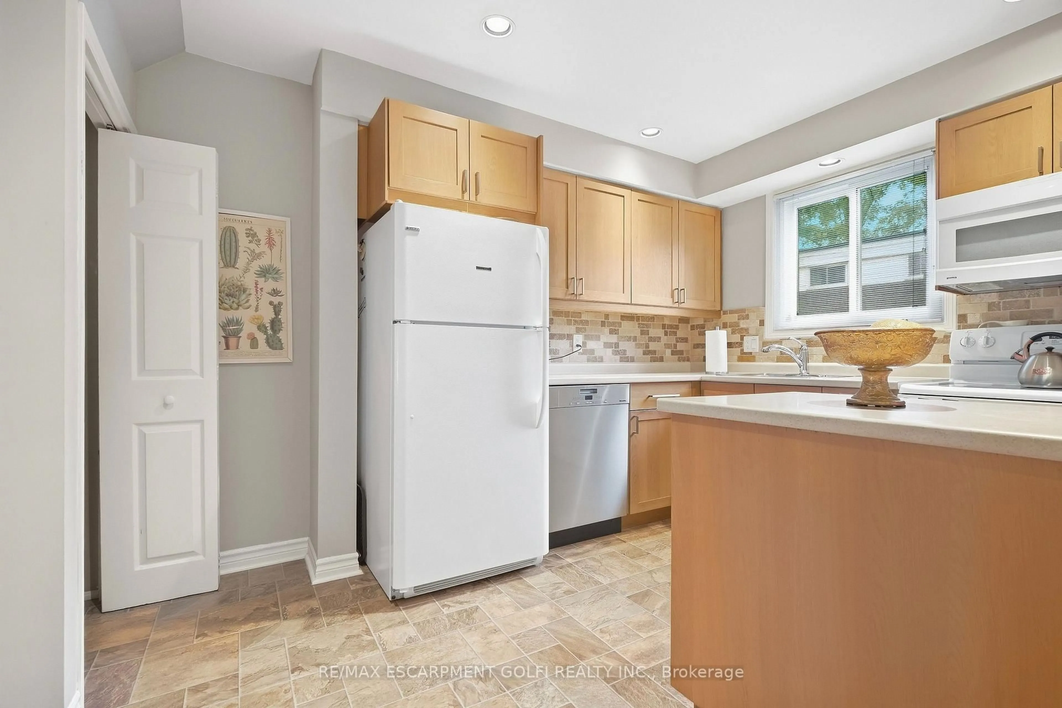
Welcome to this charming, move-in-ready 3 bed, 2-full-bath townhouse nestled in one of Dundas' most desirable neighbourhoods, surrounded by trees & offering breathtaking Escarpment views. Enjoy the best of both nature & community w/ quaint downtown Dundas just a short walk away. Main level features bright living/dining rm w/ walkout to backyard & updated kitchen. Upstairs offers 3 bedrooms & 4pc bath. Original hardwood flooring throughout. Finished basement provides excellent versatility w/ spacious rec room, updated 3pc bath, laundry & storage. Updates include furnace, A/C, kitchen, bathroom, basement flooring & more! Step outside to enjoy the tranquility of fenced yard w/ beautiful flower gardens & deck. Exclusive assigned parking & plenty of visitor parking. Unbeatable location close to schools, shopping, parks, trails, conservation & highway access & just minutes to McMaster University & Hospital. Affordable opportunity to enjoy all that the vibrant Dundas community has to offer. Roof was replaced in 2024.
Property Details
Interior
Features
Main Floor
Foyer
4.57 x 0.91Laminate
Living
8.23 x 3.05Combined W/Dining / Bay Window / hardwood floor
Kitchen
3.71 x 2.62Laminate
Exterior
Parking
Garage spaces -
Garage type -
Total parking spaces 1
Condo Details
Amenities
Bbqs Allowed, Visitor Parking
Inclusions
Property History
 29
29