Contact us about this property
Highlights
Estimated valueThis is the price Wahi expects this property to sell for.
The calculation is powered by our Instant Home Value Estimate, which uses current market and property price trends to estimate your home’s value with a 90% accuracy rate.Not available
Price/Sqft$718/sqft
Monthly cost
Open Calculator
Description
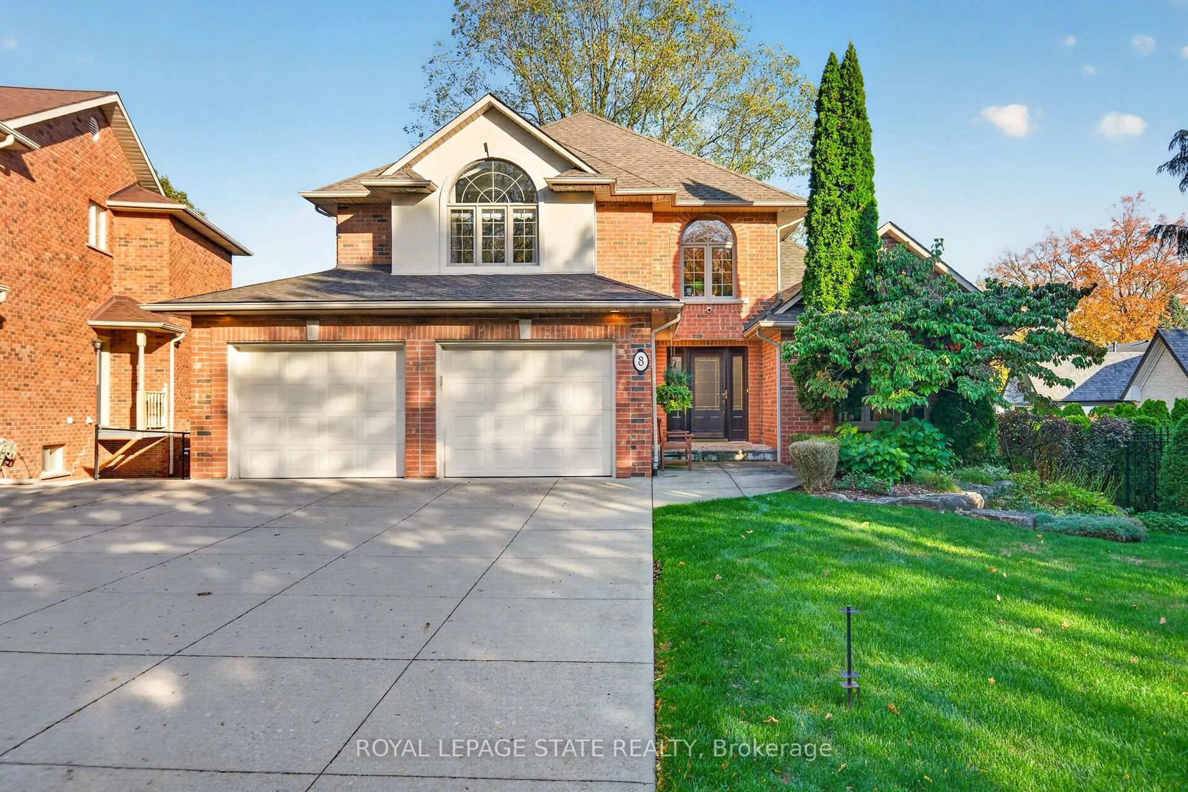
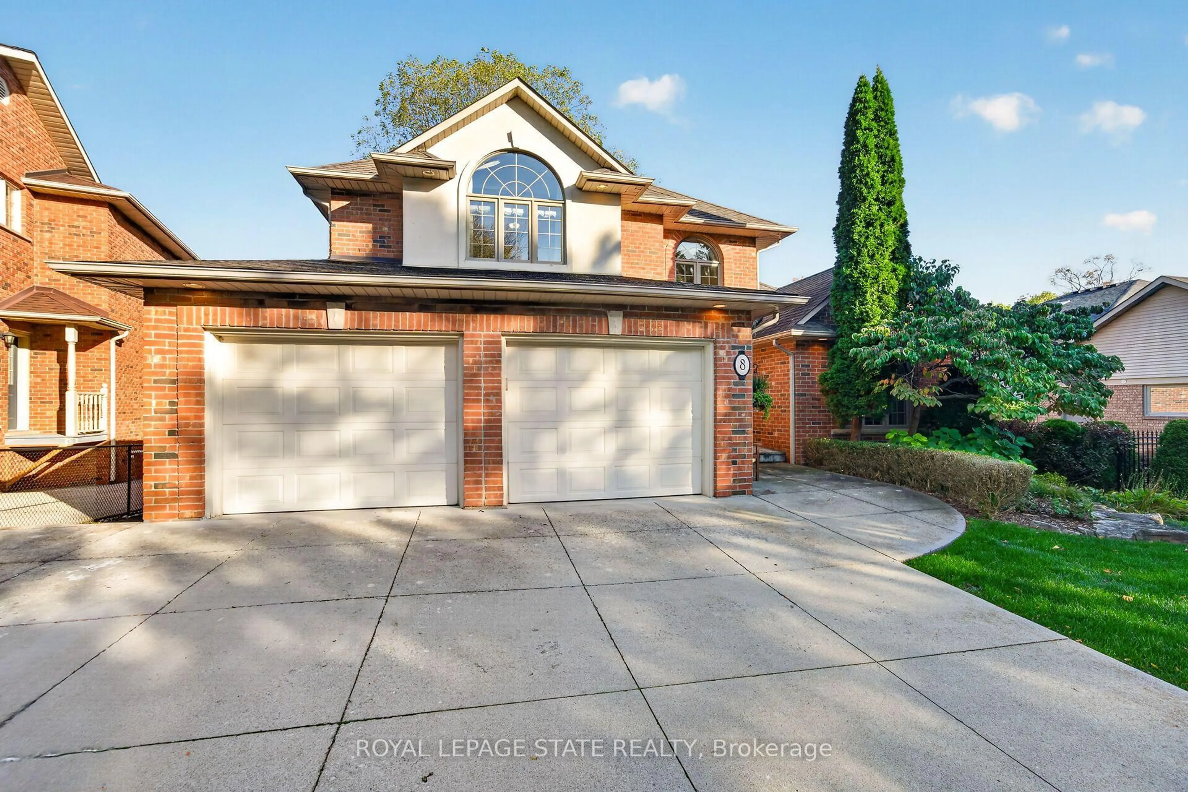
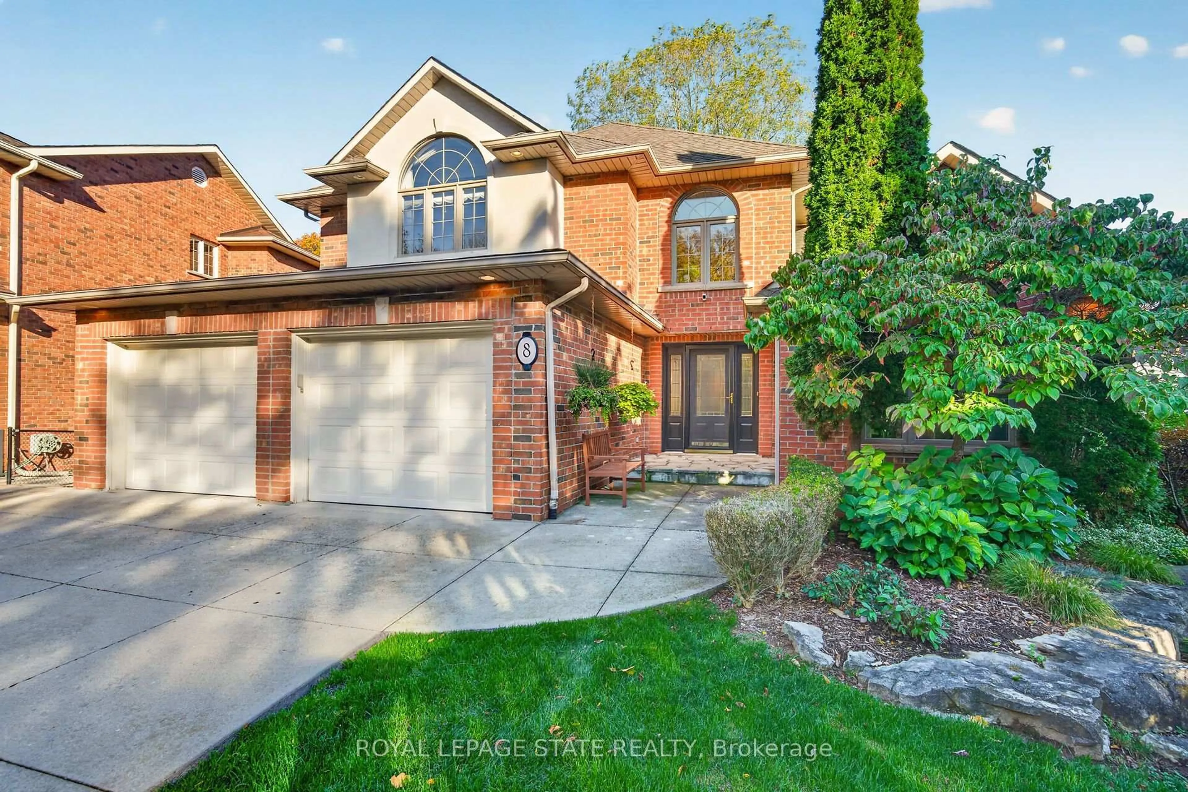
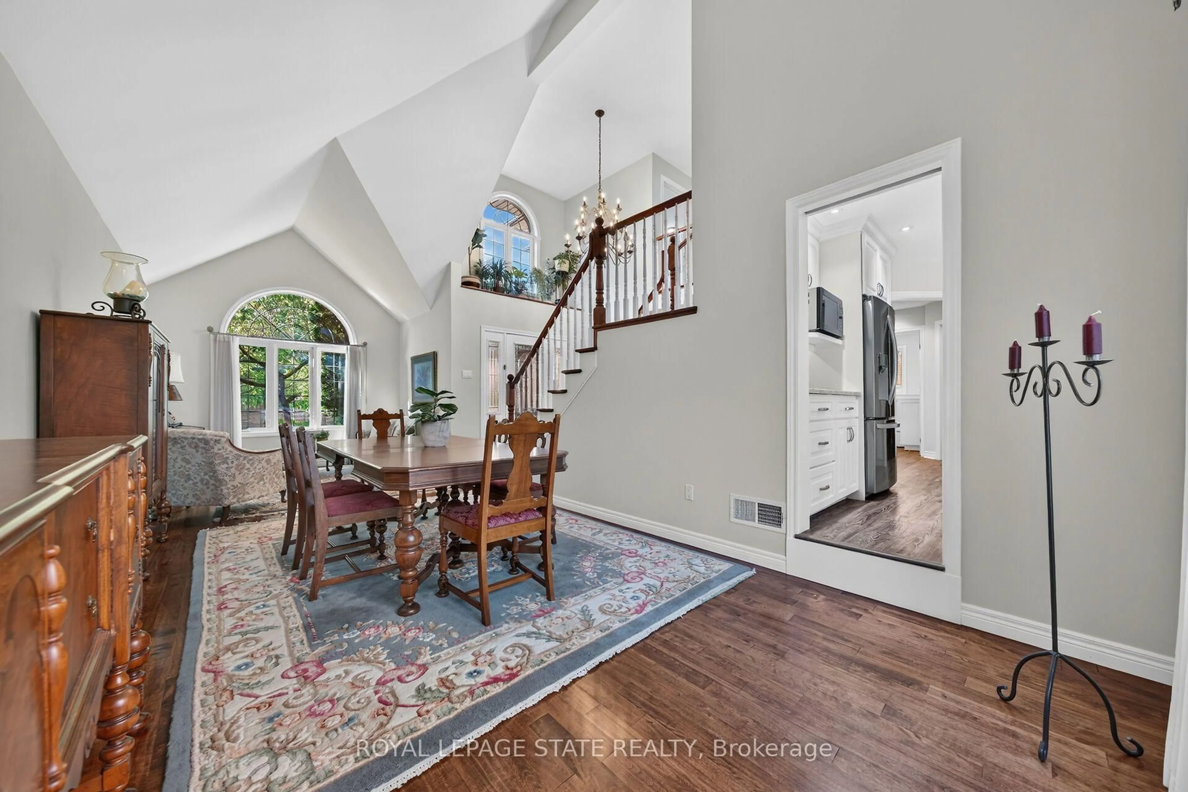
Filled with natural light and tucked onto a family-friendly court just steps from the Dundas Driving Park, this custom-built home offers something rare: late-1990s construction in an established pocket of town.A sprawling formal living room with a cathedral ceiling makes an impressive first impression, while the family room off the kitchen offers a comfortable place to gather around the gas fireplace. Crown moulding adds a classic touch. Updated in 2018, the kitchen features granite counter tops and a gas range. A main-floor powder room, mudroom and laundry room bring everyday convenience, along with an oversized double garage.Upstairs, you will find 3 spacious bedrooms plus an office including the generous primary bedroom features a walk-in closet and ensuite with a granite-topped vanity, jetted tub and separate shower. A front bedroom offers a charming reading bench beneath a vaulted ceiling, while a skylight brightens the main bathroom. The partially finished basement offers excellent ceiling height, large windows, a wood stove, a bathroom rough-in and a cold room, plus direct walk-up access to the garage. There is plenty of space to make it your own. Furnace and air conditioning were updated in 2019.Space, light and a location that puts one of Dundas's favourite parks just steps from your door. What more could you ask for?
Property Details
Interior
Features
Main Floor
Family
4.27 x 6.1Dining
3.38 x 5.21Living
3.38 x 3.78Laundry
2.9 x 2.59Exterior
Features
Parking
Garage spaces 2
Garage type Attached
Other parking spaces 2
Total parking spaces 4
Property History
 40
40