Open: Sun, 2PM to 4PM
Unknown for 109 Victoria St, Hamilton Ontario L9H 2C1

109 Victoria St, Hamilton, Ontario L9H 2C1

Detached
4
3
~2000-2500 sqft
$1,199,900
Get pre-qualifiedPowered by nesto
Detached
4
3
~2000-2500 sqft

Contact us about this property

Call

Highlights

Property Estimate

Estimated valueNot available

Price/Sqft$539/sqft

Monthly cost

Open Calculator

Description

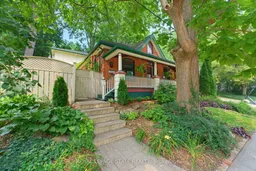
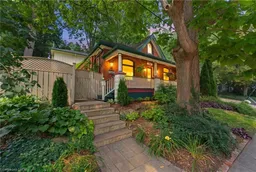
Welcome to one of Dundas' most charming hidden gems, nestled in the heart of the sought-after Heritage District on the quiet end of Victoria St. Set on an impressive 60x132ft lot beneath a canopy of mature trees, this beautifully preserved century home seamlessly blends timeless character with the comfort and functionality that today's families crave. Originally built in 1905, with a thoughtfully designed two-storey addition completed in 1997, this is a rare opportunity to own an historic Dundas home that offers both authentic architectural charm and modern living. From the moment you arrive, you'll appreciate the peaceful surroundings and the inviting front porch. Inside, the home showcases the craftsmanship that makes century homes so special, including original hardwood, rich wood trim, transom windows, pocket doors, and a traditional floor plan. The main floor features a versatile bedroom currently used as an office, complete with built ins, alongside a full bathroom with clawfoot tub. The spacious rear addition creates the ideal family gathering space in the open kitchen and great room, which offers large windows overlooking both the courtyard patio with its pond, and the perennial gardens out back. With its cozy fireplace, it's the perfect area to enjoy every season. One of the home's delightful features remains intact - two staircases to the second floor, one directly to the generous primary retreat with dormer windows and a two-piece ensuite. The back staircase leads to the two additional bedrooms and 3pc bathroom with a glass shower stall and marble countertops, offering flexibility for growing families. In the hallway connecting all three bedrooms is a convenient laundry space. The basement level offers abundant storage and a practical workshop. Outside, the exceptional property features a tiered backyard with multiple levels and seating areas surrounded by mature trees, side drive and garage that can fit one small car. Don't miss out!


Upcoming Open House

Jul 26Sun2:00 PM - 4:00 PM

Property Details

Style1 1/2 Storey
View-
Age of property100+
SqFt~2000-2500 SqFt
Lot Size7,920 SqFt(132 x 60)
Parking Spaces5
MLS ®NumberX13597184
Community NameSydenham
Data SourceTRREB
Listing byROYAL LEPAGE STATE REALTY

Features

Heating: Heat Pump
Cooling: Central Air
Fireplace
Basement: Exposed Rock, Full

Main Floor

Br

3.4 x 2.72

Bathroom

2.44 x 2.49

3 Pc Bath

Living

3.2 x 4.44

Dining

3.2 x 4.32


Features

Lot size: 7,920 SqFt

Parking

Garage spaces 1

Garage type Detached

Other parking spaces 4

Total parking spaces 5


Property History

Date unavailable
ListedActive
$1,199,900
< 1h on market
history photo preview39
Listing by trreb®
Property listed by ROYAL LEPAGE STATE REALTY, Brokerage
Agent Banner Image
Interested in this property?Get in touch to get the inside scoop.

Market Data - Sydenham

Geo Zone Map ThumbnailSydenham

Seller's Market

View Market Data

Detached house - for the past 30 days

Buyer's market Seller's market

Avg. Days on Market

Past 30 days

4 days

Compared to

2025

20 days

2024

14 days

2023

6 days

New Listings

Past 30 days

2 listings

Compared to

2025

5 listings

2024

2 listings

2023

2 listings

Units sold

Past 30 days

1 unit

Compared to

2025

3 units

2024

1 unit

2023

2 units

Median Sold Price

Past 30 days

$861,000

Compared to

2025

$1,545,000

2024

$1,378,000

2023

$1,457,462


Population and Demographics

Overview

Total population 685
Average household income $125,953

Age (%)

0 to 19
16%
20 to 34
15%
35 to 49
16%
50 to 64
22%
65 and plus
31%

Household composition (%)

Single family
55%
Single person
42%
Multi person
4%
Multi family
0%

Mother tongue (%)

English
94%
Others
4%
German
1%

House tenancy (%)

Owners
53%
Renters
47%

What’s nearby?Essentials within 5 km

Local Logic

Transportation Scores

Estimated Budget