5 days on Market

33 Golfview Cres, Hamilton, Ontario L9H 6V1

Detached
4 + 1
5
~3500-5000 sqft
$2,300,000
Get pre-qualifiedPowered by nesto
Detached
4 + 1
5
~3500-5000 sqft

Contact us about this property

Call

Highlights

Property Estimate

Days on market5 days

Estimated valueNot available

Price/Sqft$559/sqft

Monthly cost

Open Calculator

Description

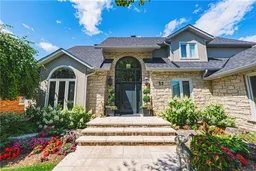
This truly exceptional custom-built residence offers over 5,600 sqft of beautifully finished living space & is gracefully situated in one of Dundas' most coveted communities, backing directly onto the renowned Dundas Valley Golf & Curling Club. Combining timeless elegance, modern refinement & breathtaking outdoor living, this stunning 4+1 bedroom home has been thoughtfully designed for both luxurious entertaining & everyday family living. A spectacular main floor renovation completed in 2021 transformed the home with exquisite engineered hardwood flooring, upgraded baseboards & trim, solid interior doors & a designer kitchen featuring premium appliances, custom built-ins & impeccable attention to detail. A striking custom wall unit anchors the formal dining room, creating a sophisticated & inviting atmosphere. Every bathroom has been beautifully updated, while all new windows ('21) & select upgraded exterior doors further enhance the home's quality, comfort, & efficiency. The expansive primary suite offers a true retreat, blending scale, comfort, & sophistication. The spa-inspired ensuite features refined finishes & a calming ambiance that evokes the feeling of a boutique hotel experience. The second level also offers three additional bedrooms - including one with ensuite - along with a beautifully appointed 5-piece bathroom. The fully finished basement adds versatility with a generous recreation room, office area, 5th bedroom, 3-piece bath with sauna, bonus room, & ample storage. Step outside to experience a truly majestic backyard oasis. Surrounded by meticulously maintained Trillium Award-winning gardens, the property offers privacy & serenity. A heated in-ground pool creates a resort-inspired setting, while the expansive permanent pergola - complete with a gas fireplace & granite counter - was designed for unforgettable entertaining & luxurious outdoor living, all framed by incredible views. RSA. Luxury Certified.


Property Details

Style2-Storey
ViewGolf Course, Pool, Trees/Woods
Age of property31-50
SqFt~3500-5000 SqFt
Lot Size13,844 SqFt(198.03 x 69.91)
Parking Spaces4
MLS ®NumberX13150964
Community NameSobel
Data SourceTRREB
Listing byRE/MAX ESCARPMENT REALTY INC.

Features

Heating: Forced Air
Cooling: Central Air
Fireplace
Basement: Finished, Full

Main Floor

Foyer

5.68 x 3.13

Stone Floor

Living

6.68 x 4.04

hardwood floor / Crown Moulding

Dining

5.42 x 4.04

Crown Moulding

Kitchen

6.69 x 4.98

hardwood floor / Crown Moulding / Centre Island


Features

Lot size: 13,844 SqFt
Pool: Inground

Parking

Garage spaces 2

Garage type Built-In

Other parking spaces 2

Total parking spaces 4


Property History

May 20, 2026
ListedActive
$2,300,000
5 days on market
history photo preview50
Listing by trreb®
Property listed by RE/MAX ESCARPMENT REALTY INC., Brokerage
Agent Banner Image
Interested in this property?Get in touch to get the inside scoop.

Population and Demographics

Overview

Total population 309
Average household income $178,786

Age (%)

0 to 19
21%
20 to 34
16%
35 to 49
16%
50 to 64
26%
65 and plus
21%

Household composition (%)

Single family
81%
Single person
16%
Multi person
2%
Multi family
1%

Mother tongue (%)

English
89%
Others
3%
Mandarin
2%
Italian
1%
Russian
1%
Polish
1%

House tenancy (%)

Owners
92%
Renters
8%

What’s nearby?Essentials within 5 km

Local Logic

Transportation Scores

Estimated Budget