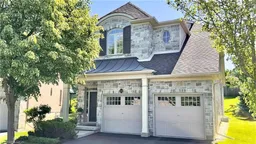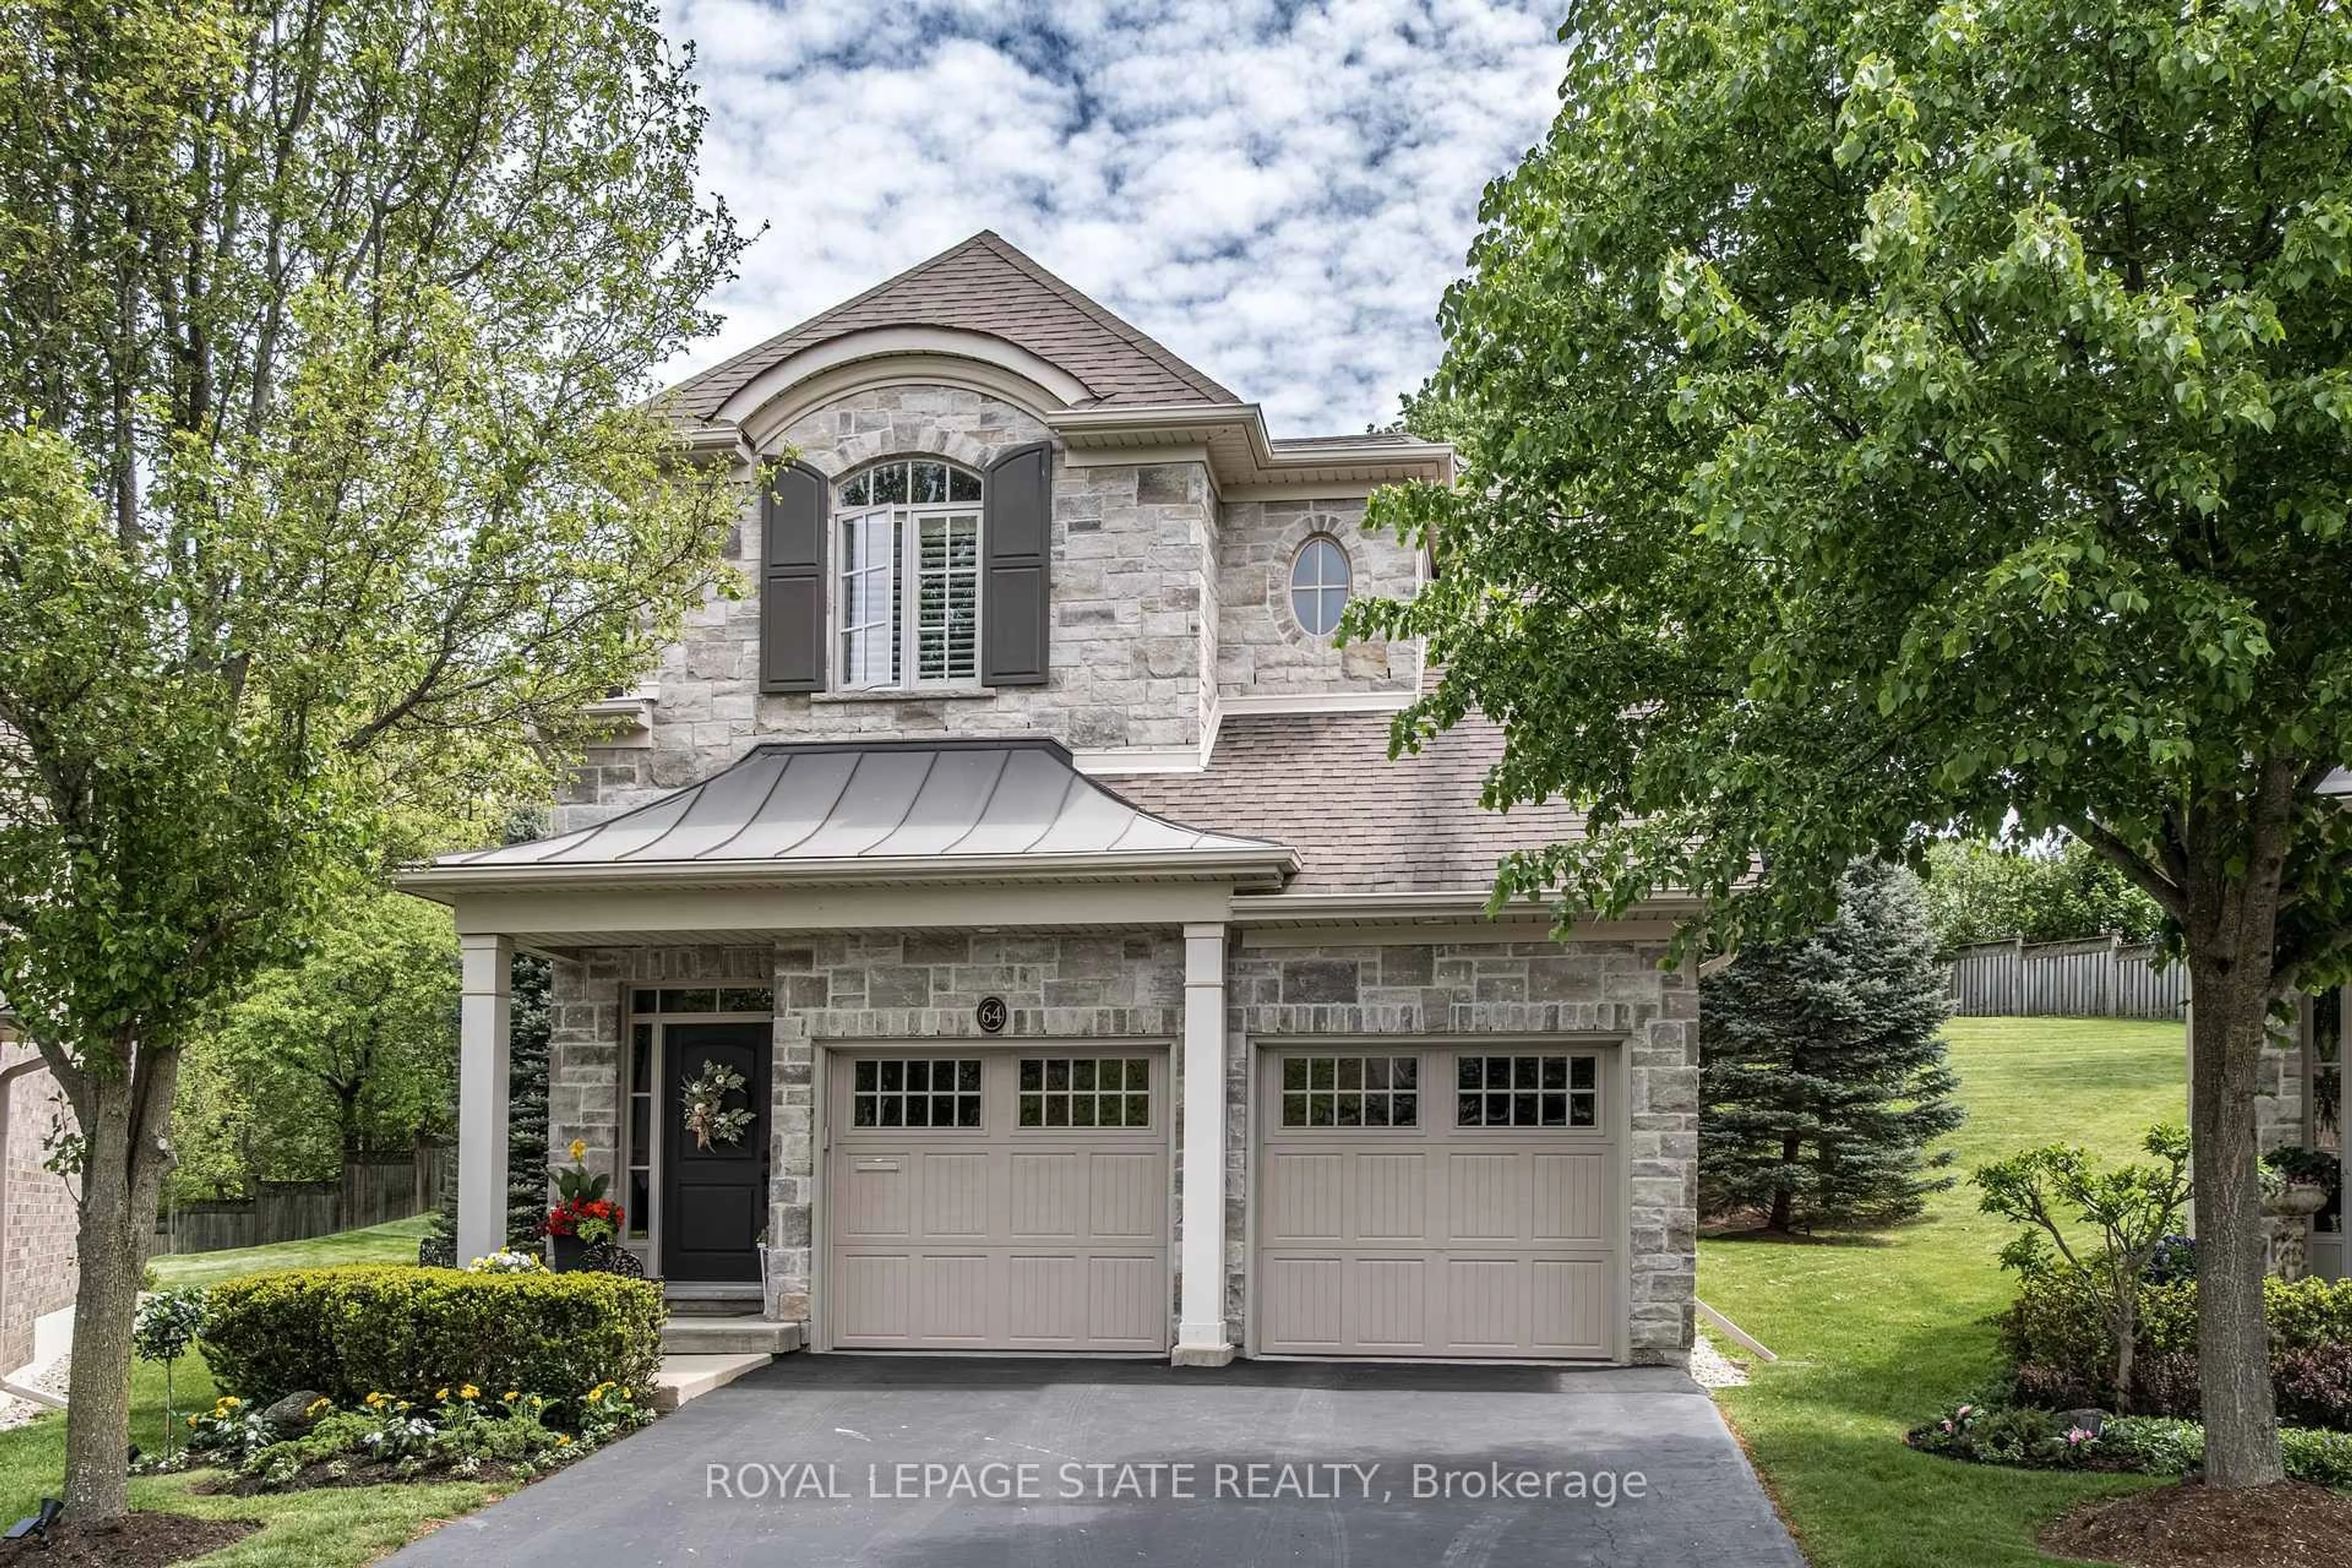
60 McGrath Crt, Hamilton, Ontario L9H 0A5
Contact us about this property
Highlights
Estimated valueThis is the price Wahi expects this property to sell for.
The calculation is powered by our Instant Home Value Estimate, which uses current market and property price trends to estimate your home’s value with a 90% accuracy rate.Not available
Price/Sqft$712/sqft
Monthly cost
Open Calculator
Description
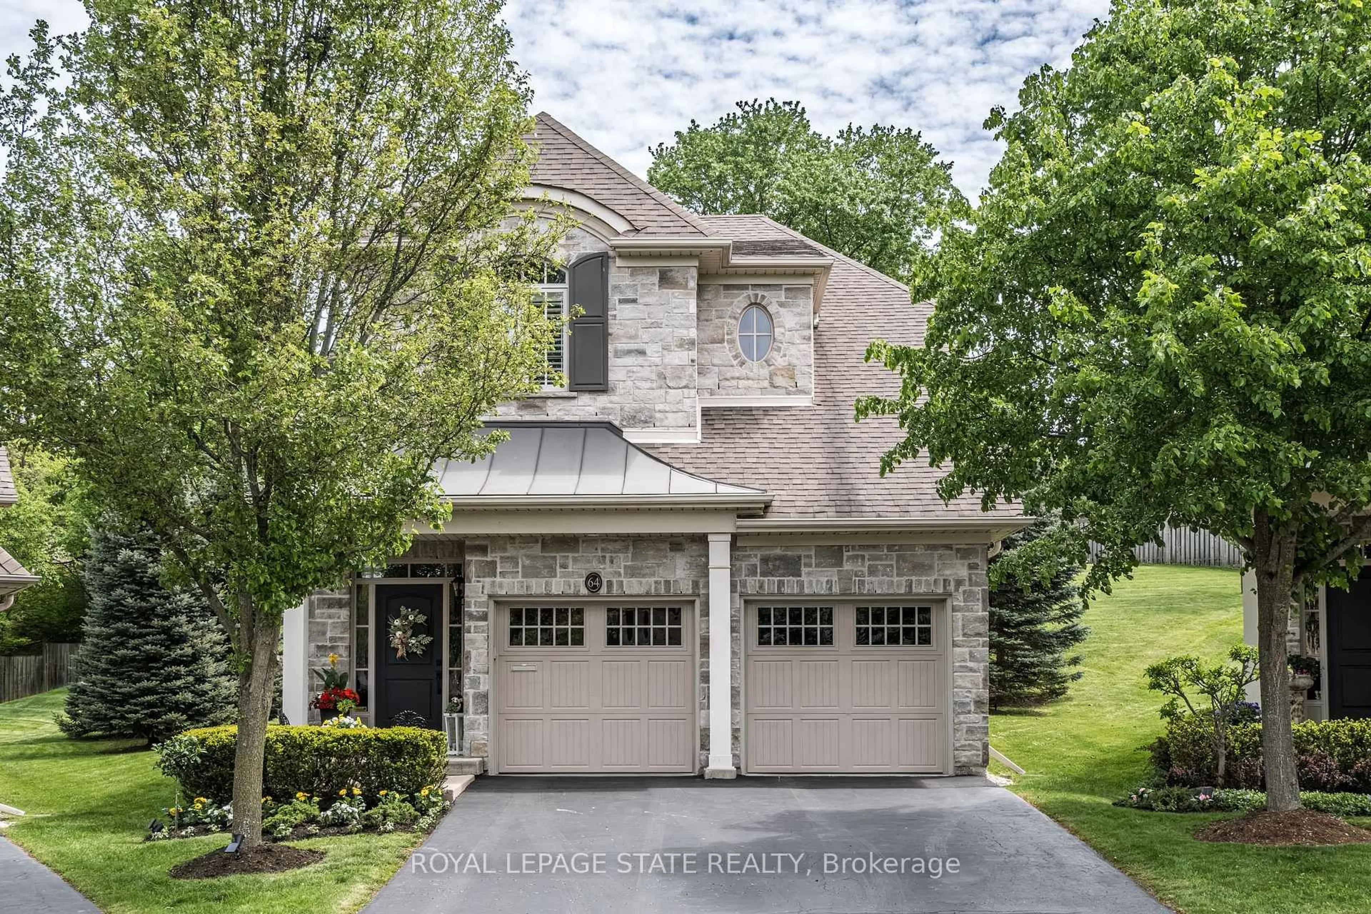
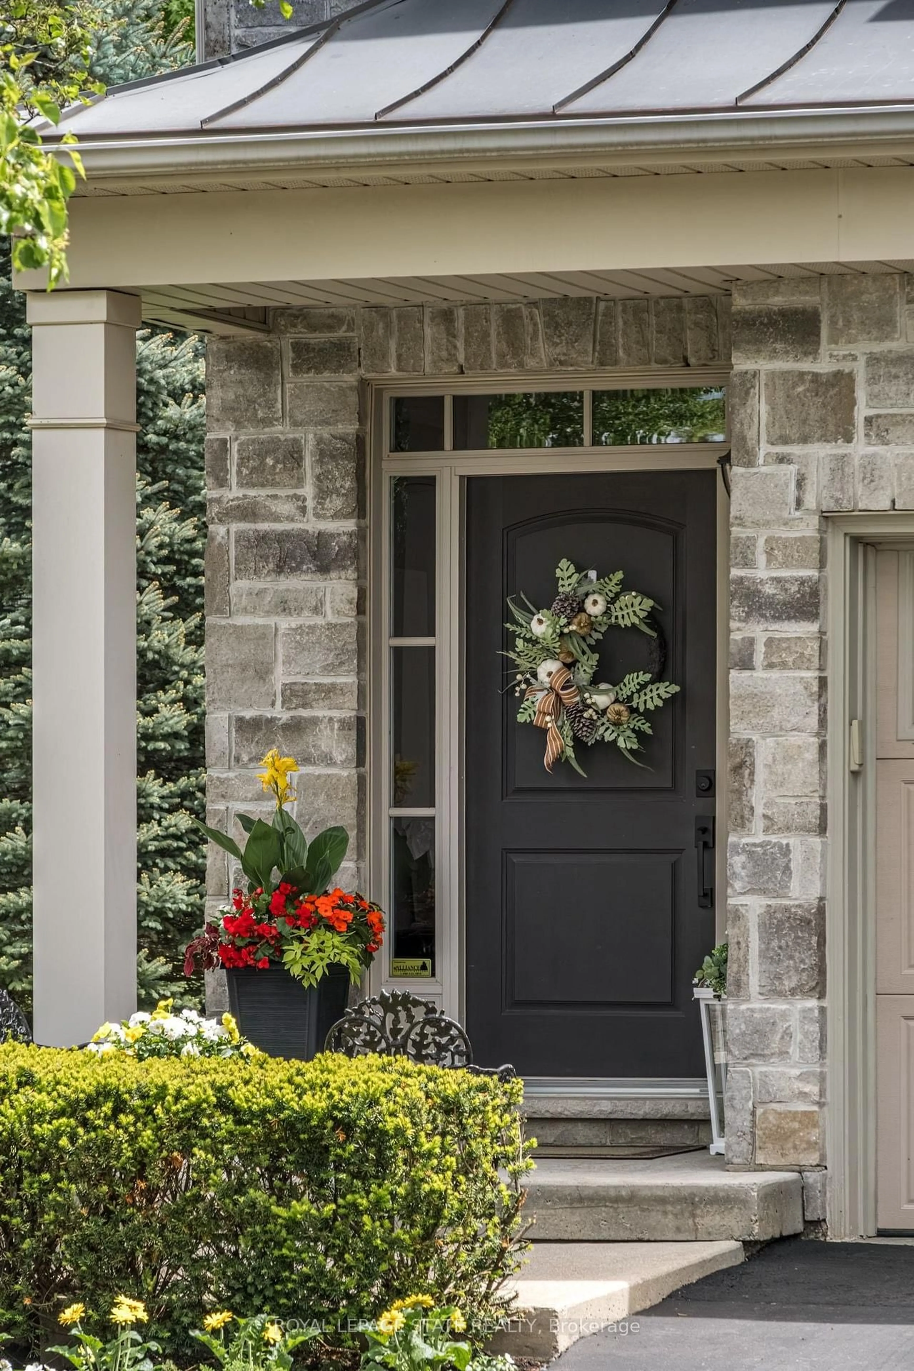
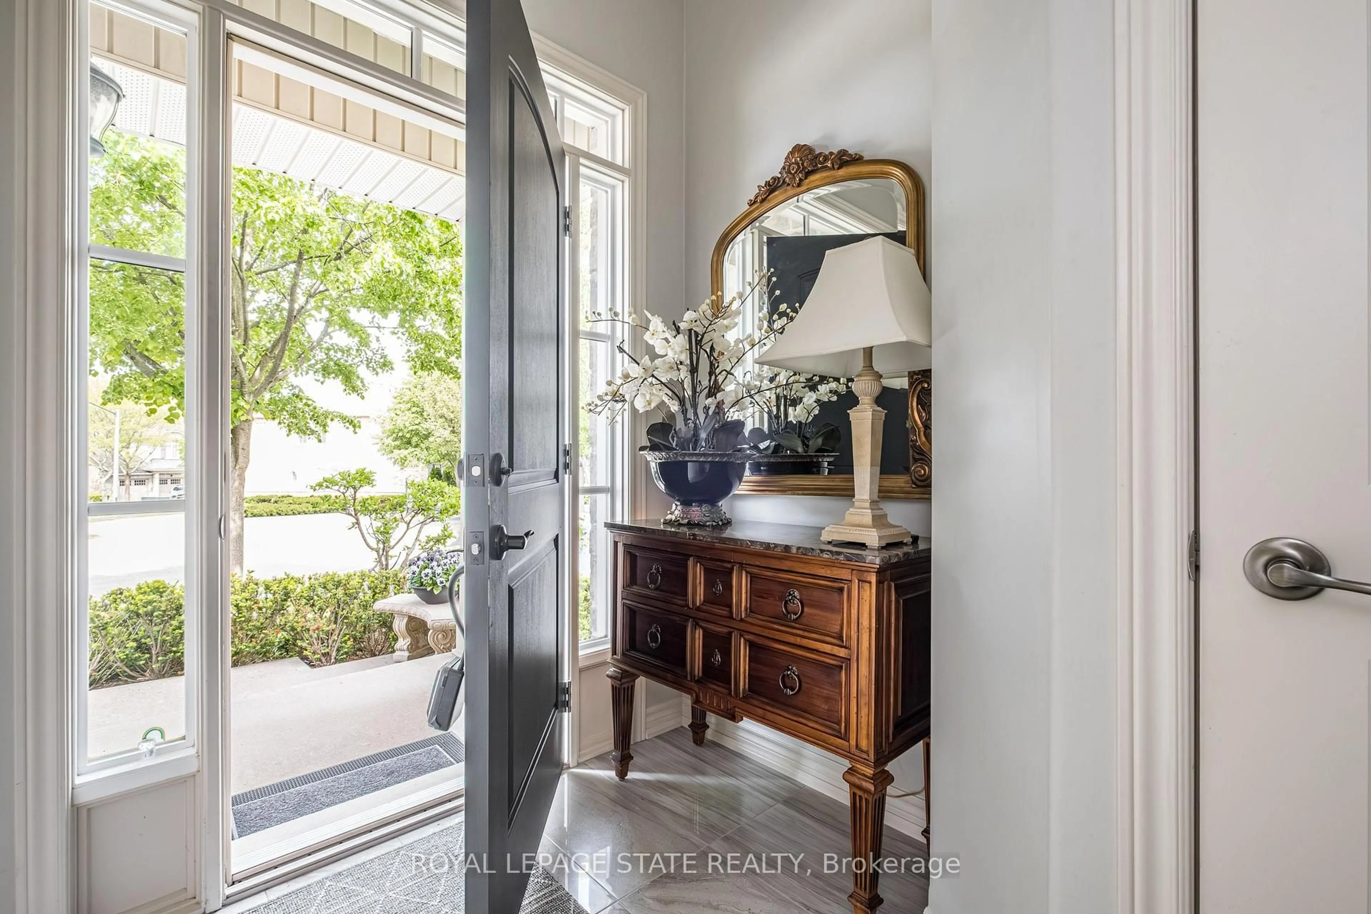
Set within one of Dundas' most exclusive enclaves, this exec residence by Schuit Homes offers a rare combination of quality craftsmanship, privacy, & low-maint living. Designed w/ a 'lock-and-leave' lifestyle, ext maint - incl snow removal & lawn maint - is taken care of. Stepping into the home, you'll notice the elegant living space w/ hrdwd flrs, crown moulding, & abundant natural light. The functional layout incl an impressive foyer w/ soaring ceilings, a gorg kitch w/ white cab w/ crown detail/quartz countertops/S/S app/centre island w/ breakfast bar seating, a functional dinette overlooking the yard, a spacious liv rm w/ vaulted ceilings, 2 skylights, & a cozy gas FP, a formal din rm, main lvl laundry & a well-appointed powder room. Ascending the piano-style wood staircase, the 2nd-lvl loft - currently a home office - overlooks the liv rm below. The primary retreat feat elegant wall moulding, 2 storage closets, & a newly updated spa-inspired 4-pc ensuite w/ an oversized glass shower, soaker tub, & quartz vanity. The 2nd bdrm also enjoys its own beautifully updated 3-pc ensuite w/ an oversized glass shower. The f-fin bsmt feat vinyl plank flrs, a spacious rec rm feat a gas FP, a bonus flex space, a 2-pc bath, & multiple storage/utility areas. In total, the home offers approx 2319 sq ft of finished living space on all levels. Outdoor living is equally impressive w/ a rear oversized composite deck w/ Lumon sun protection patio cover & a lower concrete patio/BBQ area - all surrounded by picturesque views and mature landscaping. Residents of McGrath Crt enjoy a quiet & peaceful setting just a short walk to the Dundas Valley Conservation Area. Scenic walking trails, conservation lands, & nature are right at your doorstep, while the charming downtown core of Dundas - filled with shops, cafés, & restaurants - is just minutes away. Easy access to major routes adds further convenience while maintaining the tranquillity that makes this enclave so highly sought after.
Property Details
Interior
Features
Main Floor
Foyer
2.62 x 1.97Dining
5.21 x 3.36Living
7.65 x 4.01Fireplace
Kitchen
3.95 x 3.51Exterior
Parking
Garage spaces 2
Garage type Attached
Other parking spaces 2
Total parking spaces 4
Condo Details
Amenities
Visitor Parking
Inclusions
Property History
 50
50