Contact us about this property
Highlights
Estimated valueThis is the price Wahi expects this property to sell for.
The calculation is powered by our Instant Home Value Estimate, which uses current market and property price trends to estimate your home’s value with a 90% accuracy rate.Not available
Price/Sqft$466/sqft
Monthly cost
Open Calculator
Description
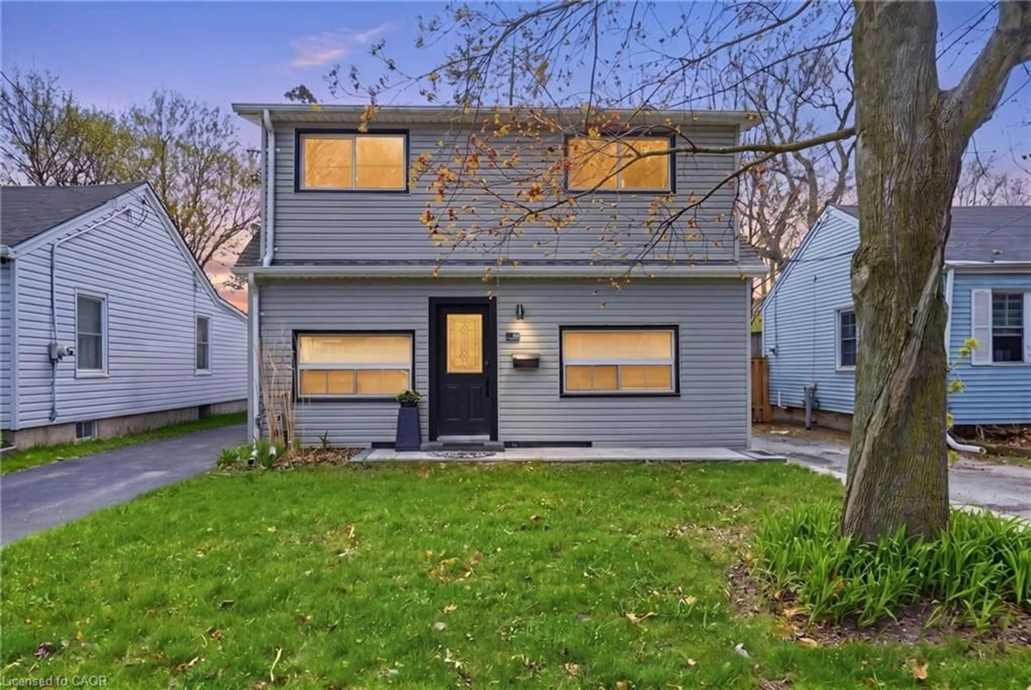
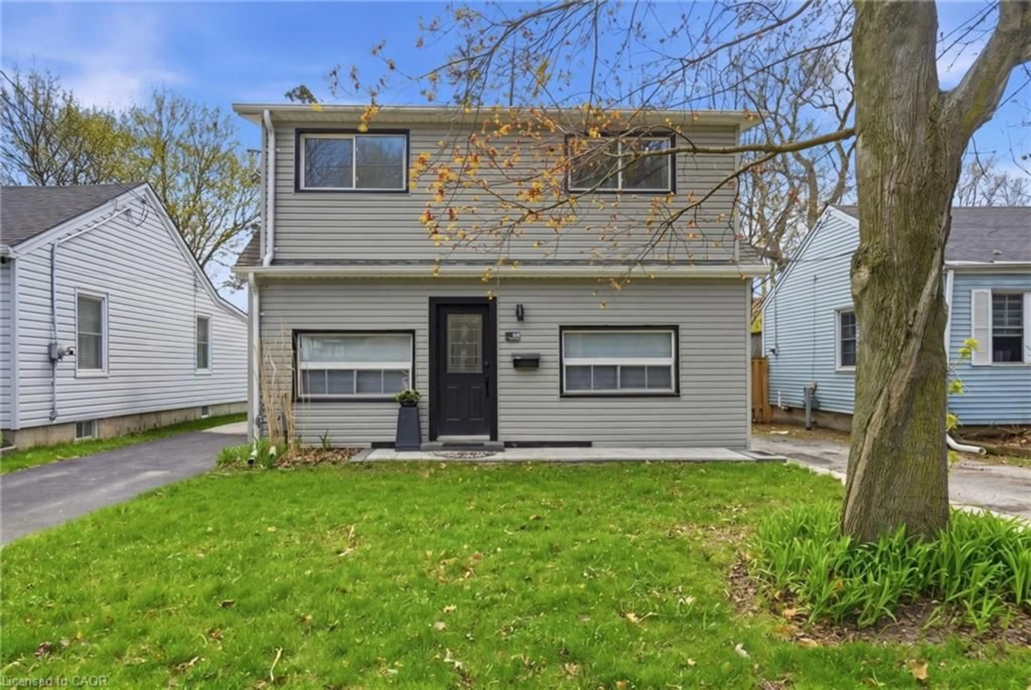
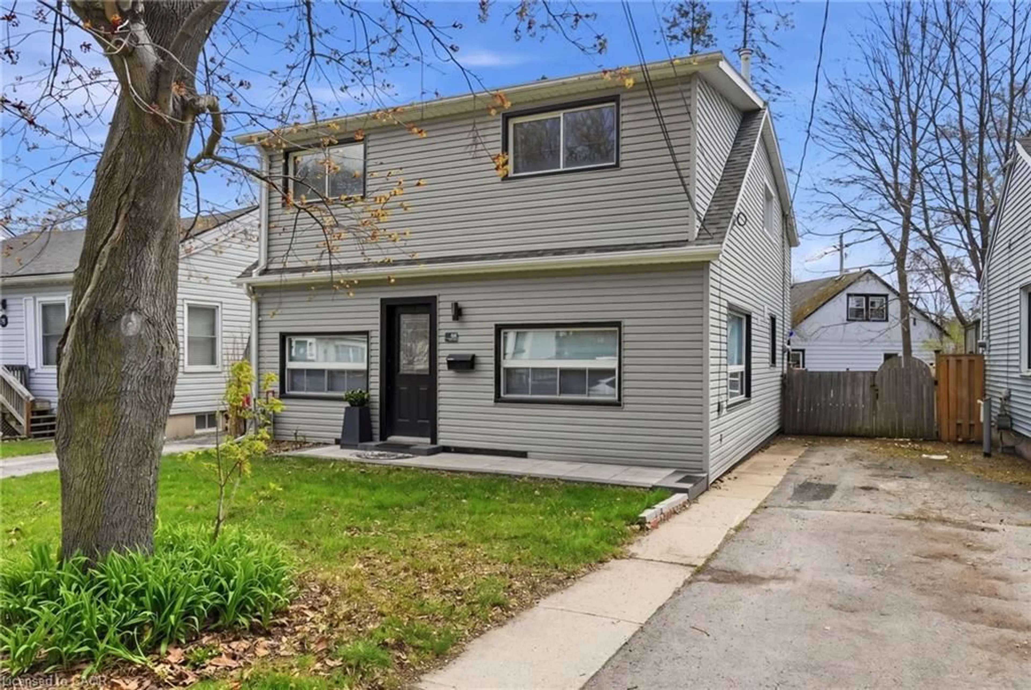
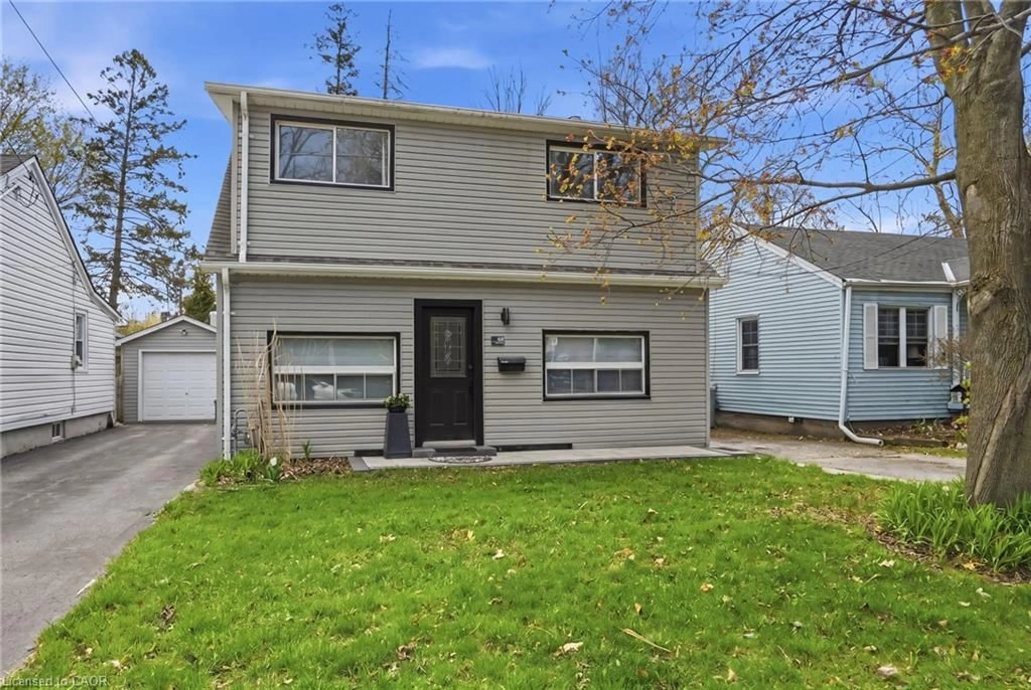
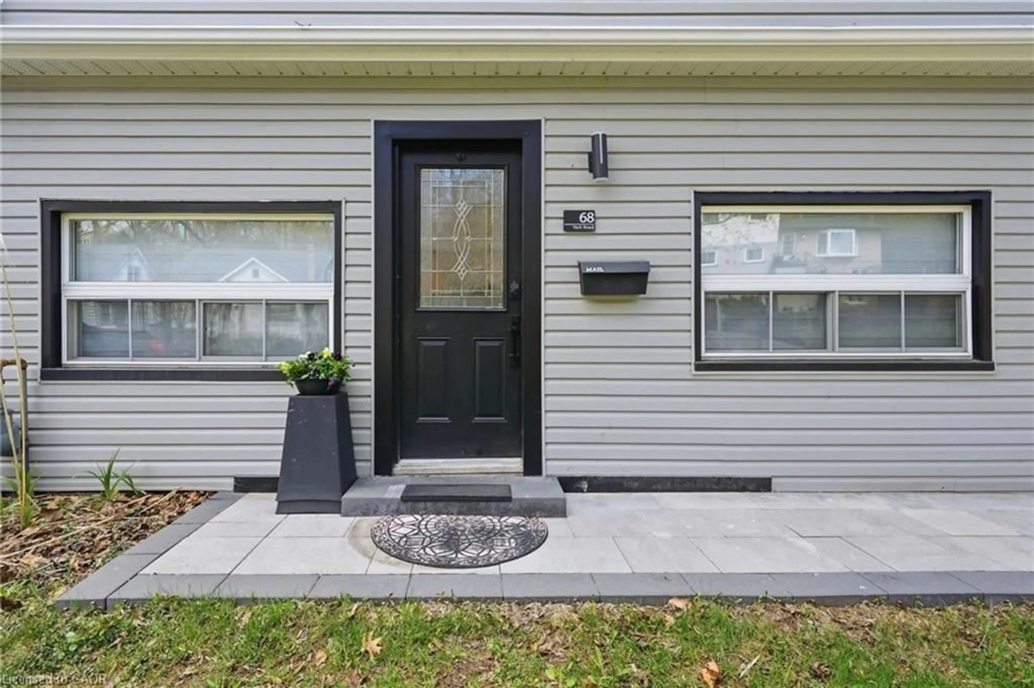
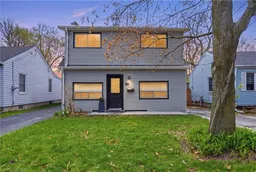
Welcome to this stunning, fully renovated home in the highly sought-after Cootes Paradise neighborhood, offering over 2,000 sq ft of thoughtfully designed living space. Featuring 3 bedrooms plus a versatile den, 2.5 bathrooms, and a fully finished basement with a separate entrance, this property delivers both luxury and flexibility for modern living. Enjoy an open-concept layout with sleek, contemporary finishes and an abundance of natural light throughout. The chef-inspired kitchen showcases quartz countertops, stainless steel appliances, and soft-close cabinetry—perfect for everyday living and entertaining. The spacious primary suite provides a comfortable retreat, while the beautifully landscaped backyard creates a private outdoor oasis. Located just steps from trails, parks, and nature while still being close to all amenities, this home offers the perfect balance of lifestyle, convenience, and opportunity—with potential for an in-law or income suite.
Property Details
Interior
Features
Second Floor
Bedroom
6.53 x 2.87Bathroom
4-Piece
Bedroom Primary
4.19 x 4.19Bathroom
3-piece / ensuite
Exterior
Features
Parking
Garage spaces -
Garage type -
Total parking spaces 3
Property History
 44
44