Open: Sun, 6PM to 8PM
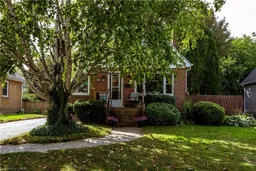
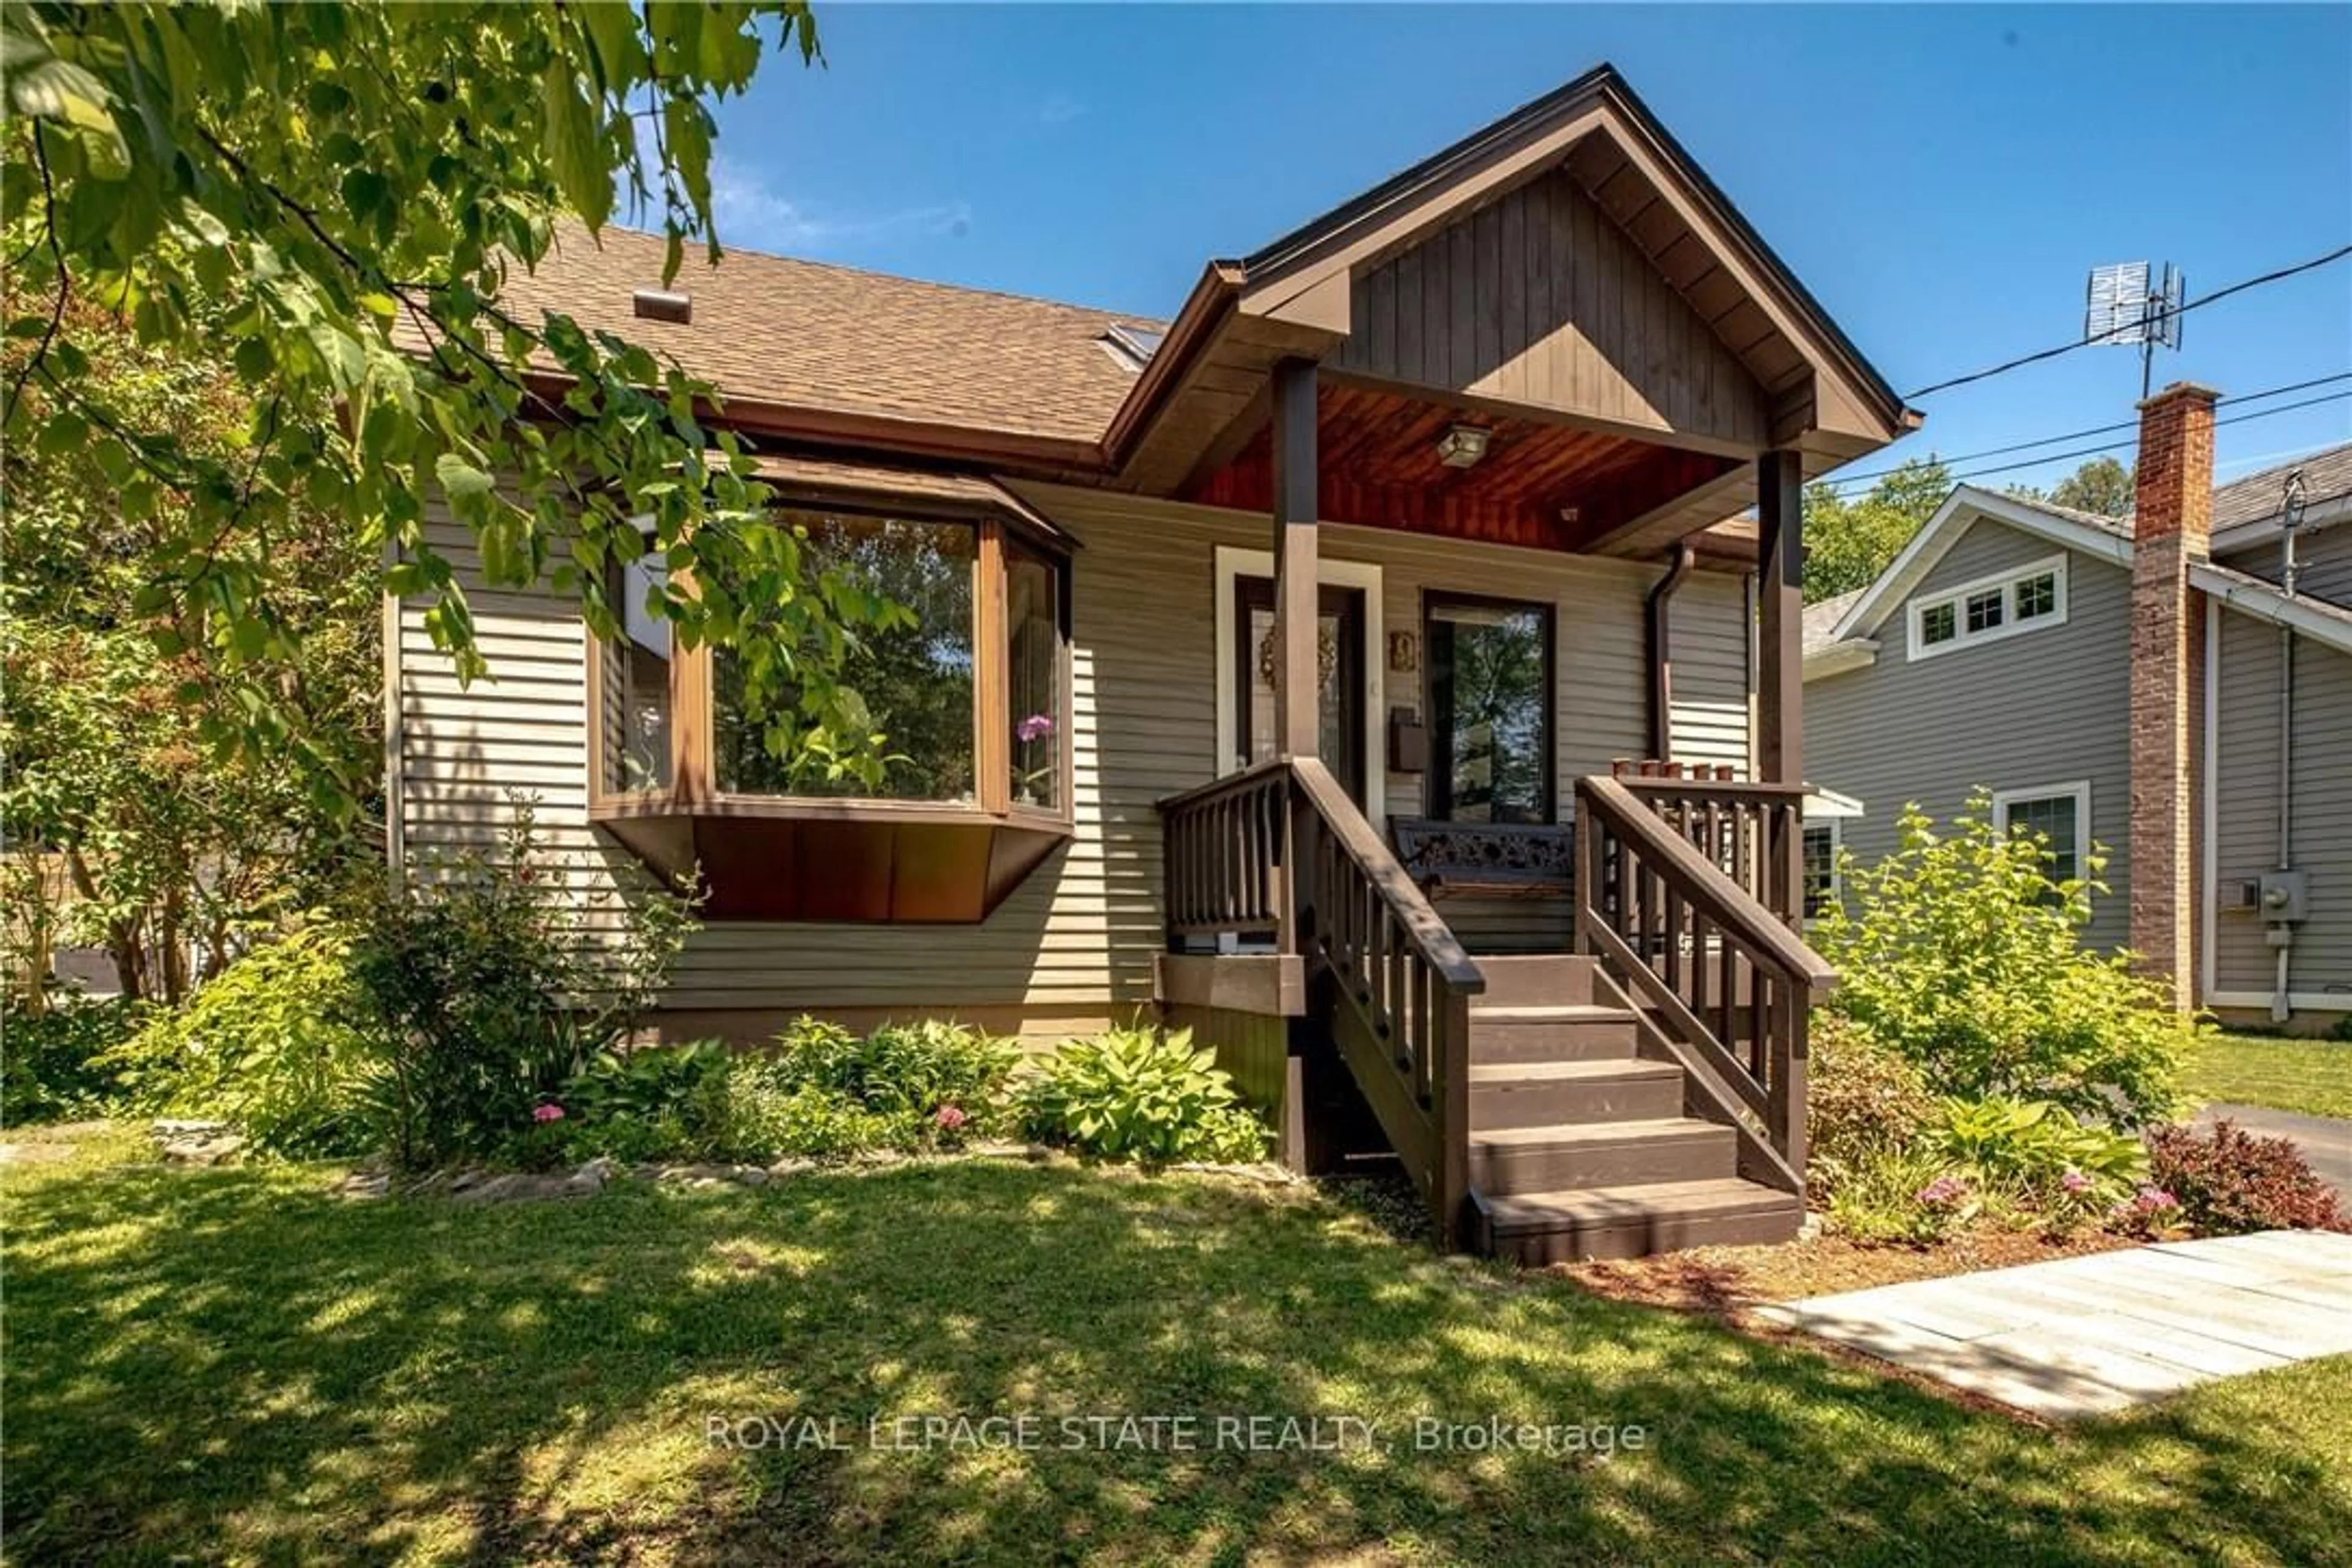
Home with brick exterior material, street for 5 Cameron Ave, Hamilton Ontario L9H 1P4
1 day on Market

5 Cameron Ave, Hamilton, Ontario L9H 1P4

Detached
2
2
~1784 sqft
$889,000
Get pre-qualifiedPowered by nesto
Detached
2
2
~1784 sqft

Contact us about this property

Call

Highlights

Property Estimate

Days on market1 day

Estimated valueNot available

Price/Sqft$498/sqft

Monthly cost

Open Calculator

Description

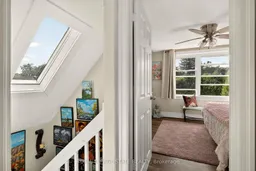
Charming and thoughtfully updated 2-bedroom, 2-bathroom home in desirable Dundas, beautiful natural surroundings, and welcoming small-town atmosphere. With the flexibility to easily create additional bedrooms, this versatile home offers exceptional potential to grow with your needs. The home features an inviting eat-in kitchen with quality maple cabinetry and elegant quartz countertops. In the living room a beautifully appointed feature wall with a built-in electric fireplace creates a warm and sophisticated focal point, perfect for relaxing or entertaining. Convenient main-floor laundry adds to the home's functionality. The dining room could easily be converted back into a main-floor bedroom, offering an exceptional option for those seeking the convenience of main-floor living. A light-filled stairway, enhanced by a skylight, gracefully leads to the second floor, where two spacious bedrooms provide a peaceful and inviting private retreat. The fully finished basement offers excellent additional living space, complete with its own kitchen and laundry facilities. With the addition of a window to the family room, this versatile lower level could easily be adapted to an in-law suite, with a separate entrance providing added privacy and convenience for extended family or guests. The inviting backyard features a beautiful private garden, shed, above-ground pool and spacious deck, perfect for entertaining or relaxing with family and friends. Convenient parking for three cars adds to the practicality of this lovely home.


Upcoming Open House

Sep 27Sun6:00 PM - 8:00 PM

Property Details

StyleTraditional
View-
Age of property-
SqFt~1784 SqFt
Lot Size5,000 SqFt(100 x 50)
Parking Spaces3
MLS ®Number40864620
Community NameHunter
Data SourceITSO
Listing byRoyal LePage State Realty

Features

Heating: Forced Air, Natural Gas
Cooling: Central Air
Basement: Separate Entrance, Walk-Up Access, Full, Finished

Basement Floor

Kitchen

3.23 x 3.17

Utility Room

Bathroom

3-Piece

Storage


Features

Lot size: 5,000 SqFt
Sewer (Municipal)

Parking

Garage spaces -

Garage type -

Total parking spaces 3


Property History

Sep 18, 2026
ListedActive
$889,000
1 day on market
history photo preview39
Listing by itso®
Property listed by Royal LePage State Realty, Brokerage
Agent Banner Image
Interested in this property?Get in touch to get the inside scoop.
Market Data - Hunter

Geo Zone Map ThumbnailHunter

Strong Seller's Market

View Market Data

Detached house - for the past 30 days

Buyer's market Seller's market

Avg. Days on Market

Past 30 days

0 day

Compared to

2025

0 day

2024

3 days

2023

4 days

New Listings

Past 30 days

0 listing

Compared to

2025

2 listings

2024

1 listing

2023

1 listing

Units sold

Past 30 days

0 unit

Compared to

2025

0 unit

2024

1 unit

2023

1 unit

Median Sold Price

Past 30 days

$0

Compared to

2024

$837,000

2023

$425,000


Population and Demographics

Overview

Total population 1072
Average household income $126,398

Age (%)

0 to 19
17%
20 to 34
20%
35 to 49
18%
50 to 64
22%
65 and plus
23%

Household composition (%)

Single family
60%
Single person
35%
Multi person
5%
Multi family
1%

Mother tongue (%)

English
94%
Others
4%
German
1%

House tenancy (%)

Owners
69%
Renters
31%

What’s nearby?Essentials within 5 km

Local Logic

Transportation Scores

Estimated Budget