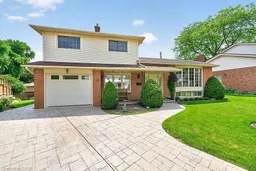
Home with brick exterior material, street for 7 Elizabeth Crt, Dundas Ontario L9H 3M1
4 days on Market

7 Elizabeth Crt, Dundas, Ontario L9H 3M1

Detached
3
2 + 1
~1452 sqft
$949,900
Get pre-qualifiedPowered by nesto
Detached
3
2 + 1
~1452 sqft

Contact us about this property

Call

Highlights

Property Estimate

Days on market4 days

Estimated valueNot available

Price/Sqft$654/sqft

Monthly cost

Open Calculator

Description

Situated on a quiet court in a sought-after family neighbourhood, this impeccably maintained 3-bedroom, 2-bath home offers over 2000 sq. ft. of finished living space on a spacious pie-shaped lot. Beautifully landscaped front gardens create a warm welcome, while inside you'll discover a home that has been lovingly cared for and is ready for its next chapter. The bright, functional layout features a separate main-floor den with access leading to the private backyard, spacious principal rooms, a cozy gas fireplace, elegant glass stair railing, remote-controlled blinds, and beautiful plaster cove ceilings and walls that add timeless character. Hardwood floors lie beneath much of the existing carpeting, waiting to be uncovered and restored to their original beauty. Upstairs, you'll find three generous, light-filled bedrooms. The partially finished lower level provides exceptional additional living space with a large recreation room filled with natural light, a laundry area, and a workshop/utility room offering abundant storage. Outside, the oversized pie-shaped backyard provides endless possibilities for entertaining, gardening, or family enjoyment. Parking is plentiful with a stamped concrete driveway for two vehicles plus an attached garage. Ideally located close to excellent schools, parks, conservation areas, shopping, transit, and all amenities, this is a rare opportunity to update an exceptionally well-maintained home in a prime location. Room sizes and square footage are approximate.


Property Details

StyleResidential
View-
Age of property-
SqFt~1452 SqFt
Lot Size5,411 SqFt(102.1 x 53)
Parking Spaces3
MLS ®Number40843714
Community NameHighland Hills West
Data SourceITSO
Listing byRoyal LePage State Realty

Features

Heating: Fireplace-Gas, Forced Air
Cooling: Central Air
Basement: Full, Partially Finished

Main Floor

Bathroom

2.24 x 1.32

2-Piece

Foyer

2.57 x 2.41

Family Room

3.02 x 6.53


Features

Lot size: 5,411 SqFt
Sewer (Municipal)

Parking

Garage spaces 1

Garage type -

Other parking spaces 2

Total parking spaces 3


Property History

Jul 2, 2026
ListedActive
$949,900
4 days on market
history photo preview39
Listing by itso®
Property listed by Royal LePage State Realty, Brokerage
Agent Banner Image
Interested in this property?Get in touch to get the inside scoop.

Market Data - Highland Hills West

Geo Zone Map ThumbnailHighland Hills West

Strong Seller's Market

View Market Data

Detached house - for the past 30 days

Buyer's market Seller's market

Avg. Days on Market

Past 30 days

15 days

Compared to

2025

22 days

2024

76 days

New Listings

Past 30 days

0 listing

Compared to

2025

1 listing

2024

1 listing

Units sold

Past 30 days

1 unit

Compared to

2025

1 unit

2024

1 unit

Median Sold Price

Past 30 days

$855,000

Compared to

2025

$1,240,000

2024

$1,200,000


Population and Demographics

Overview

Total population 464
Average household income $165,451

Age (%)

0 to 19
20%
20 to 34
14%
35 to 49
14%
50 to 64
23%
65 and plus
28%

Household composition (%)

Single family
81%
Single person
17%
Multi person
2%
Multi family
0%

Mother tongue (%)

English
92%
Others
5%
German
1%

House tenancy (%)

Owners
93%
Renters
7%

What’s nearby?Essentials within 5 km

Local Logic

Transportation Scores

Estimated Budget