5 hours on Market

42 Bridlewood Dr, Hamilton, Ontario L9H 6H4

Detached
3
3
~1500-2000 sqft
$875,000
Get pre-qualifiedPowered by nesto
Detached
3
3
~1500-2000 sqft

Contact us about this property

Call

Highlights

Property Estimate

Days on market5 hours

Estimated valueNot available

Price/Sqft$510/sqft

Monthly cost

Open Calculator

Description

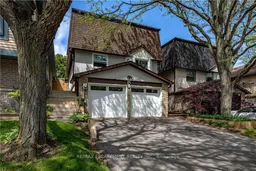
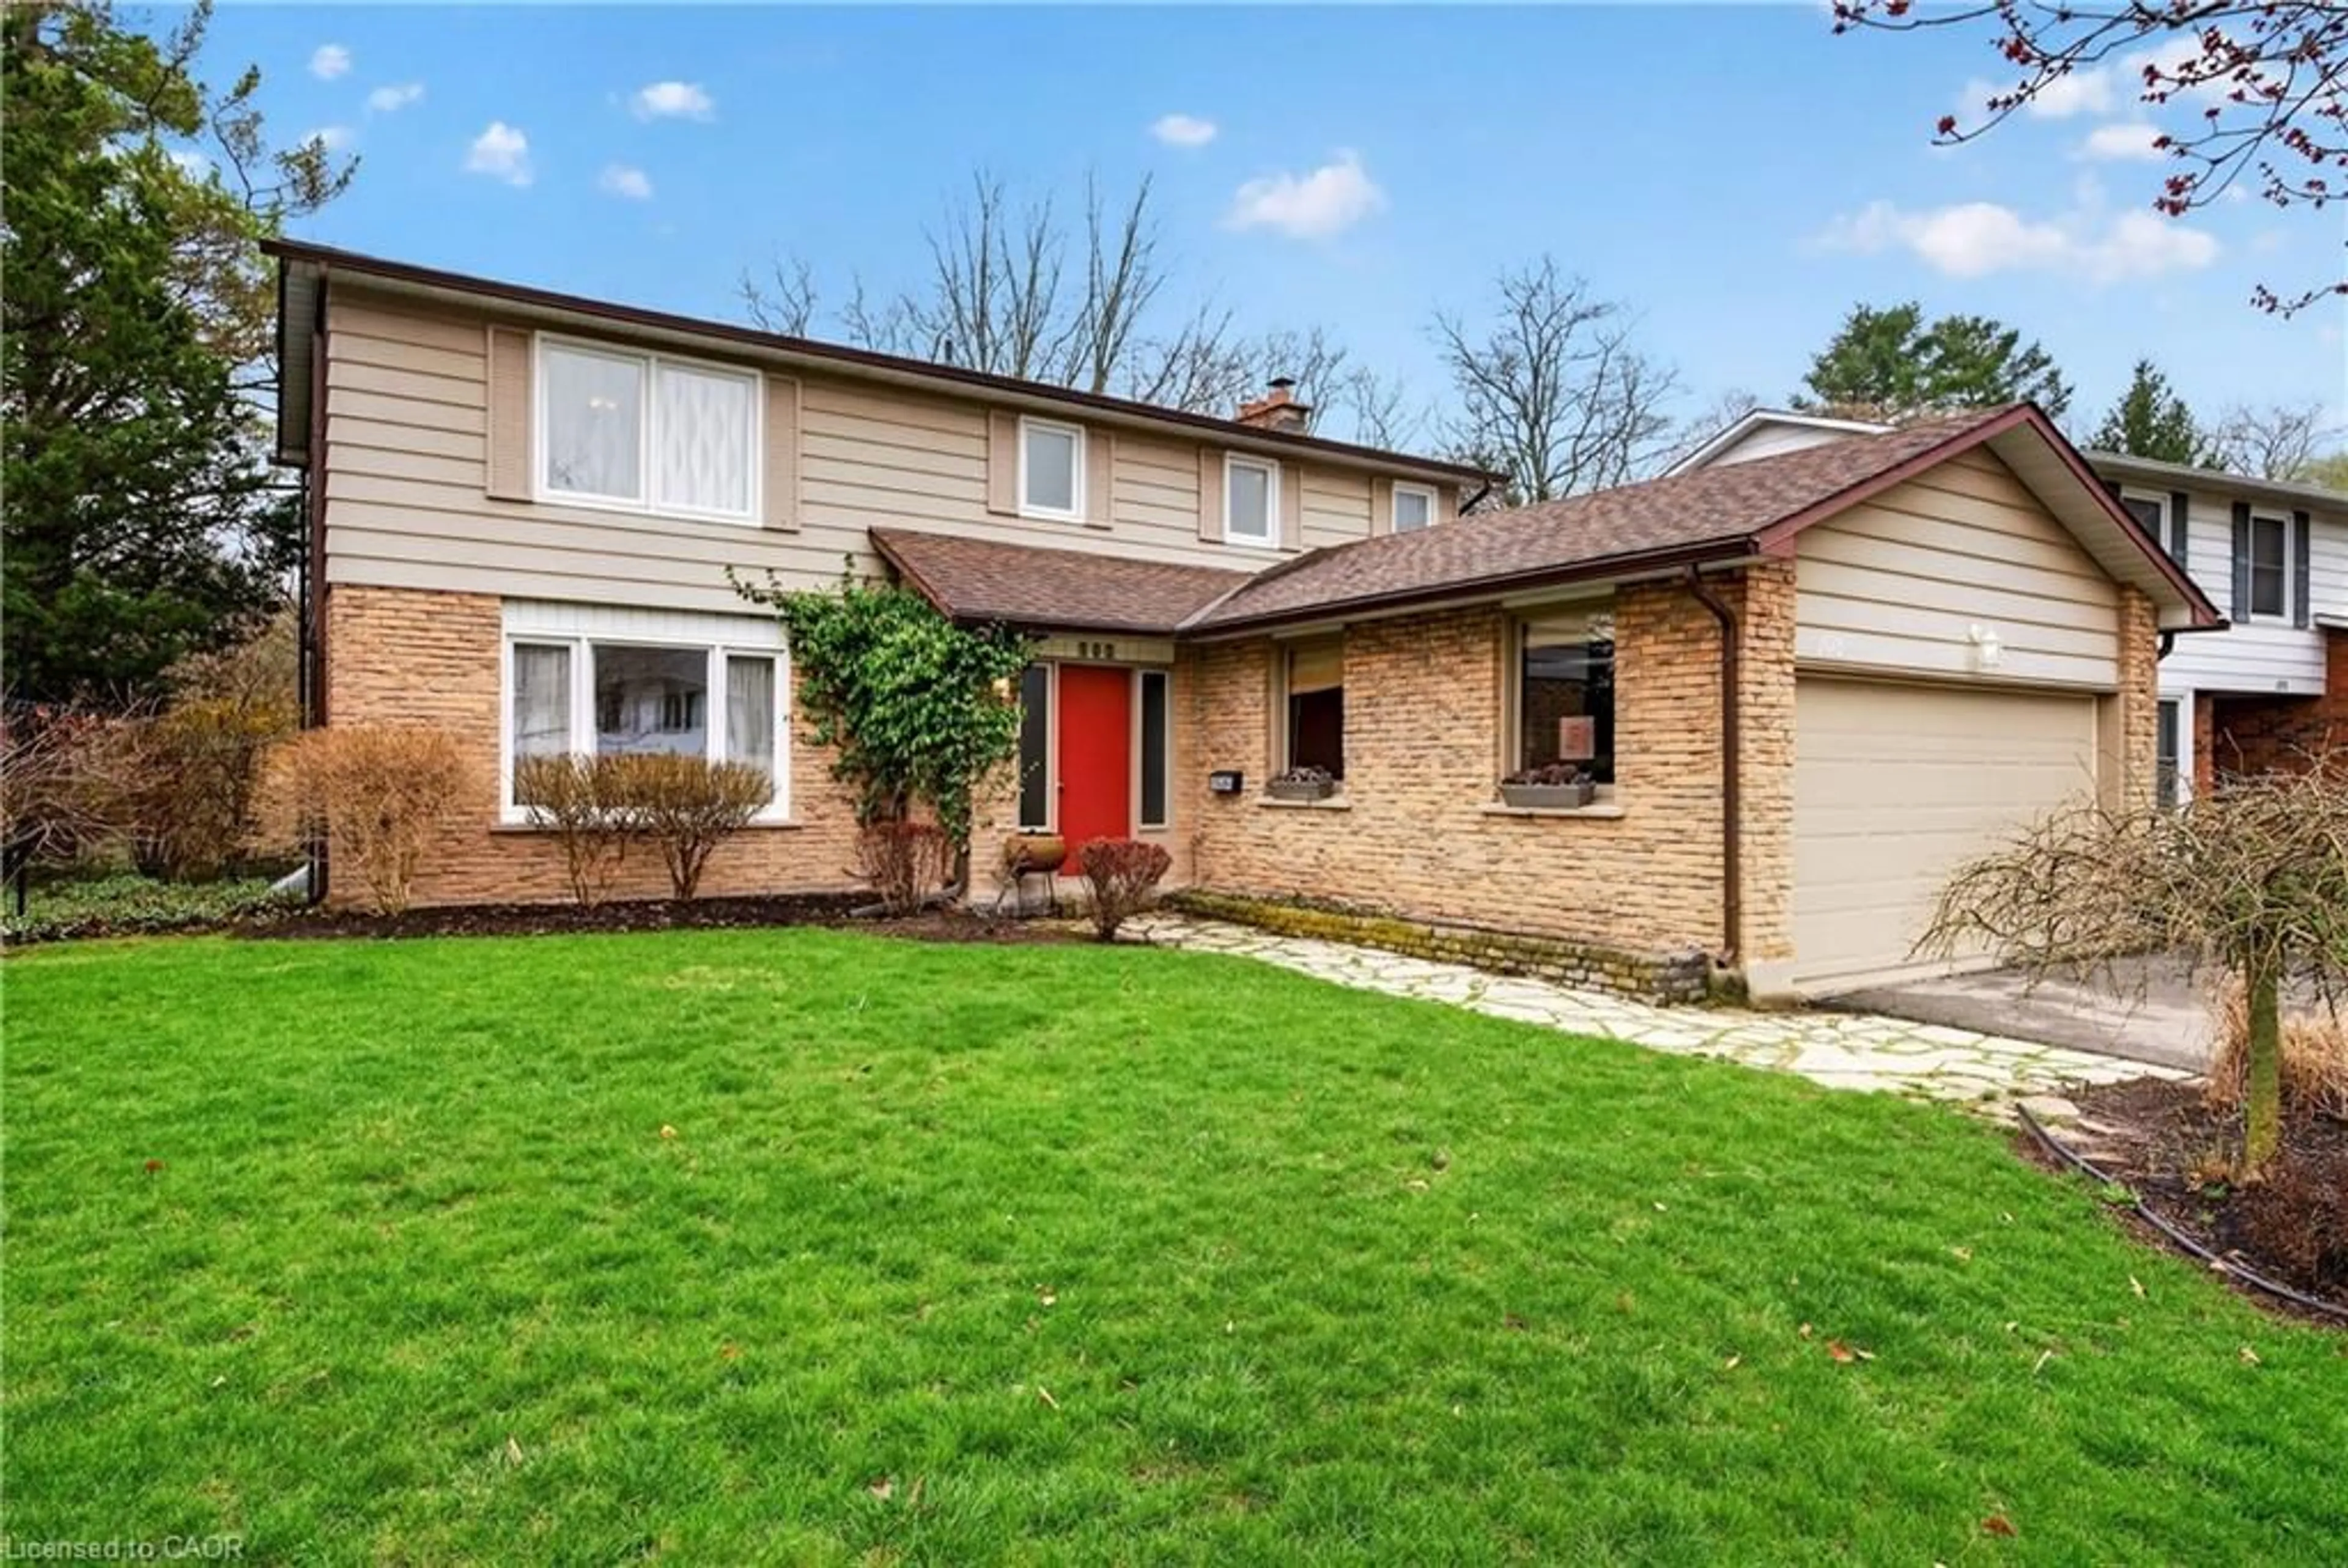
Welcome to 42 Bridlewood Drive, nestled in one of Dundas' most sought-after, family-friendly neighbourhoods. This beautifully updated, turnkey two-storey home with a double-car garage offers a perfect blend of style, comfort, and everyday functionality. Step inside to a bright and inviting open-concept main level, where natural light pours through the home. Thoughtful design details include feature walls, a striking beamed ceiling, and a cozy fireplace that anchors the living space. The updated kitchen is both stylish and functional, ideal for family life and entertaining, and flows seamlessly to the dining and living areas. From here, walk out to a lovely deck and backyard-perfect for relaxing, hosting, or enjoying time outdoors. The upper level offers three generous, well-proportioned bedrooms, including a spacious primary retreat complete with a walk-in closet and an updated ensuite. This level is thoughtfully laid out to comfortably accommodate a growing family. The fully finished lower level adds valuable living space and versatility, offering a welcoming rec room that can easily function as a home office, playroom, or media space. Updated finishes and newer flooring continue here, reflecting the consistent care and pride of ownership throughout the home. Set in a prime Dundas location, this home is just minutes from schools, parks, trails, shopping, and everyday amenities, as well as the natural beauty of Dundas Valley Conservation Area. A wonderful opportunity to settle into a warm, inviting home in an exceptional community-this is one you'll be proud to call home.


Property Details

Style2-Storey
View-
Age of property31-50
SqFt~1500-2000 SqFt
Lot Size2,882 SqFt(96.72 x 29.8)
Parking Spaces4
MLS ®NumberX13218070
Community NameHighland Hills West
Data SourceTRREB
Listing byRE/MAX ESCARPMENT REALTY INC.

Features

Heating: Forced Air
Cooling: Central Air
Fireplace
Basement: Finished, Full

Features

Lot size: 2,882 SqFt

Parking

Garage spaces 2

Garage type Attached

Other parking spaces 2

Total parking spaces 4


Property History

May 30, 2026
ListedActive
$875,000
5 hours on market
history photo preview43
Listing by trreb®
Property listed by RE/MAX ESCARPMENT REALTY INC., Brokerage
Agent Banner Image
Interested in this property?Get in touch to get the inside scoop.
Market Data - Highland Hills West

Geo Zone Map ThumbnailHighland Hills West

Strong Seller's Market

View Market Data

Detached house - for the past 30 days

Buyer's market Seller's market

Avg. Days on Market

Past 30 days

0 day

Compared to

2025

33 days

2024

0 day

New Listings

Past 30 days

0 listing

Compared to

2025

2 listings

2024

1 listing

Units sold

Past 30 days

0 unit

Compared to

2025

1 unit

2024

0 unit

Median Sold Price

Past 30 days

$0

Compared to

2025

$1,060,000


Population and Demographics

Overview

Total population 464
Average household income $165,451

Age (%)

0 to 19
20%
20 to 34
14%
35 to 49
14%
50 to 64
23%
65 and plus
28%

Household composition (%)

Single family
81%
Single person
17%
Multi person
2%
Multi family
0%

Mother tongue (%)

English
92%
Others
5%
German
1%

House tenancy (%)

Owners
93%
Renters
7%

What’s nearby?Essentials within 5 km

Local Logic

Transportation Scores

Estimated Budget