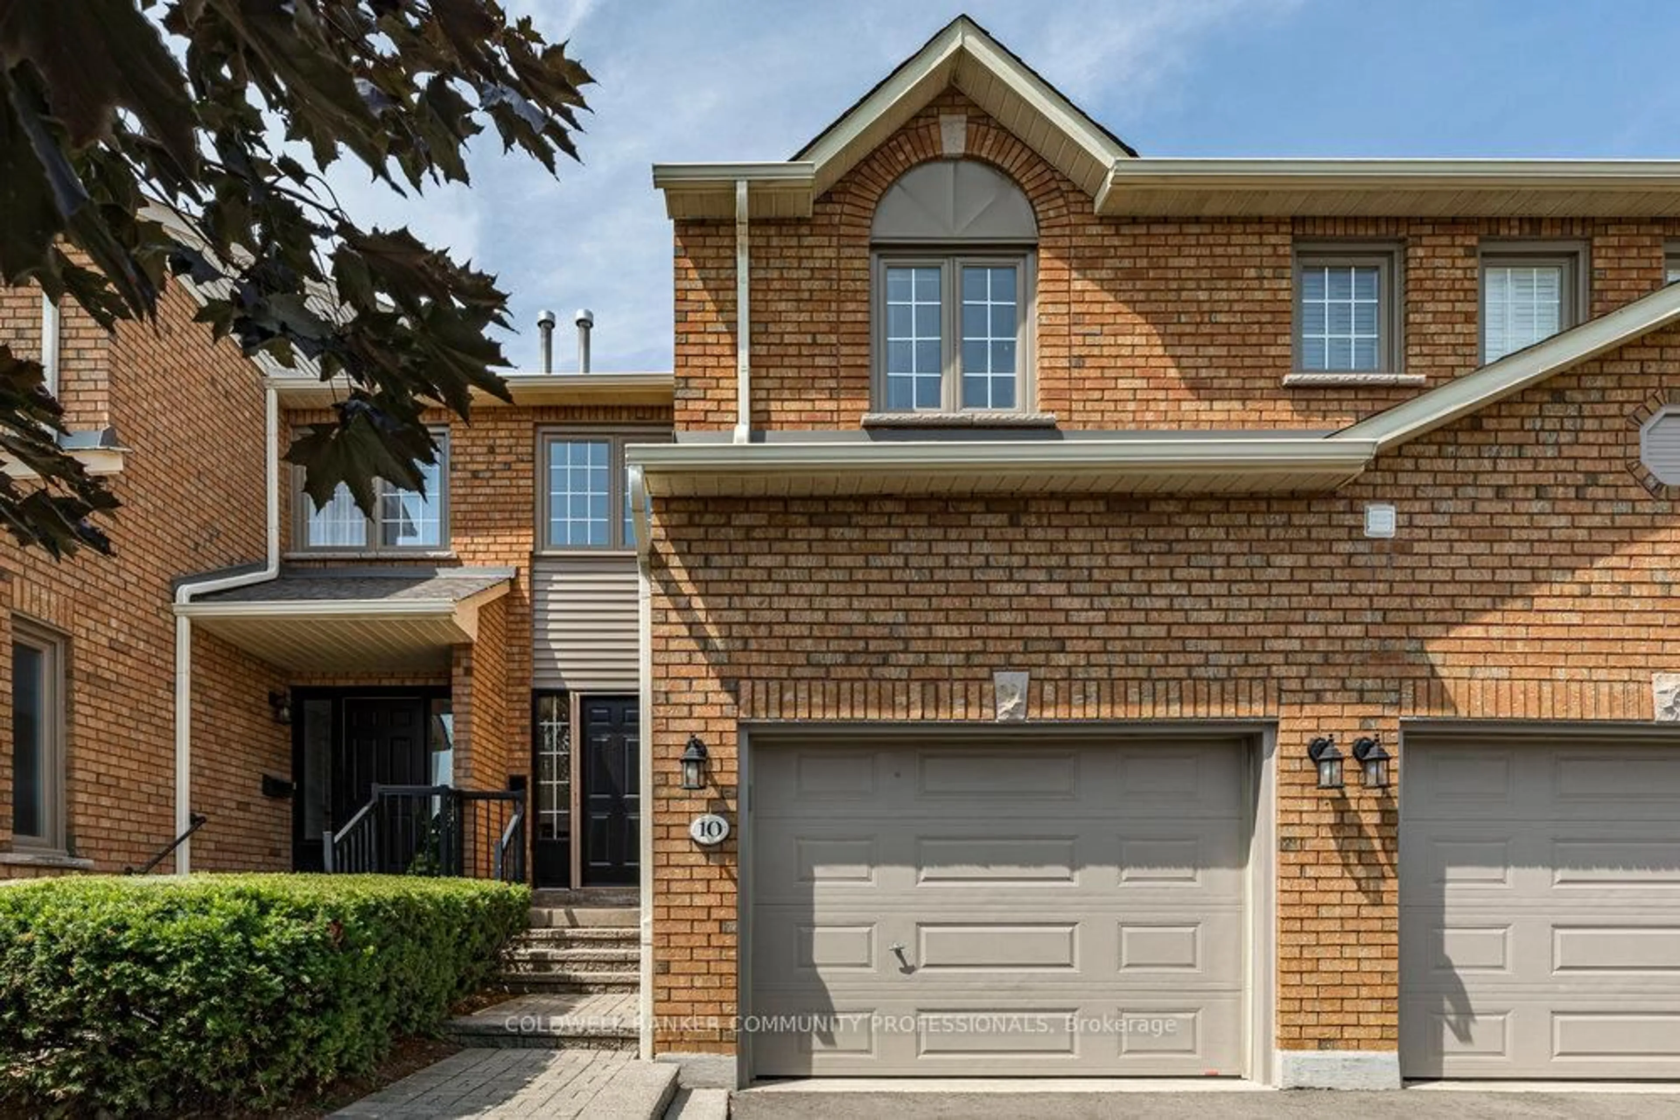
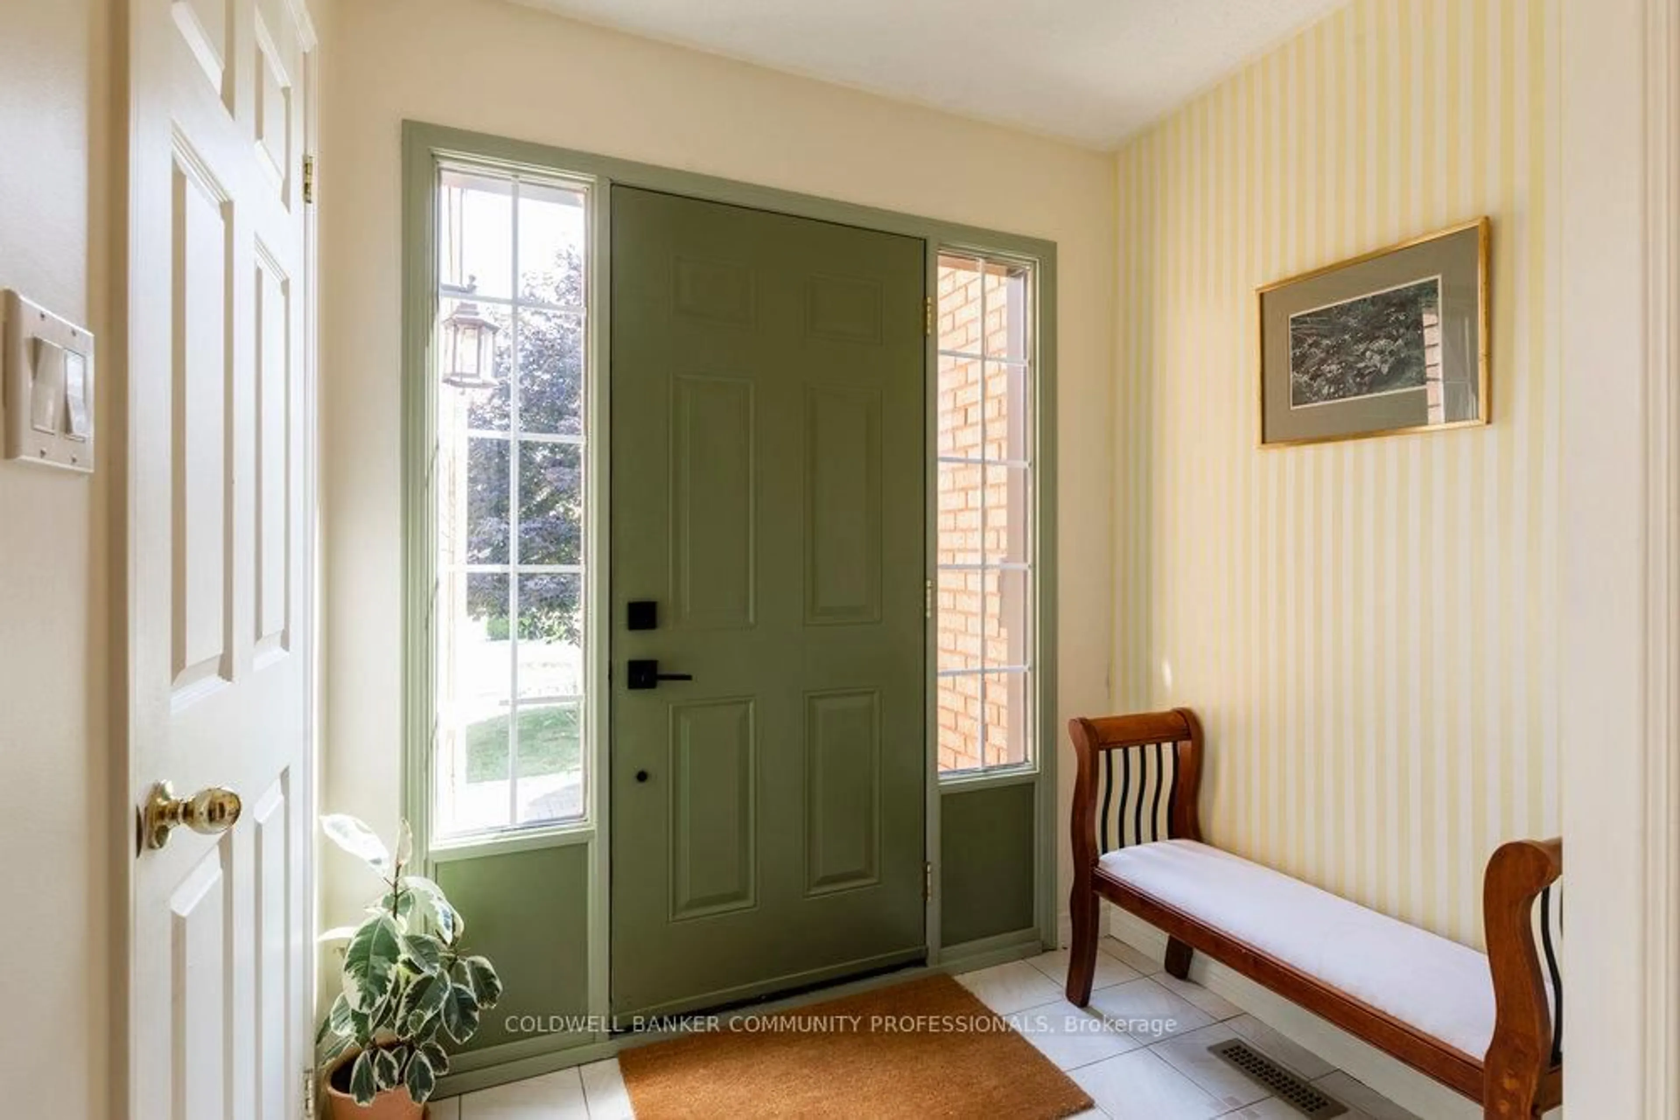
10 Huntingwood Ave #20, Hamilton, Ontario L9H 6X3
Contact us about this property
Highlights
Estimated valueThis is the price Wahi expects this property to sell for.
The calculation is powered by our Instant Home Value Estimate, which uses current market and property price trends to estimate your home’s value with a 90% accuracy rate.Not available
Price/Sqft$435/sqft
Monthly cost
Open Calculator
Description
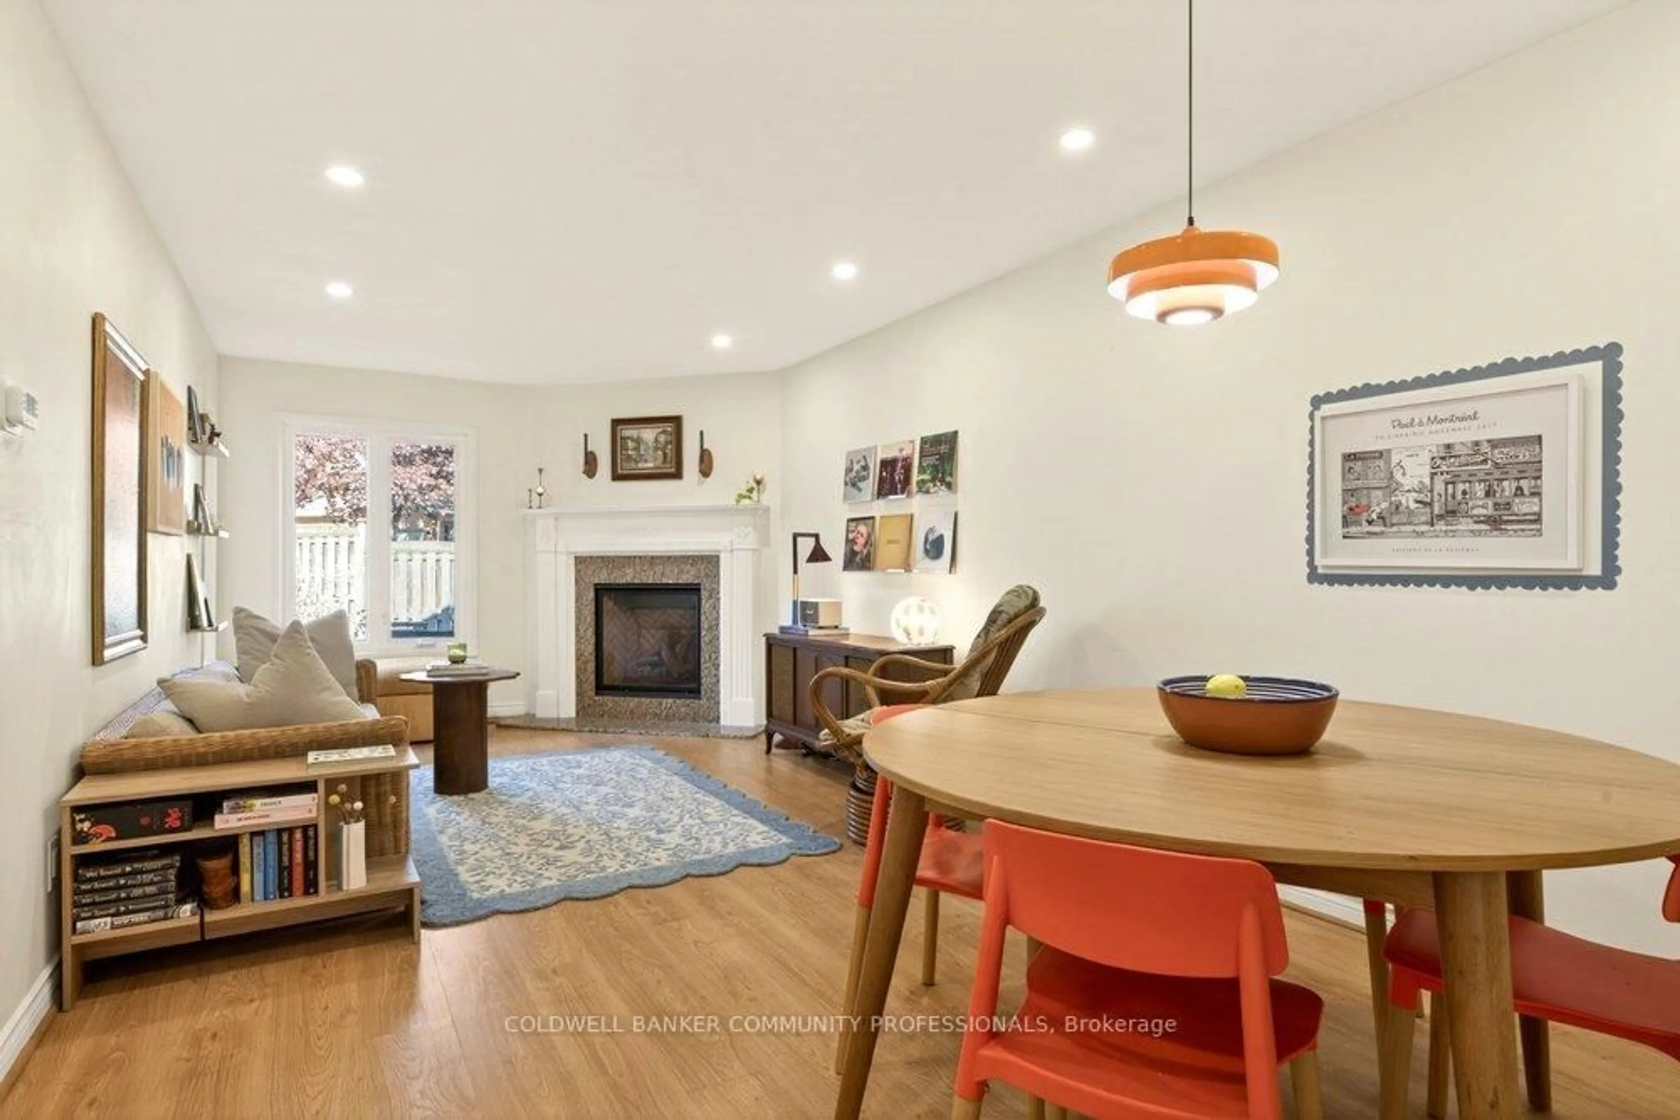
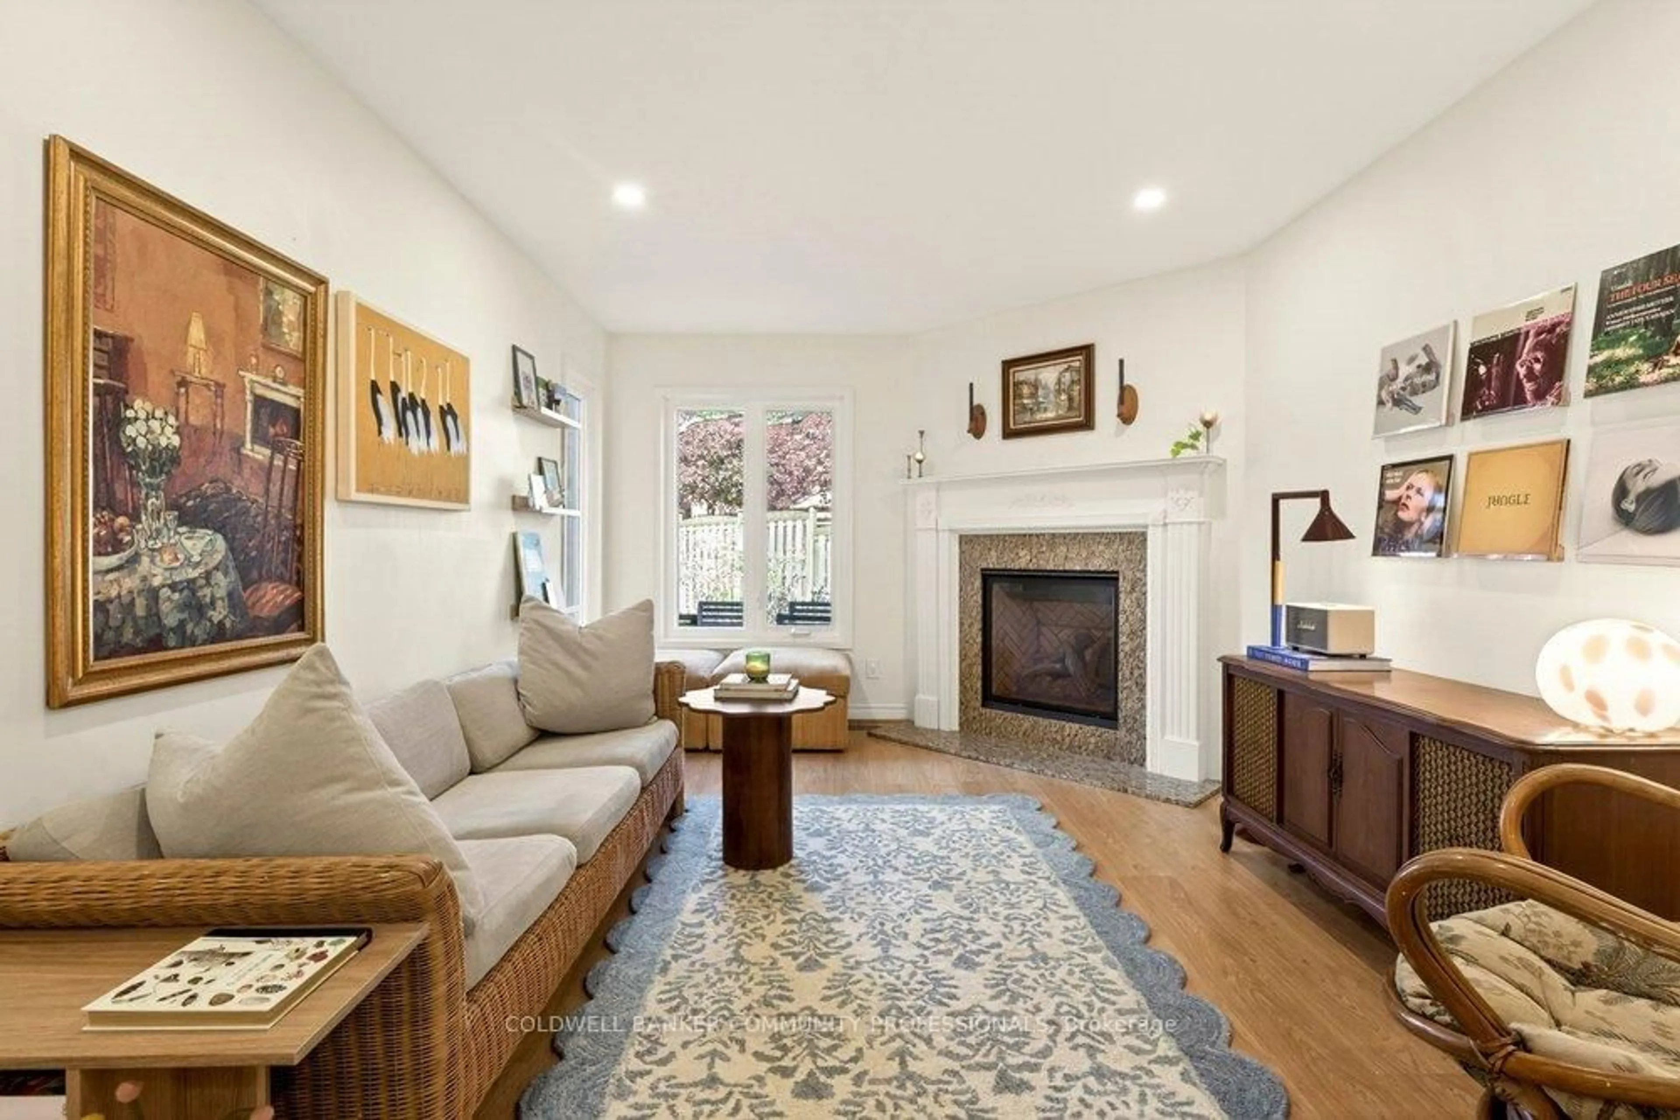
Welcome to this impressive 1,400+ sq ft condo townhouse that lives more like a detached home, thanks to its unique street-front positioning. With 3 generously sized bedrooms, 3.5 bathrooms-including a primary ensuite-and parking for 3 vehicles, this home offers exceptional space and versatility for families. The bright, finished basement with a full bath is ideal for cozy movie nights, a home office, or creative hobbies. On the upper level, you'll find spacious bedrooms (with fresh, popcorn-less ceilings) and two full bathrooms, perfect for growing families or guests. The open-concept main floor features a warm and inviting living/dining area with a fireplace, and a large eat-in kitchen, which had a stunning refresh in the past few months. Step out from the kitchen to your private, garden-lined patio-a serene spot for summer BBQs or morning coffee. Tucked into a quiet, family-friendly neighbourhood, you're just minutes from schools, parks, and all the charm of downtown Dundas-whether by car or bike. This location truly offers the best of both convenience and community.
Property Details
Interior
Features
Main Floor
Living
3.4 x 4.85Fireplace
Dining
3.4 x 1.85Kitchen
5.74 x 2.37Bathroom
1.45 x 4.382 Pc Bath
Exterior
Parking
Garage spaces 1
Garage type Attached
Other parking spaces 2
Total parking spaces 3
Condo Details
Amenities
Bbqs Allowed
Inclusions
Property History
 49
49