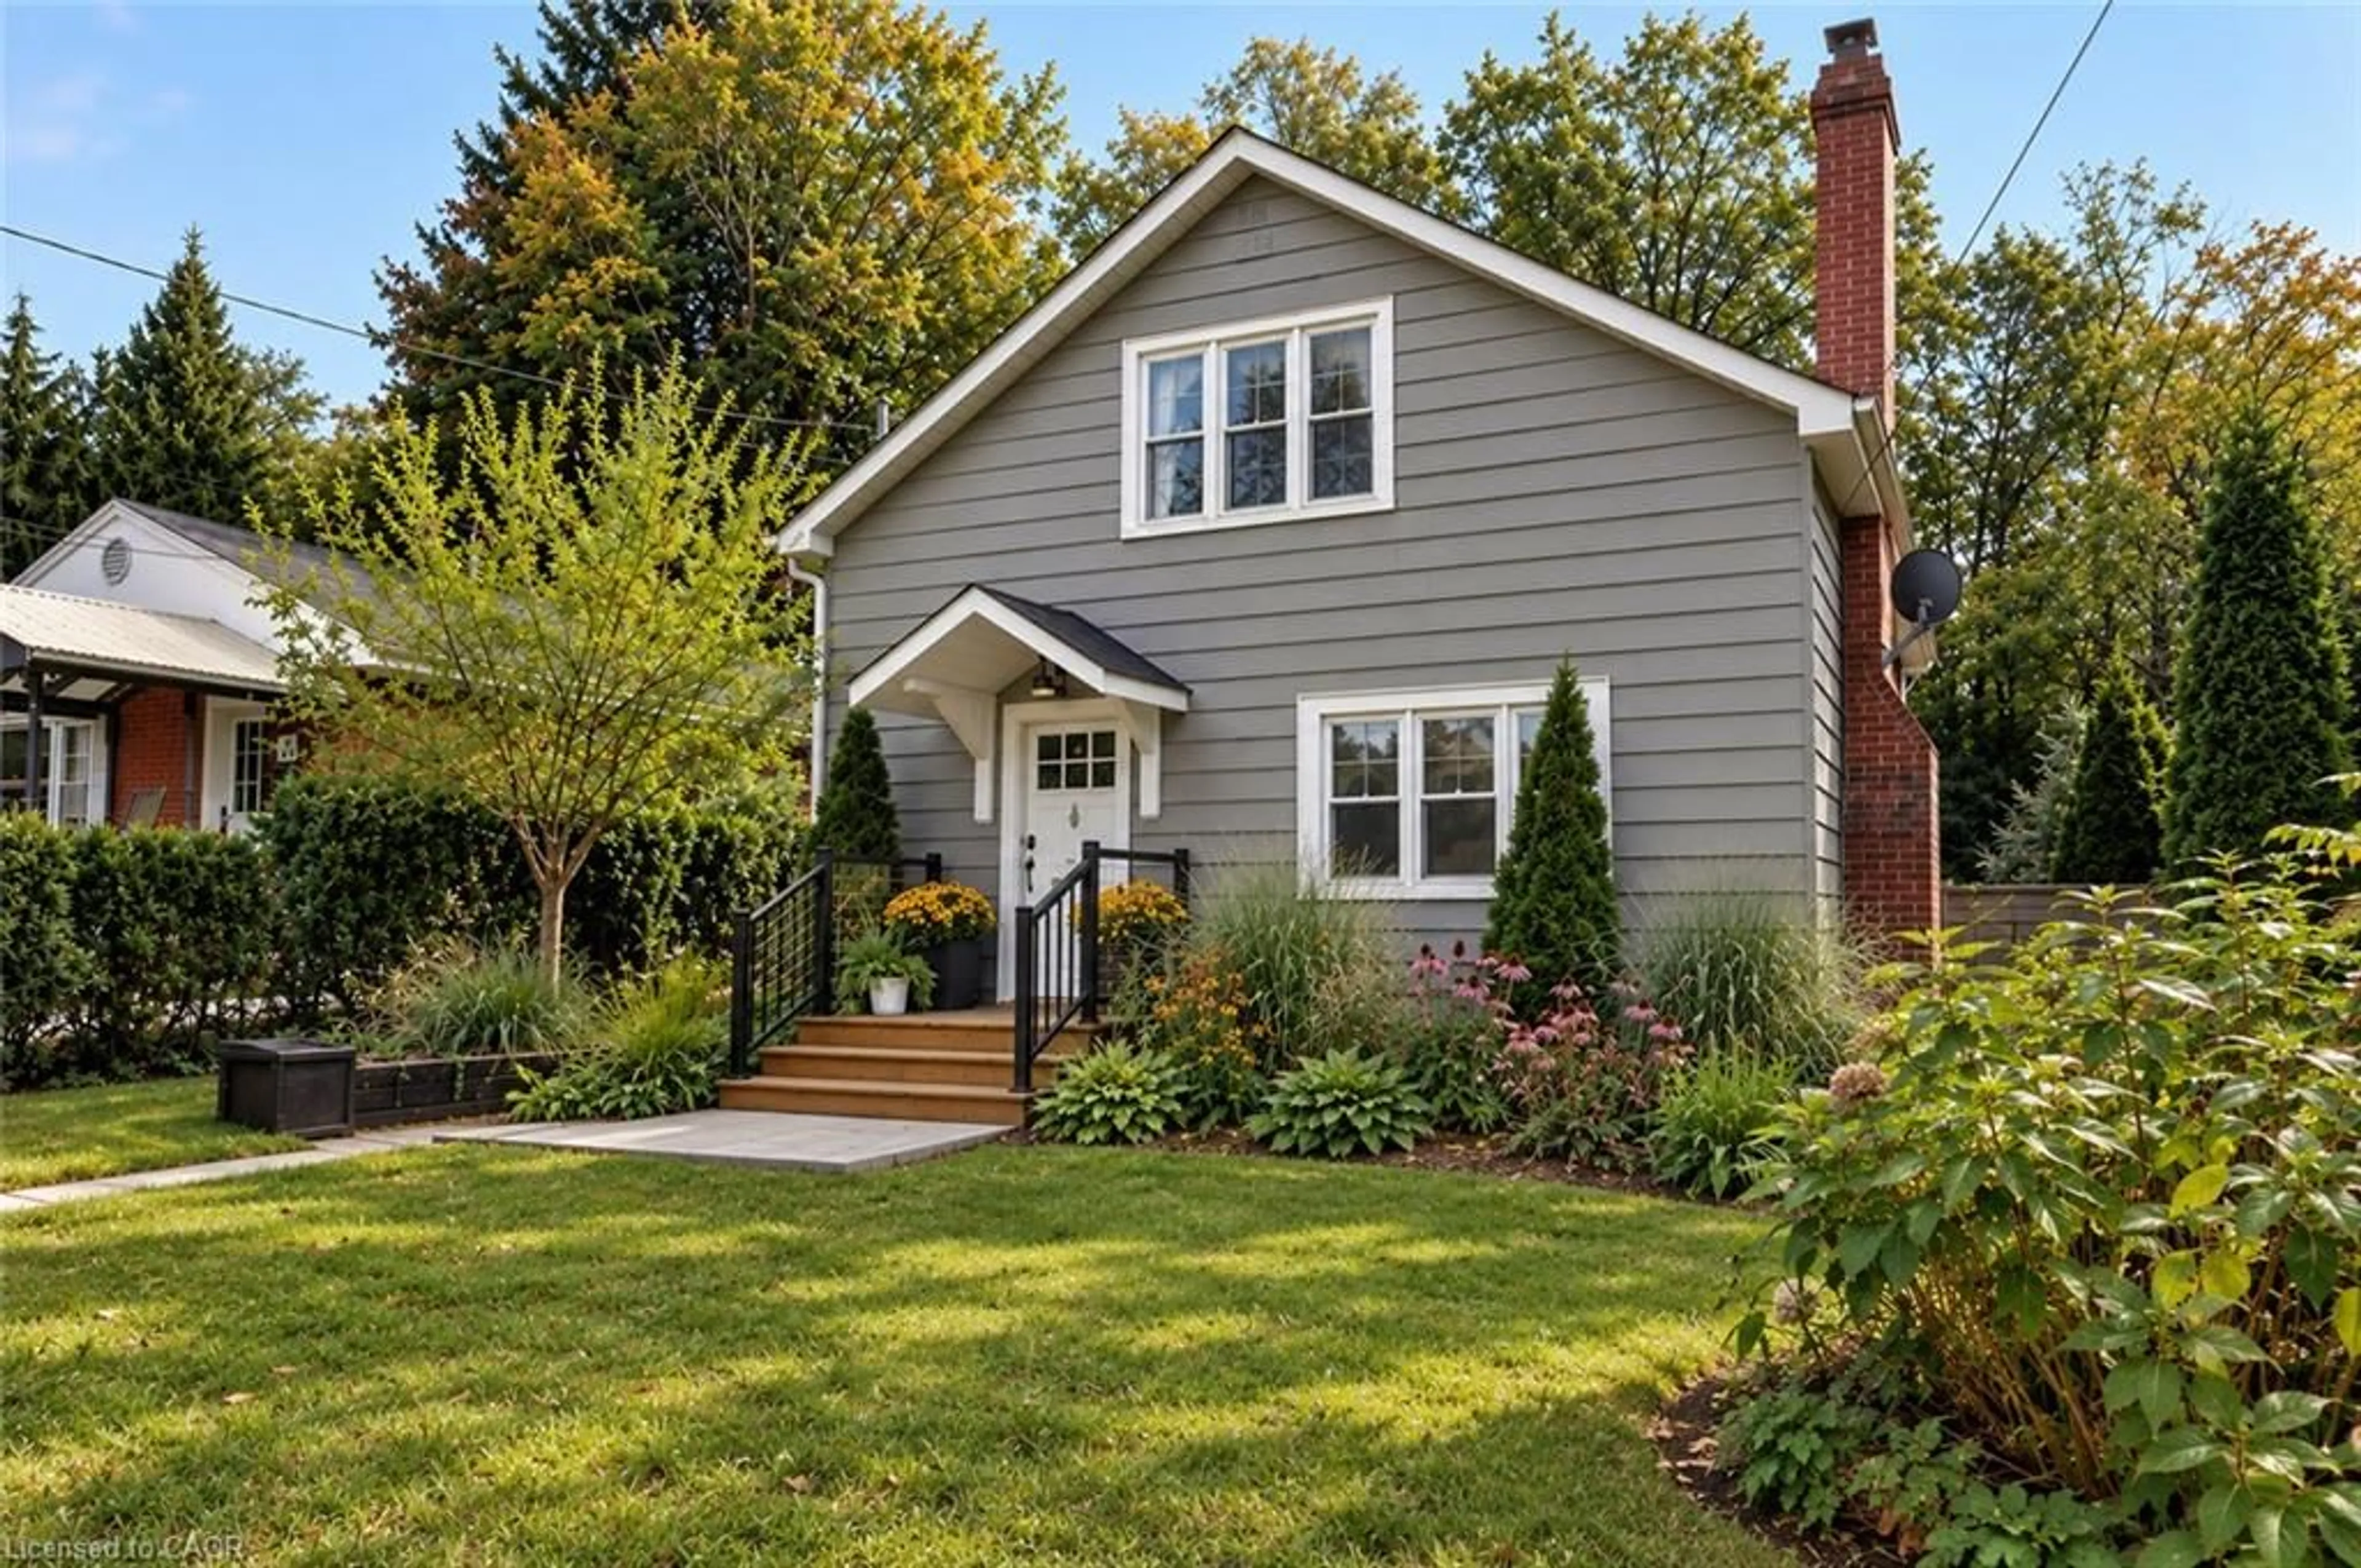
71 Creighton Rd, Dundas, Ontario L9H 6E3
Contact us about this property
Highlights
Estimated valueThis is the price Wahi expects this property to sell for.
The calculation is powered by our Instant Home Value Estimate, which uses current market and property price trends to estimate your home’s value with a 90% accuracy rate.Not available
Price/Sqft$541/sqft
Monthly cost
Open Calculator
Description
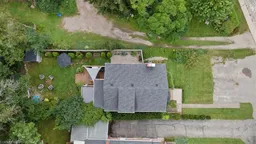
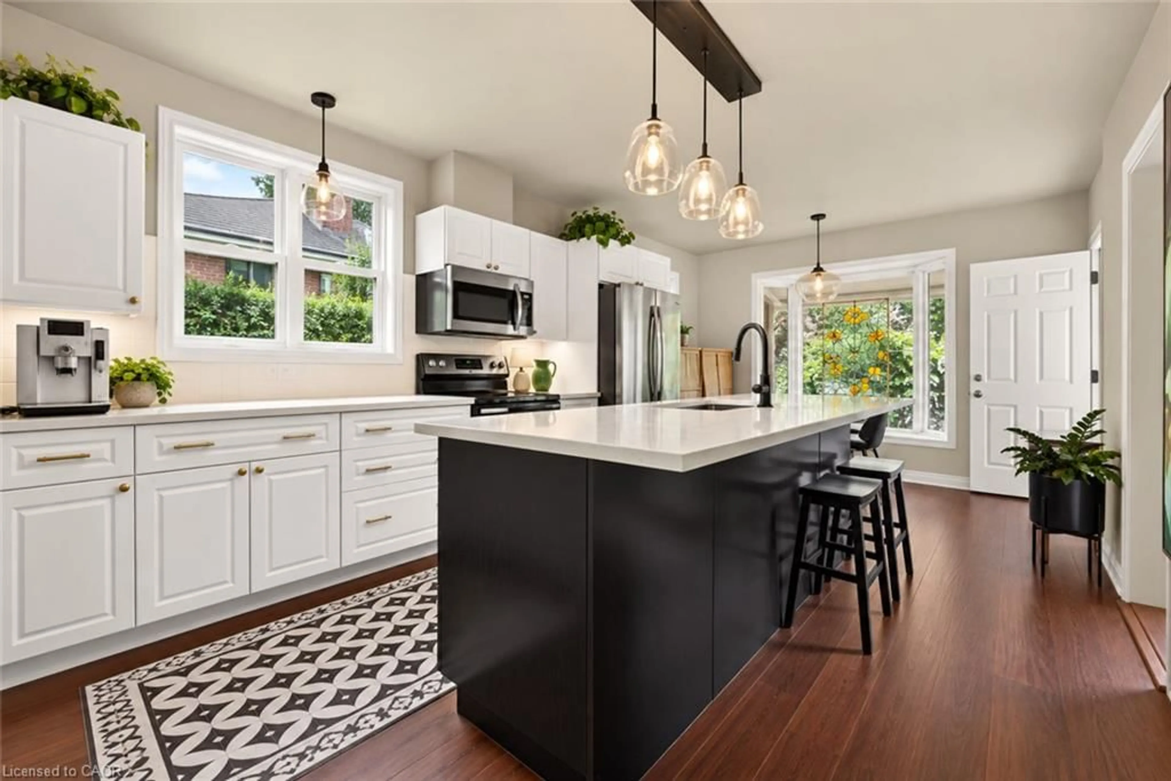
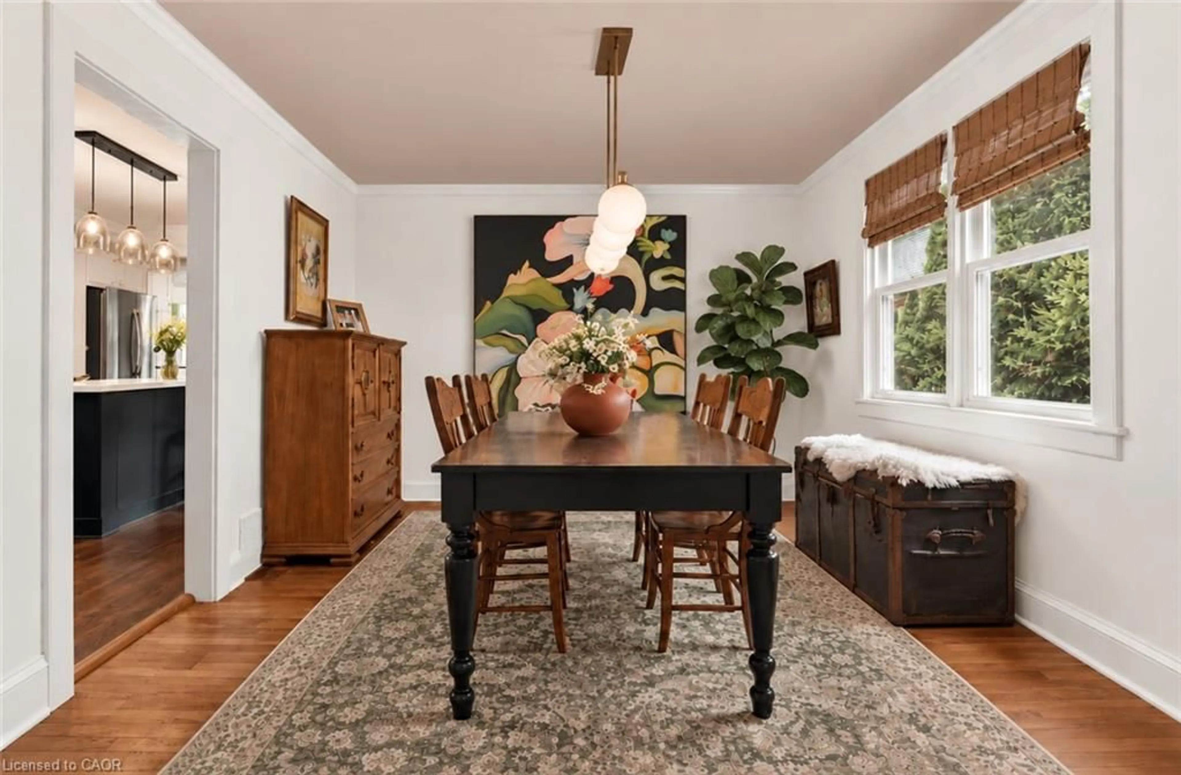
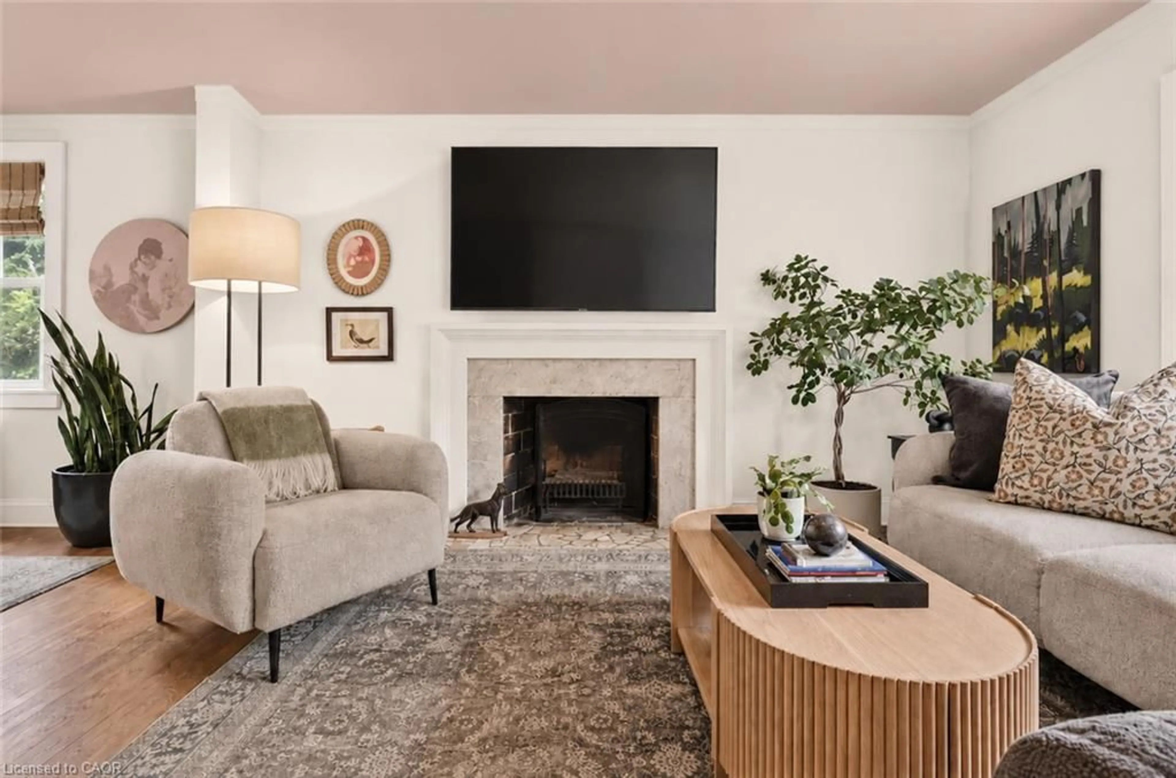
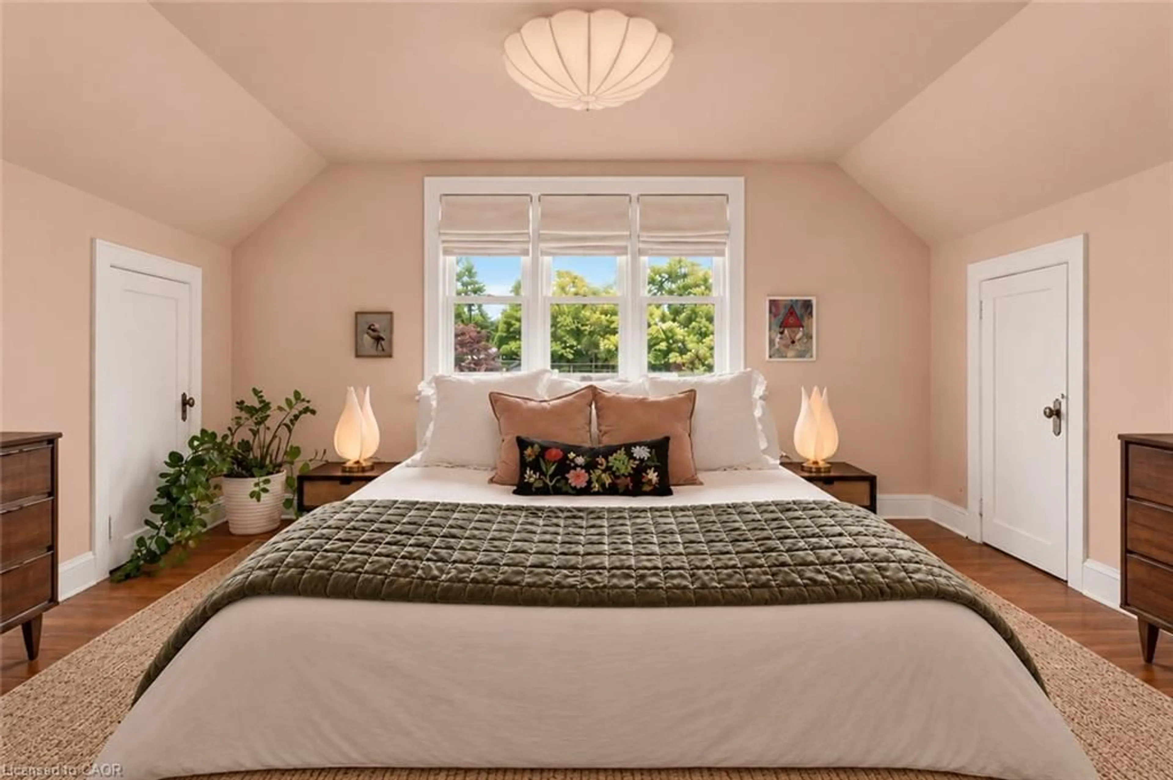
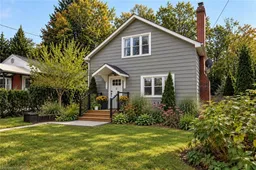
Full of character and warmth, this charming 3 bedroom, 1.5 bathroom home exudes coziness, with an entire community just outside your door. Built in 1948, this family abode features hardwood floors, fresh paint throughout and inviting spaces for family life, both inside and out. A private backyard surrounded by mature trees offers a peaceful retreat, while the deck extends your living space for summer dinners, morning coffees and evenings with friends. Nestled in the heart of Dundas, this is a home situated so that family life feels a little easier and a lot more connected. Walk to the library, pool, arena, theatre, cafés, restaurants and farmers’ market, or spend an afternoon exploring nearby parks, trails and waterfalls. With churches, shops and everyday services all within walking distance, you can leave the car at home and enjoy everything this wonderful neighbourhood has to offer. 71 Creighton offers a welcoming place to put down roots, make memories and experience the best of Dundas, both at home and just beyond your doorstep.
Upcoming Open House
Property Details
Interior
Features
Main Floor
Bathroom
1.42 x 1.272-Piece
Kitchen
7.01 x 3.48Foyer
1.42 x 1.04Dining Room
3.56 x 3.48Exterior
Features
Parking
Garage spaces -
Garage type -
Total parking spaces 6
Property History
 38
38