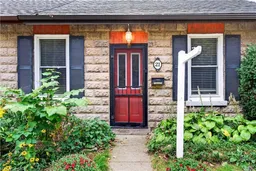
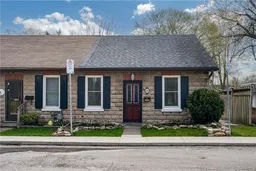
Indoor entryway for 21 Brock St, Dundas Ontario L9H 3A6
20 hours on Market

21 Brock St, Dundas, Ontario L9H 3A6

Detached
2
1
~1097 sqft
$619,900
Get pre-qualifiedPowered by nesto
Detached
2
1
~1097 sqft

Contact us about this property

Call

Highlights

Property Estimate

Days on market20 hours

Estimated valueNot available

Price/Sqft$565/sqft

Monthly cost

Open Calculator

Description

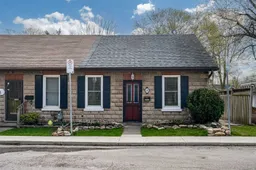
Nestled at the base of the Dundas Escarpment on historic Brock Street, this stone semi combines historic heritage features with comfortable stylish living. Built in 1885. Original exposed stone and brick masonry create a warm textured tone in the living room. The main floor bedroom showcases deep-set stone window sills with a view to the garden. The kitchen is newly updated with a white apron front farmhouse sink, quartz countertops with matching full-height backsplash. French doors lead to a sunlit garden room. The top floor has a loft-style bedroom retreat with ambient lighting. The updated bathroom offers dark tile heated flooring, a deep soaking tub and glass enclosure. High basement with lots of storage and laundry and walk up to the garden. Outside enjoy a whimsical backyard sanctuary framed by stone edged gardens, a private gazebo and garden shed. Imaging yourself living steps from Escarpment trails and just minutes from the vibrant shops, dining and downtown Dundas!


Property Details

StyleCottage
View-
Age of property1885
SqFt~1097 SqFt
Lot Size3,600 SqFt(120 x 30)
Parking Spaces-
MLS ®Number40865985
Community NameColborne
Data SourceITSO
Listing byCorcoran Horizon Realty

Features

Heating: Forced Air, Natural Gas
Cooling: Central Air
Basement: Separate Entrance, Walk-Out Access, Full, Unfinished

Main Floor

Sunroom

11.04 x 9.04

Bedroom

10 x 7.04

Kitchen

11.09 x 12.03

Living Room

19 x 10.06


Features

Lot size: 3,600 SqFt
Sewer (Municipal)

Property listed by Corcoran Horizon Realty, Brokerage
Agent Banner Image
Interested in this property?Get in touch to get the inside scoop.

Market Data - Colborne

Geo Zone Map ThumbnailColborne

Seller's Market

View Market Data

Detached house - for the past 30 days

Buyer's market Seller's market

Avg. Days on Market

Past 30 days

14 days

Compared to

2025

37 days

2024

16 days

New Listings

Past 30 days

1 listing

Compared to

2025

0 listing

2024

2 listings

Units sold

Past 30 days

1 unit

Compared to

2025

1 unit

2024

1 unit

Median Sold Price

Past 30 days

$1,220,000

Compared to

2025

$555,000

2024

$1,375,000


Population and Demographics

Overview

Total population 512
Average household income $159,556

Age (%)

0 to 19
22%
20 to 34
15%
35 to 49
17%
50 to 64
26%
65 and plus
21%

Household composition (%)

Single family
68%
Single person
28%
Multi person
4%
Multi family
0%

Mother tongue (%)

English
93%
Others
6%
Mandarin
1%

House tenancy (%)

Owners
79%
Renters
21%

What’s nearby?Essentials within 5 km

Local Logic

Transportation Scores

Estimated Budget