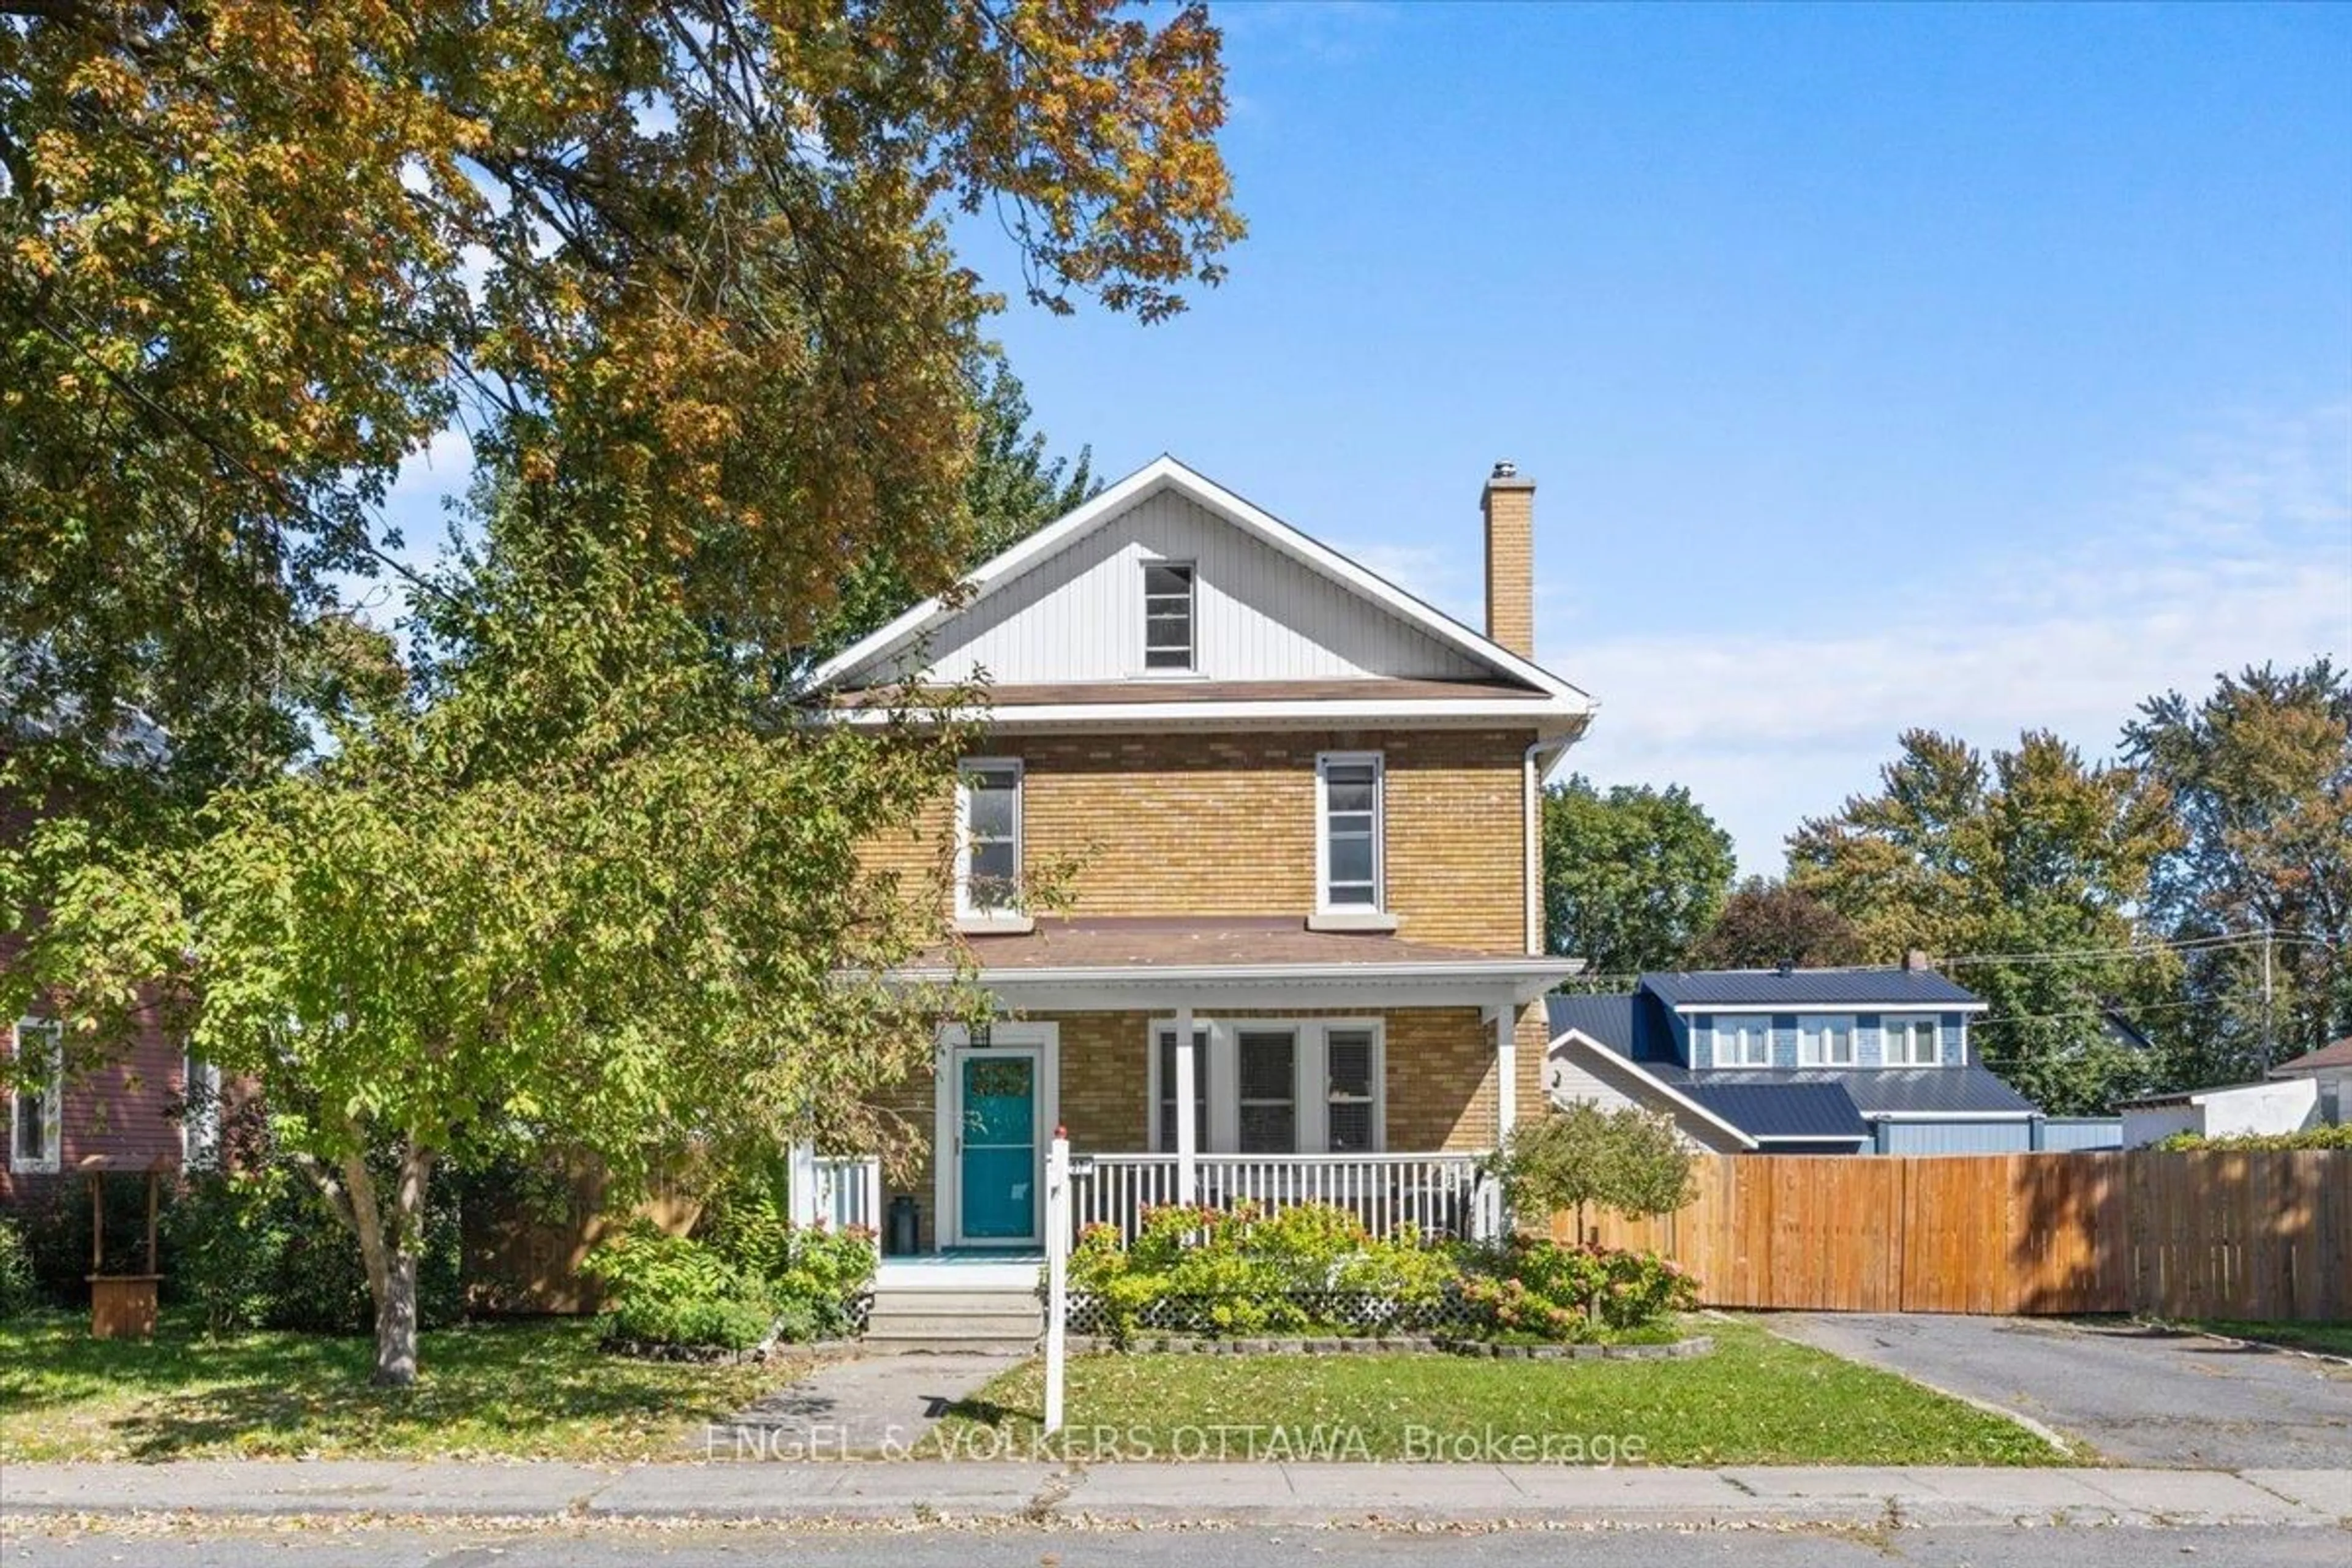
57 King St, North Dundas, Ontario L9H 1T5
Contact us about this property
Highlights
Estimated valueThis is the price Wahi expects this property to sell for.
The calculation is powered by our Instant Home Value Estimate, which uses current market and property price trends to estimate your home’s value with a 90% accuracy rate.Not available
Price/Sqft$309/sqft
Monthly cost
Open Calculator
Description
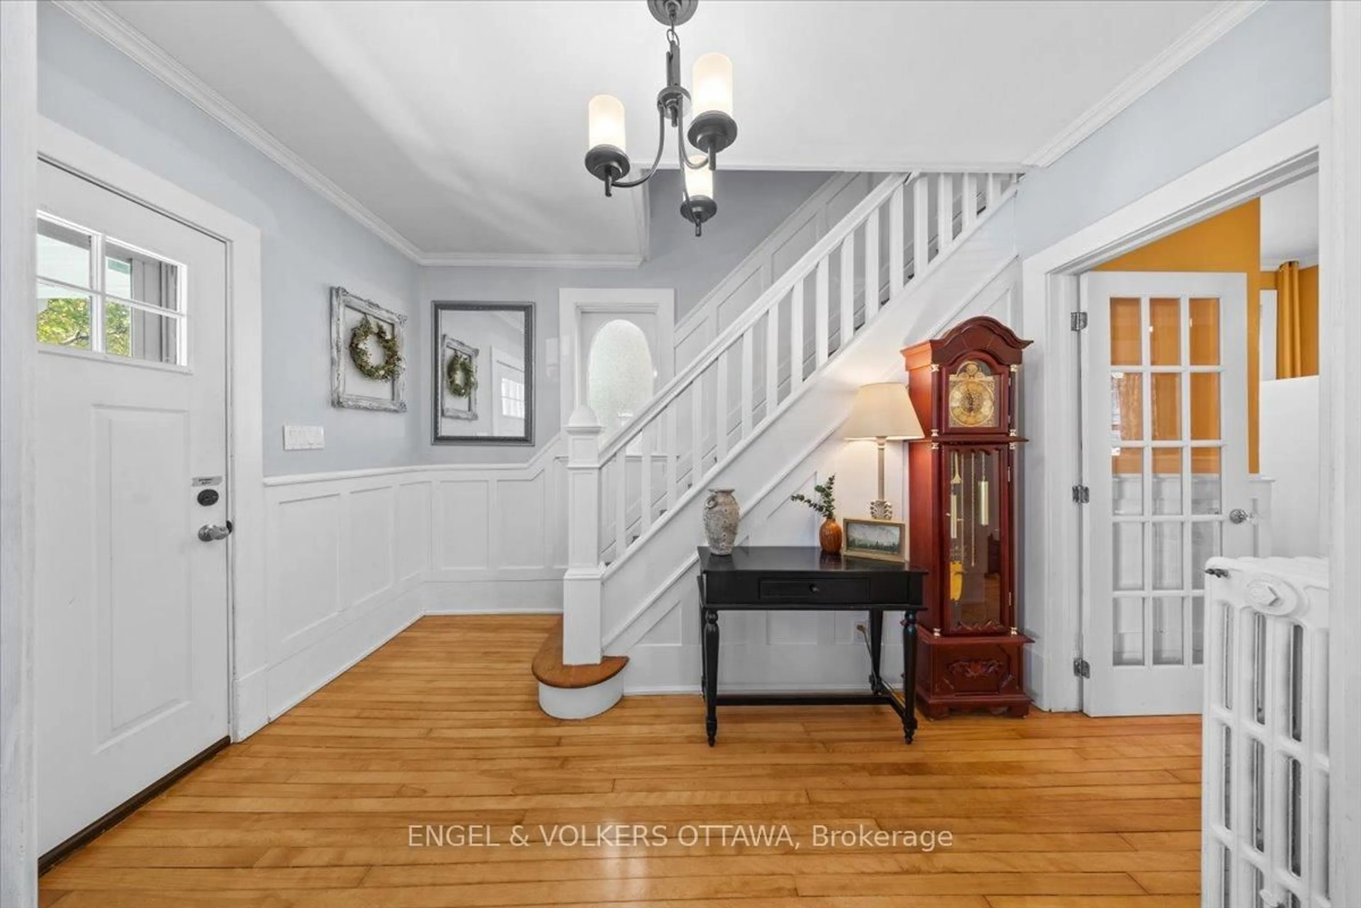
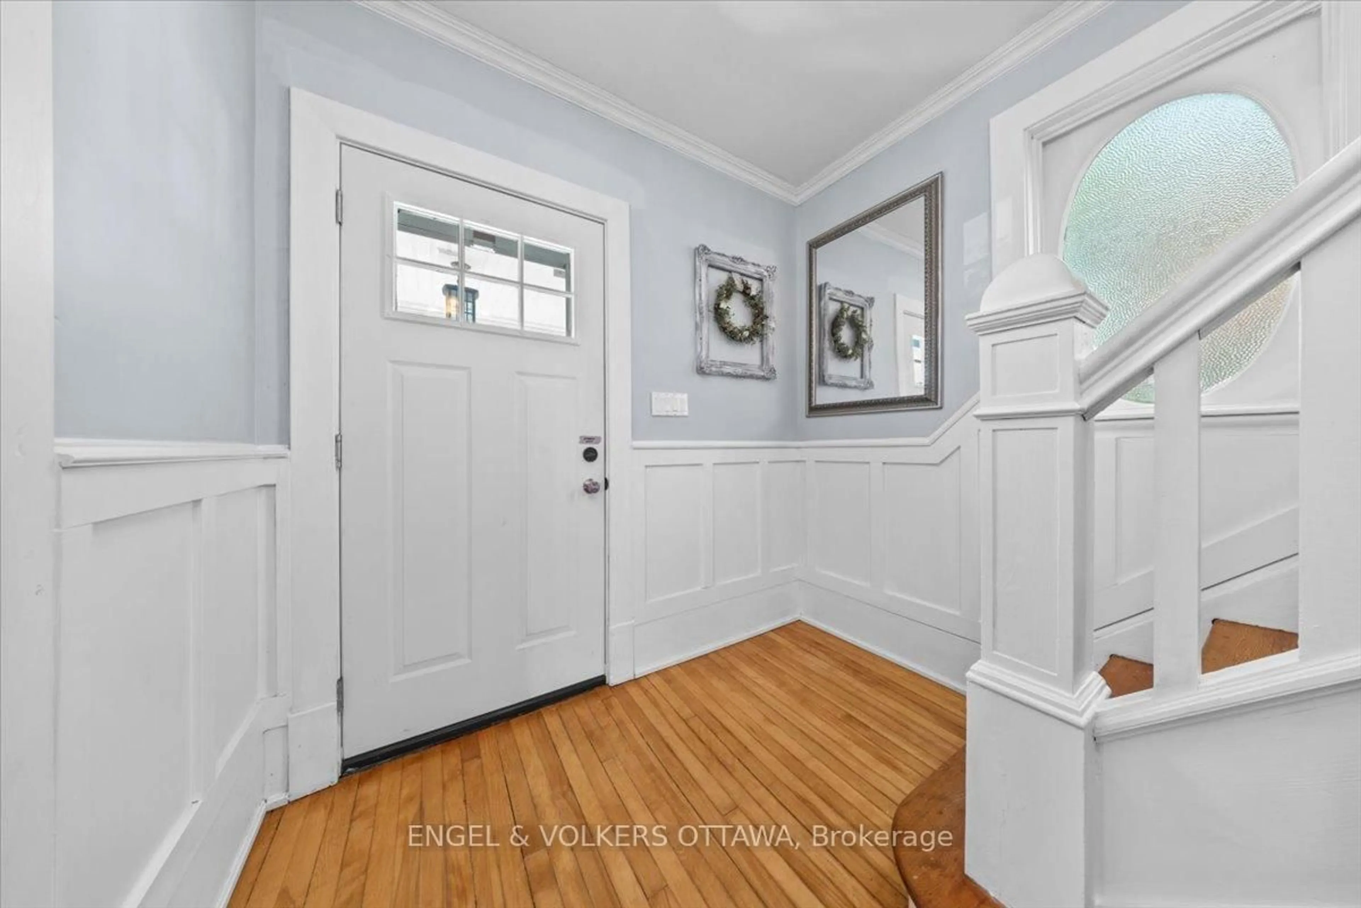
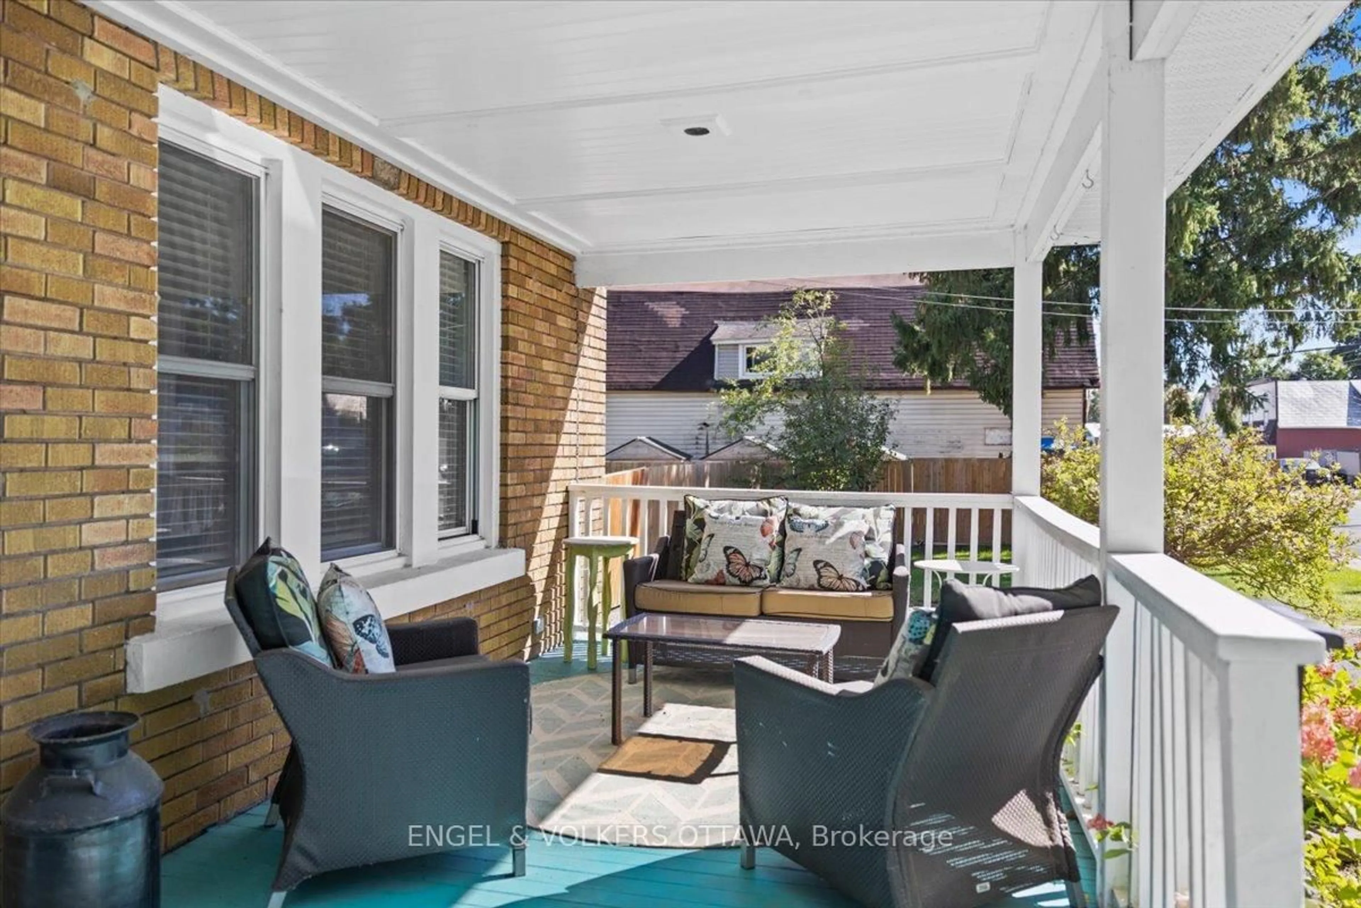
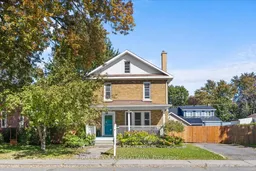
If you have been looking for more space, more character and better value without moving hours from Ottawa, 57 King Street deserves a closer look. Set in the village of Chesterville, this 1930s brick home offers three bedrooms, one full bathroom, a main-floor powder room and generous living spaces with many of the larger projects already completed.The kitchen was updated with a farmhouse sink and gas stove, while the living room features an electric fireplace with built-in shelving. Refinished floors, wainscot details and substantial trim work add warmth and personality throughout. Second-floor laundry keeps daily life practical, and the third-floor bonus space offers a welcome surprise-ideal for a home office, creative studio, hobby room or dedicated homework area.Outside, the fully fenced 91 x 115.5-ft lot includes rebuilt covered front and rear porches, a lower deck and a large detached multi-level storage building. Additional improvements include updated bathrooms, exterior doors, roofing work and attic insulation.With municipal water and sewer, four-car driveway parking and Ottawa within commuting distance, this is a comfortable village home with space to live, work and grow. And if you think walkability isn't possible, you would be mistaken. Grocery and shops are all within a 5 minute walk! This property offers space, convenience, updates, and incredible value.
Property Details
Interior
Features
Main Floor
Living
4.27 x 4.01Dining
4.04 x 3.48Kitchen
4.09 x 3.05Breakfast
4.22 x 2.34Exterior
Features
Parking
Garage spaces -
Garage type -
Total parking spaces 6
Property History
 40
40

