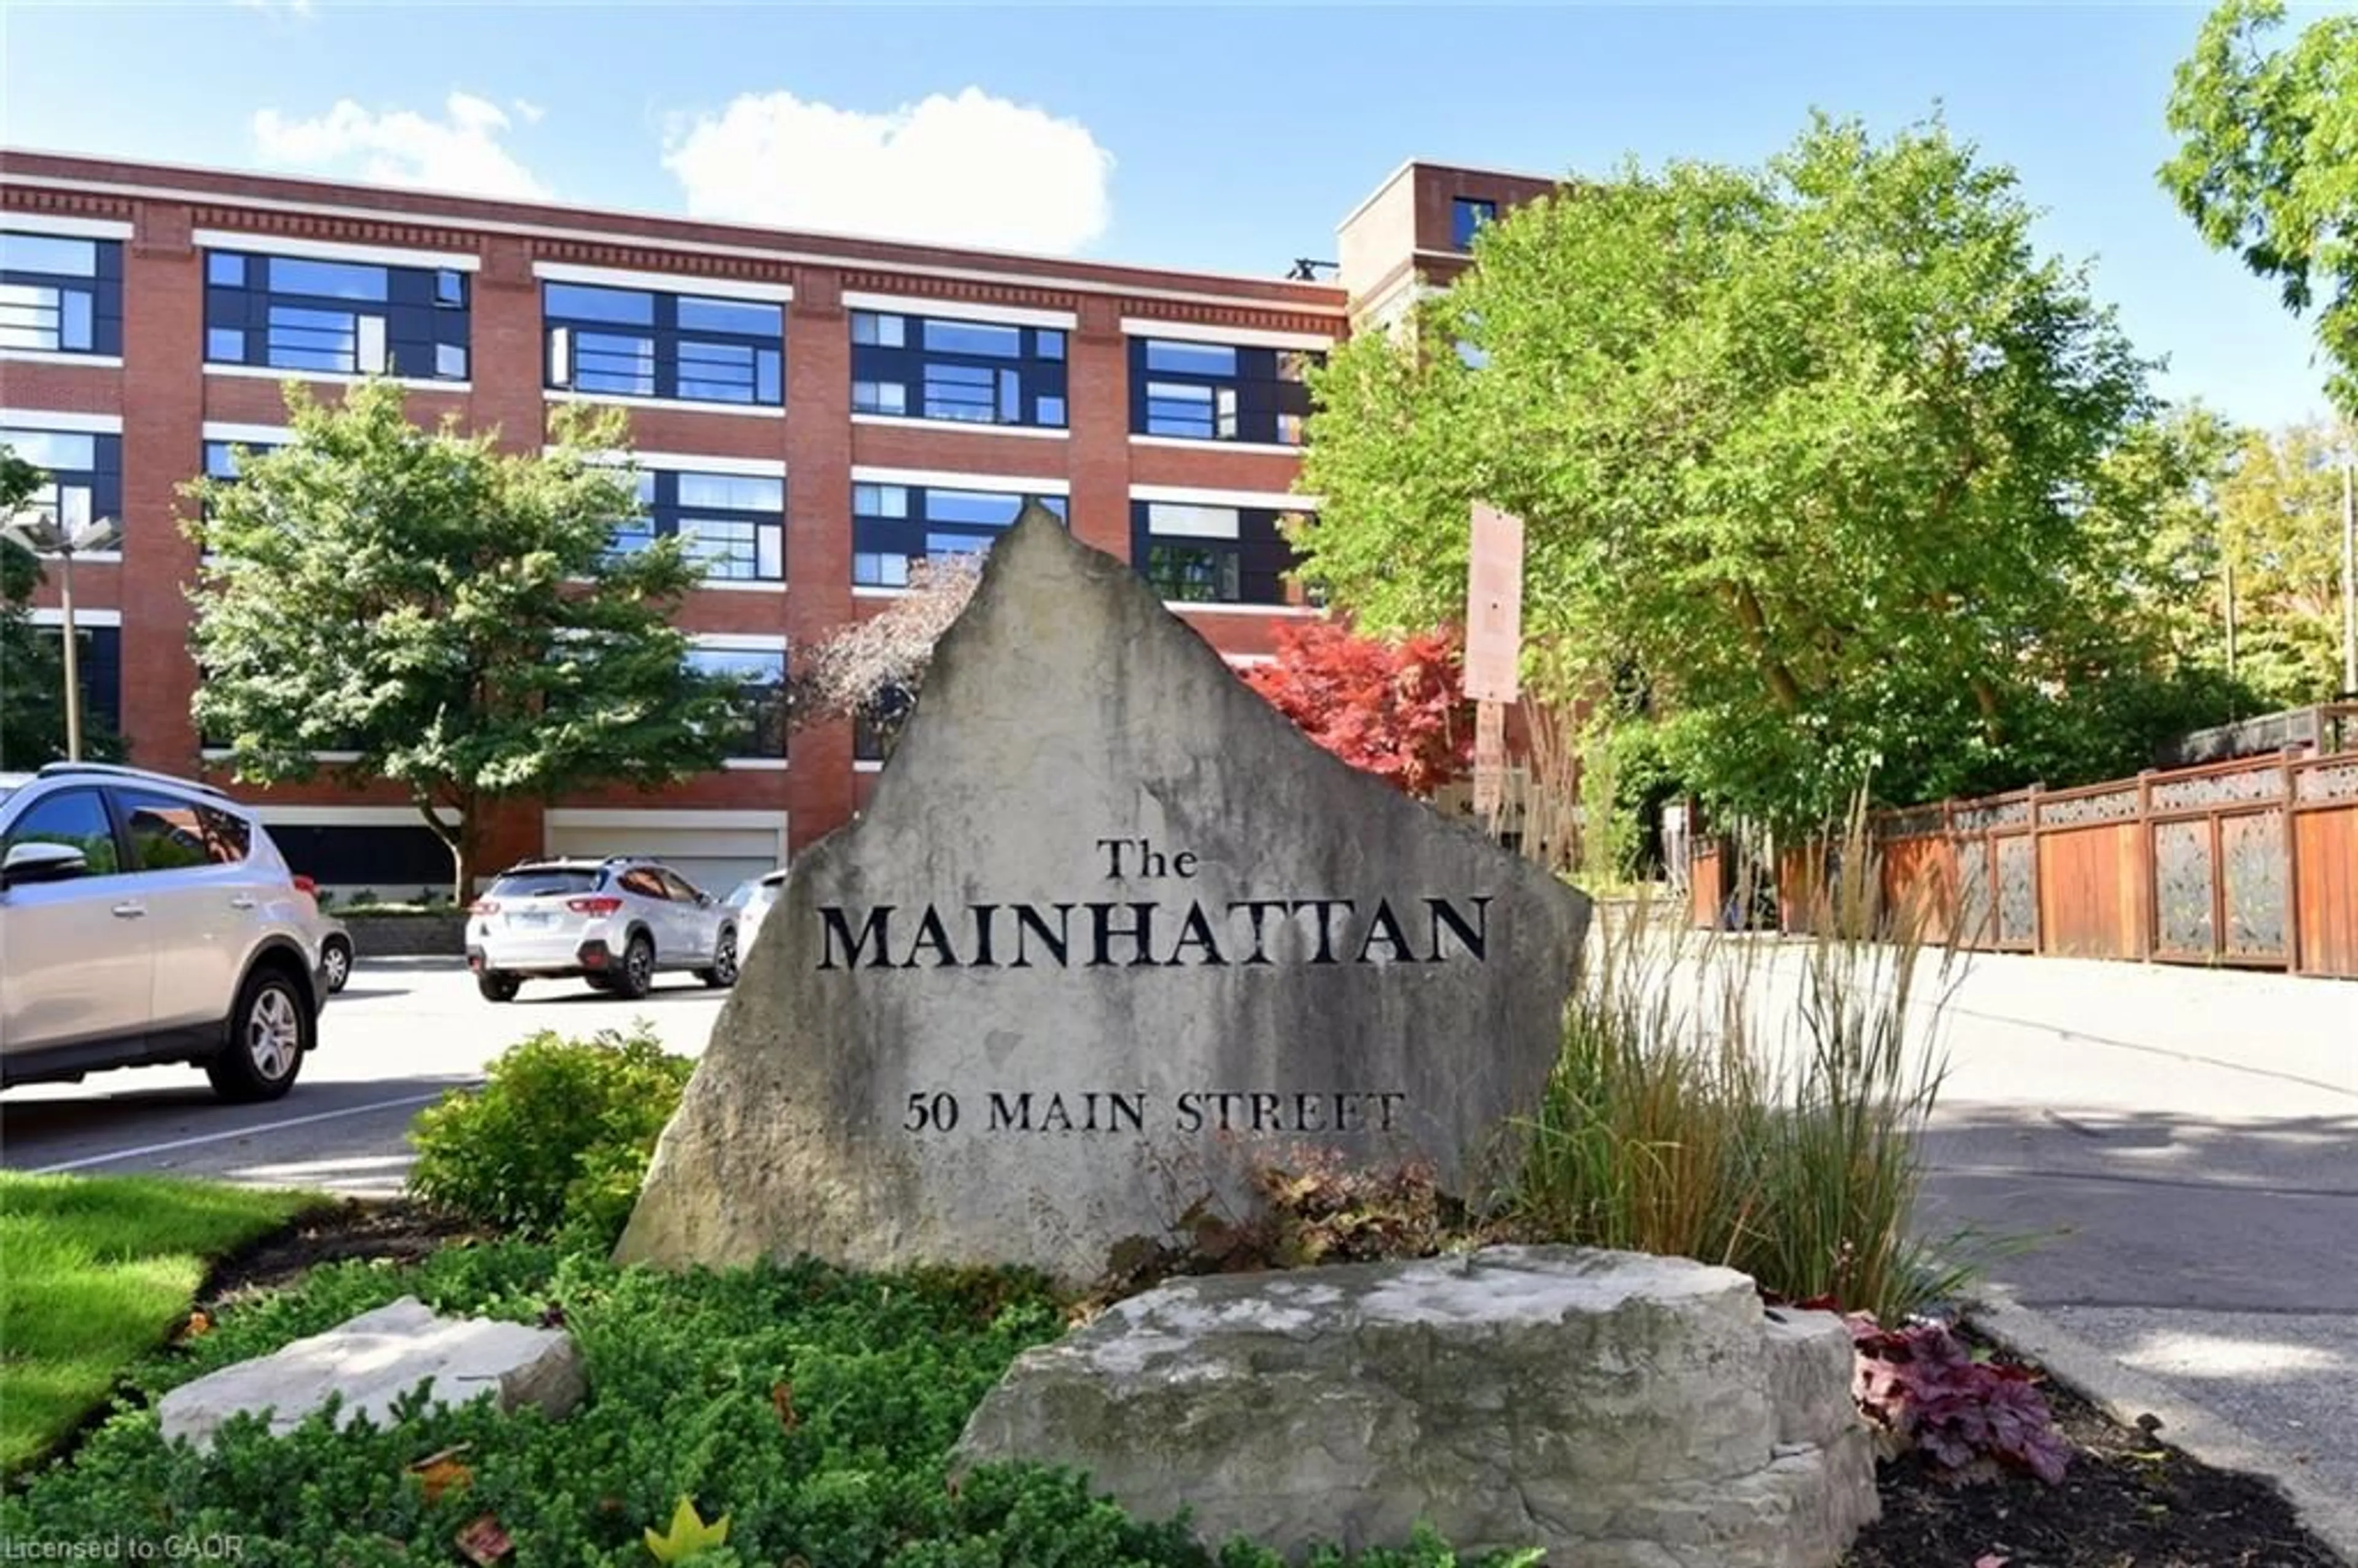
50 Main St #413, Dundas, Ontario L9H 6P8
Contact us about this property
Highlights
Estimated valueThis is the price Wahi expects this property to sell for.
The calculation is powered by our Instant Home Value Estimate, which uses current market and property price trends to estimate your home’s value with a 90% accuracy rate.Not available
Price/Sqft$417/sqft
Monthly cost
Open Calculator
Description
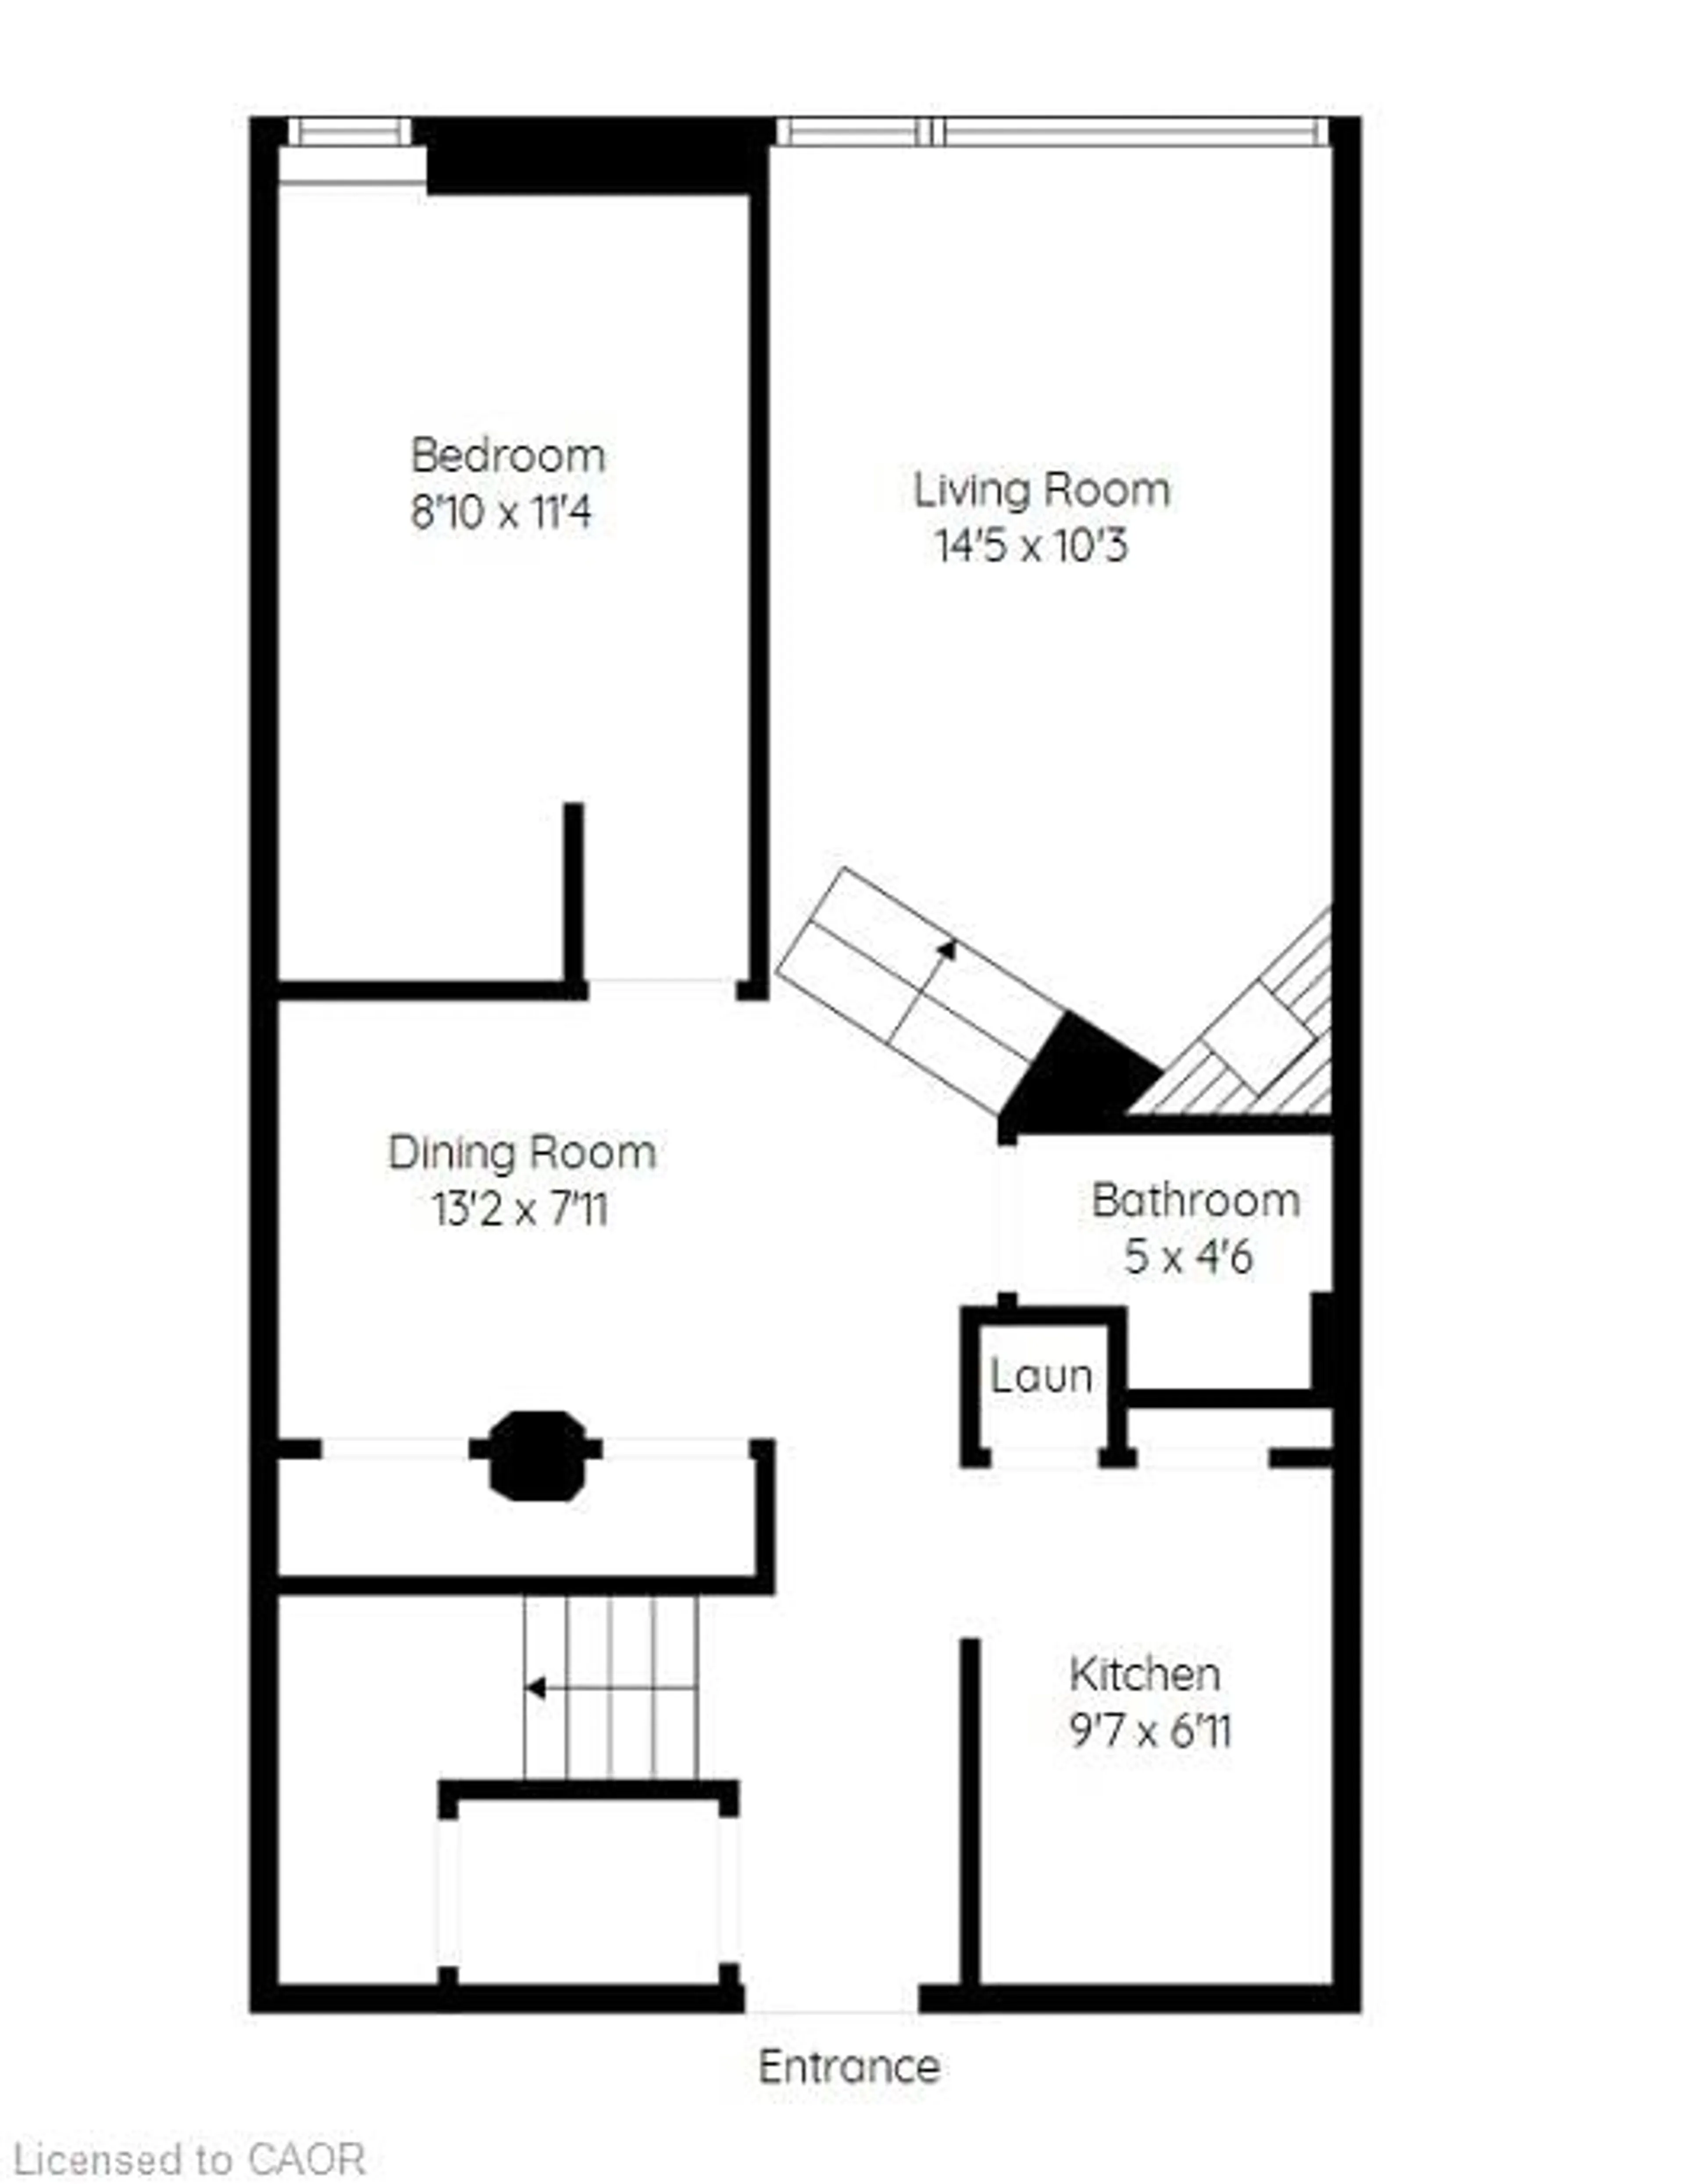
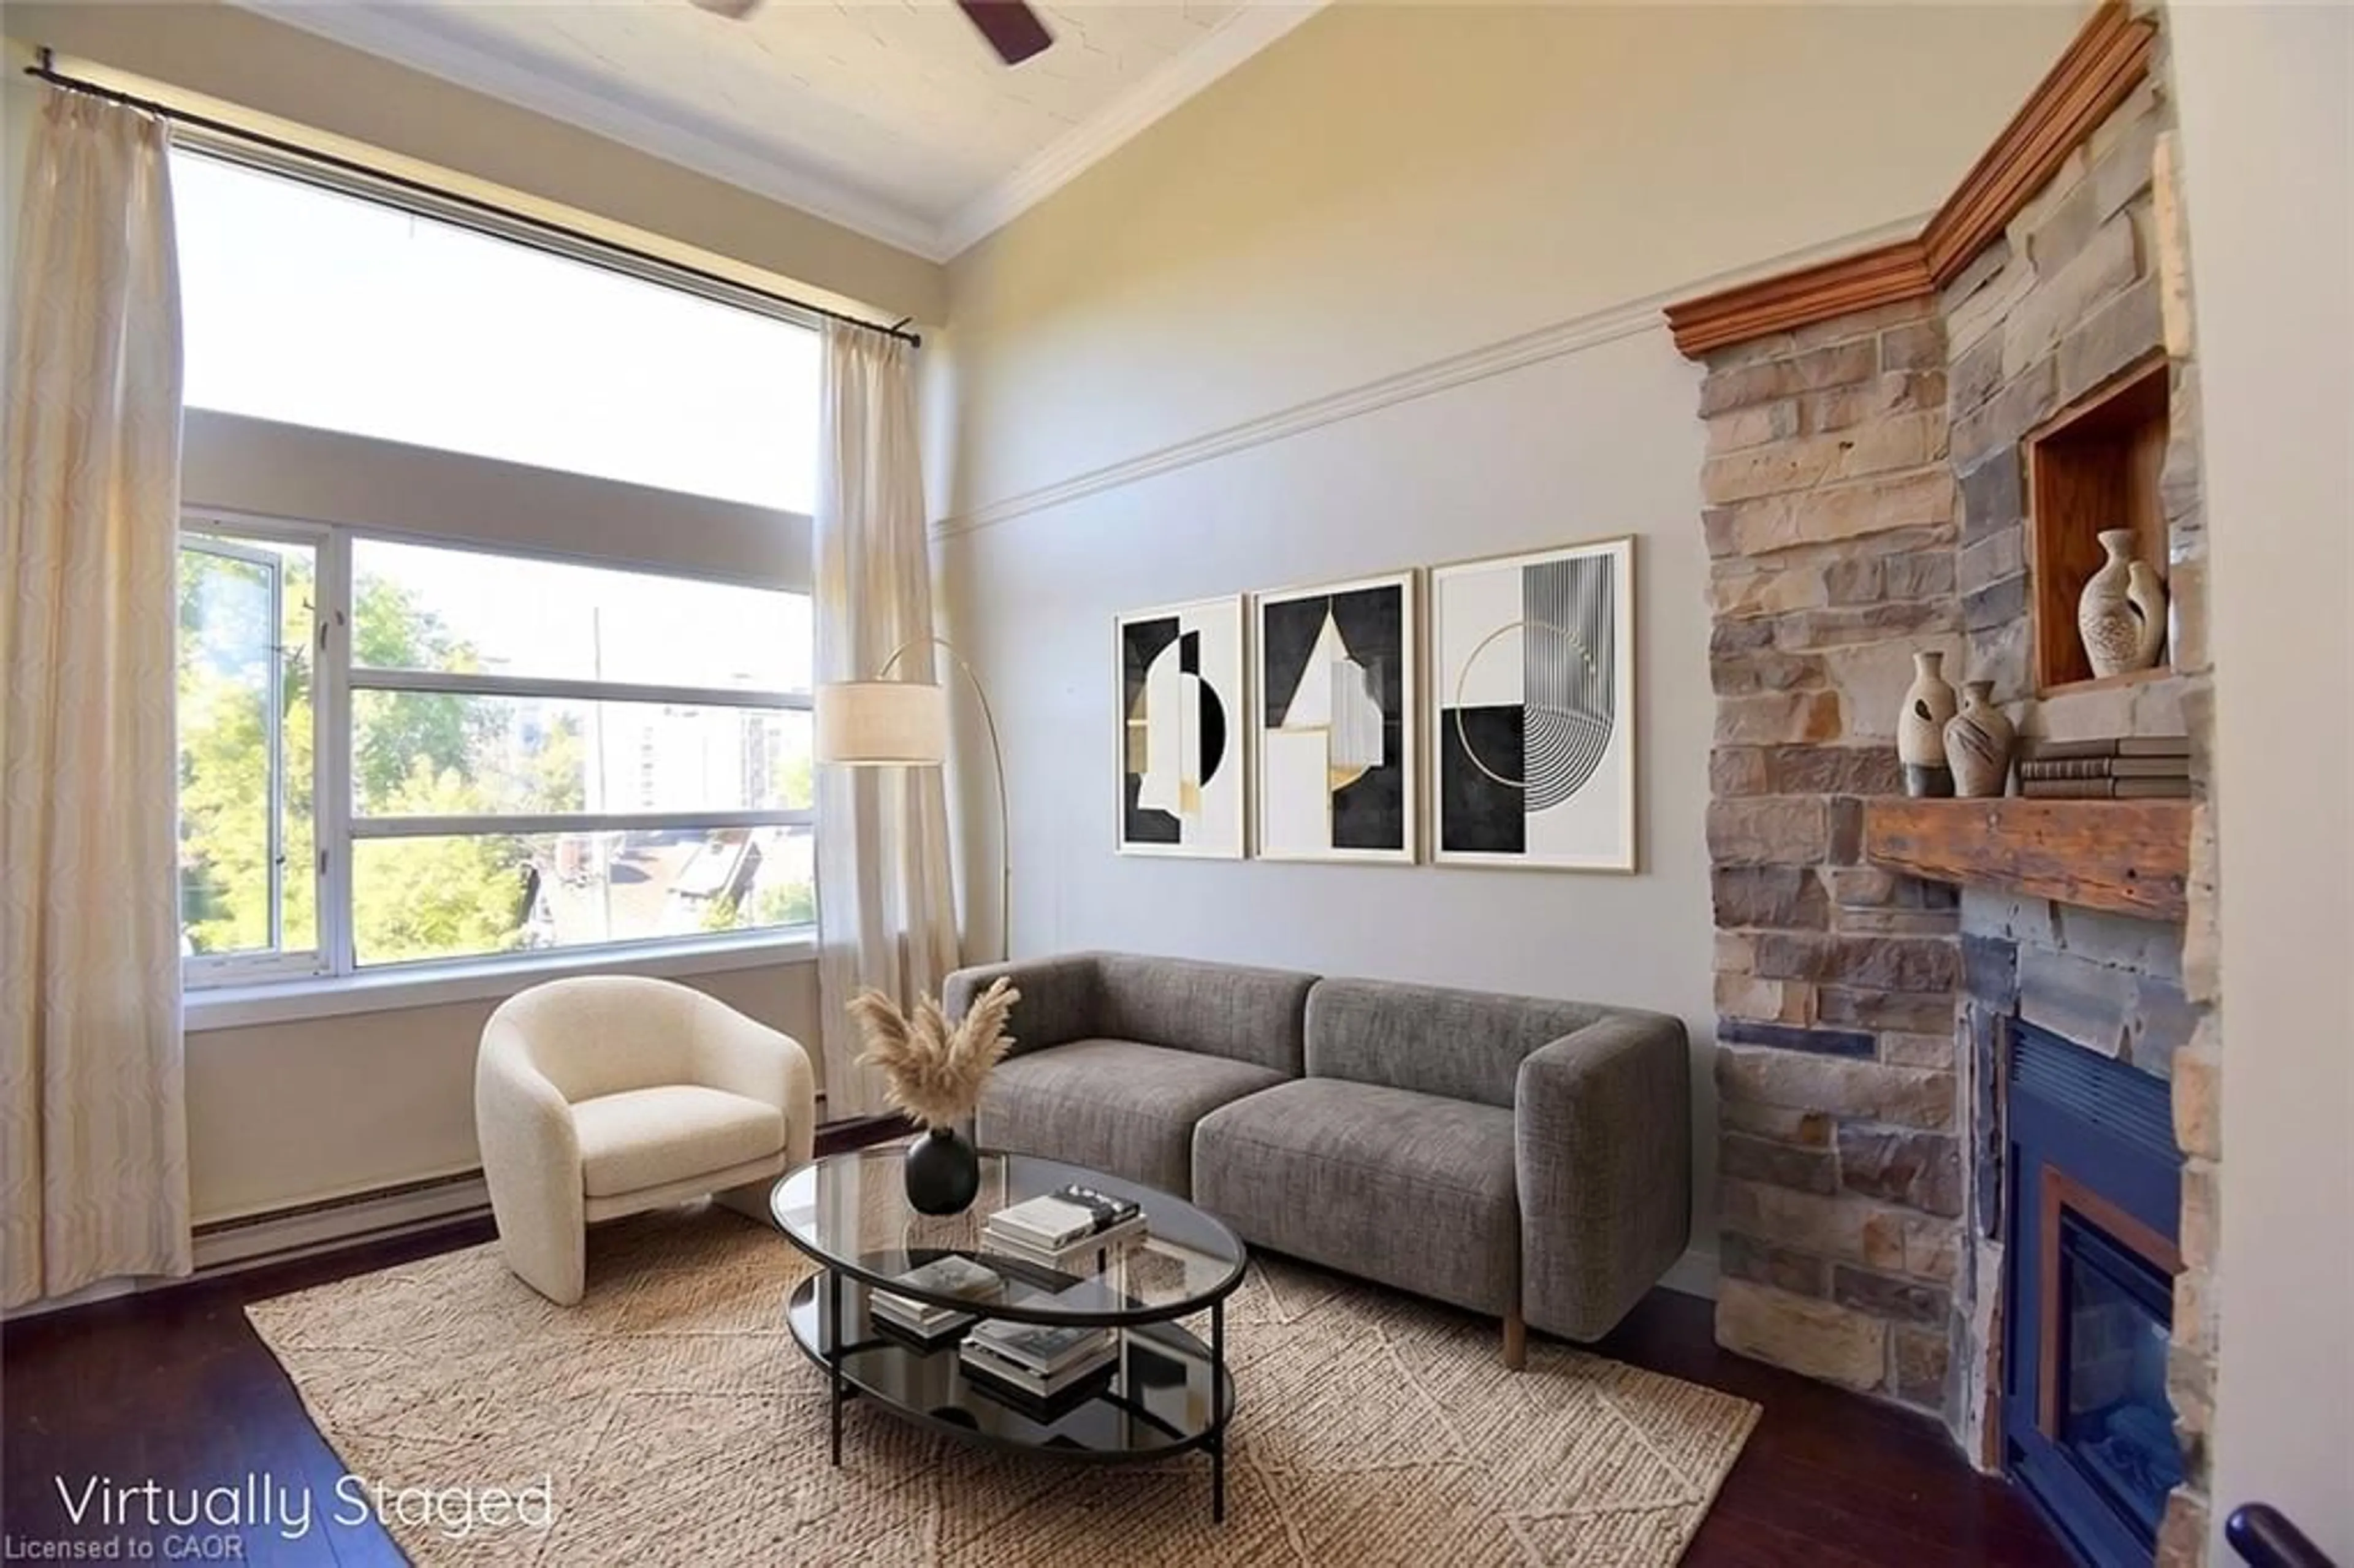
Welcome to Suite 413 at The Mainhattan - in the heart of historic Dundas. This distinctive top-floor loft condominium offers approximately 1,100 SqFt. of bright, character-filled, open concept, Carpet Free living space enhanced by soaring ceilings and dramatic two-storey, southwest-facing windows overlooking the Dundas Valley. The spacious layout features two bedrooms, one-and-a-half bathrooms and generous storage throughout. The separate kitchen and dining area flow comfortably into the natural light filled living room, creating an inviting space for both everyday living and entertaining. In addition to the Primary Bedroom featuring a cozy electric fireplace, a private 4-piece Bathroom & Walk-In Closet - the versatile Upper Level includes a loft which provides the perfect setting for a home office, reading area, fitness space or creative studio. Additional conveniences include in-suite laundry and underground parking with an Exclusive Parking spot and Locker. Residents can enjoy access to the building’s rooftop patio and community BBQ area, where panoramic views provide a beautiful backdrop for relaxing outdoors. Ideally located just steps from downtown Dundas shops, restaurants, cafes, parks and trails, this vacant suite presents an exceptional opportunity to enjoy spacious loft living in one of the area’s most desirable neighbourhoods.
Property Details
Interior
Features
Main Floor
Living Room
4.39 x 3.12carpet free / fireplace
Bathroom
2-Piece
Bedroom
3.45 x 2.69Carpet Free
Dining Room
4.01 x 2.41Carpet Free
Exterior
Features
Parking
Garage spaces 1
Garage type -
Other parking spaces 0
Total parking spaces 1
Condo Details
Amenities
Barbecue, Elevator(s), Roof Deck, Parking
Inclusions
Property History
 47
47