Re-listed 13 days ago

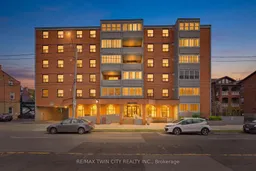
23 Main St #203, Hamilton, Ontario L9H 2P7

Condo
2
1
~800-899 sqft
$•••,•••
$349,000
Get pre-qualifiedPowered by nesto
Condo
2
1
~800-899 sqft

Contact us about this property

Call

Highlights

Property Estimate

Days on market13 days

Total days on market
65 days

Estimated valueNot available

Price/Sqft$412/sqft

Monthly cost

Open Calculator

Description

Welcome home to 23 Main Street, nestled in the heart of downtown Dundas, just steps to local restaurants, cafés, boutique shops, and everyday amenities. This bright and well maintained 2 bedroom, 1 bathroom condo offers a functional layout and easy, low maintenance living in one of Dundas' most desirable locations. Enter through a spacious foyer with a convenient coat closet and continue into the open concept living and dining area. Filled with natural light and finished in neutral tones, this space feels comfortable and inviting, with access to an enclosed balcony - perfect for your morning coffee or a cozy year round retreat. The kitchen is clean and practical, offering ample cabinet and counter space to suit your daily needs. Down the hall, you'll find two well sized bedrooms along with a full bathroom, providing a simple and functional layout for a variety of lifestyles. Additional features include in-building laundry, a private underground parking space, and a dedicated storage locker. Set within a secure building and located just minutes to parks, trails, and local attractions like Webster's Falls and the Dundas Peak, this is a great opportunity for first-time buyers, downsizers, or investors looking to get into a vibrant community.


Property Details

Style1 Storey/Apt
View-
Age of property-
SqFt~800-899 SqFt
Lot Size-
Parking Spaces1
MLS ®NumberX13474514
Community NameCentral Business Dis
Data SourceTRREB
Listing byRE/MAX TWIN CITY REALTY INC.

Features

Heating: Baseboard
Cooling: Wall Unit

Main Floor

Br

3.0 x 5.23

2nd Br

2.44 x 4.22

Living

5.28 x 3.43

Kitchen

2.72 x 3.0


Features

Patio: Encl
Balcony: Encl

Parking

Garage spaces 1

Garage type Underground

Other parking spaces 0

Total parking spaces 1


2Story
Elevator
Inclusions
Hydro
Water
Parking
Cable
Heat

Property History

Login required
Price changeActive
$•••,•••
Login required
Re-listed
$•••,•••
13 days on market
history photo preview12
Listing by trreb®
Property listed by RE/MAX TWIN CITY REALTY INC., Brokerage
Agent Banner Image
Interested in this property?Get in touch to get the inside scoop.

Market Data - Central Business Dis

Geo Zone Map ThumbnailCentral Business Dis

Buyer's Market

View Market Data

Condo - for the past 30 days

Buyer's market Seller's market

Avg. Days on Market

Past 30 days

21 days

Compared to

2025

0 day

2024

27 days

2023

38 days

New Listings

Past 30 days

3 listings

Compared to

2025

4 listings

2024

8 listings

2023

3 listings

Units sold

Past 30 days

2 units

Compared to

2025

0 unit

2024

3 units

2023

6 units

Median Sold Price

Past 30 days

$520,950

Compared to

2024

$469,000

2023

$684,250


Population and Demographics

Overview

Total population 1639
Average household income $112,368

Age (%)

0 to 19
12%
20 to 34
16%
35 to 49
14%
50 to 64
21%
65 and plus
37%

Household composition (%)

Single family
49%
Single person
47%
Multi person
4%
Multi family
0%

Mother tongue (%)

English
92%
Others
5%
German
1%

House tenancy (%)

Renters
54%
Owners
46%

What’s nearby?Essentials within 5 km

Local Logic

Transportation Scores

Estimated Budget