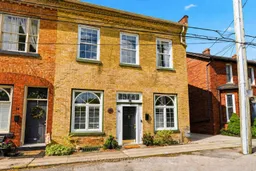
16 HATT St, Hamilton, Ontario L9H 2E8
Contact us about this property
Highlights
Estimated valueThis is the price Wahi expects this property to sell for.
The calculation is powered by our Instant Home Value Estimate, which uses current market and property price trends to estimate your home’s value with a 90% accuracy rate.Not available
Price/Sqft$583/sqft
Monthly cost
Open Calculator
Description
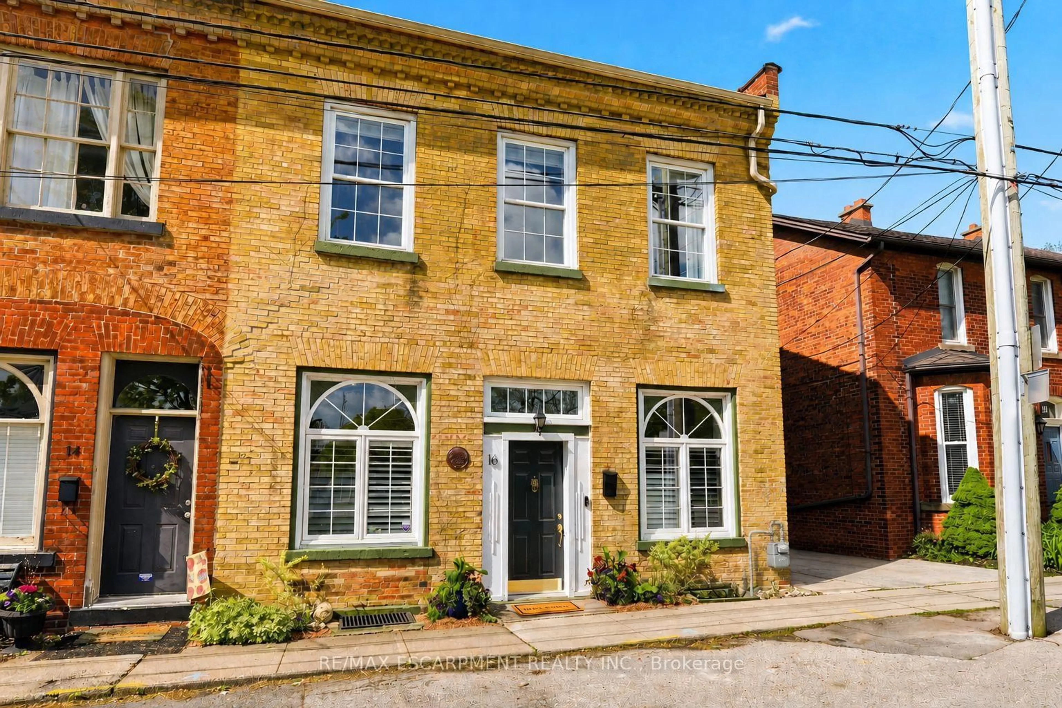
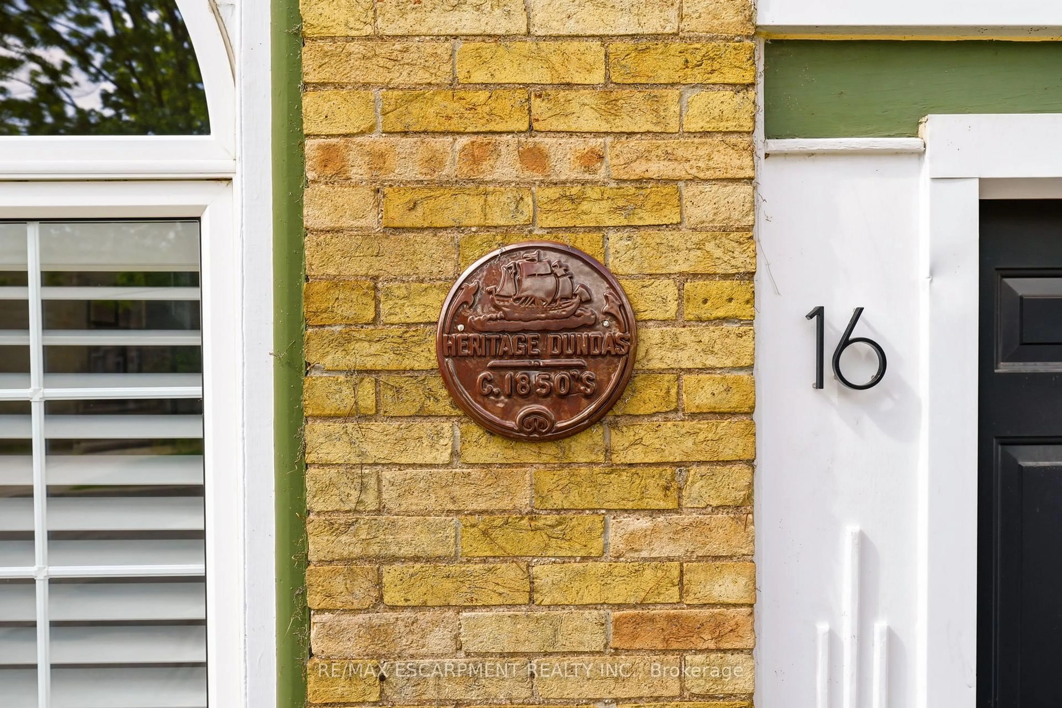
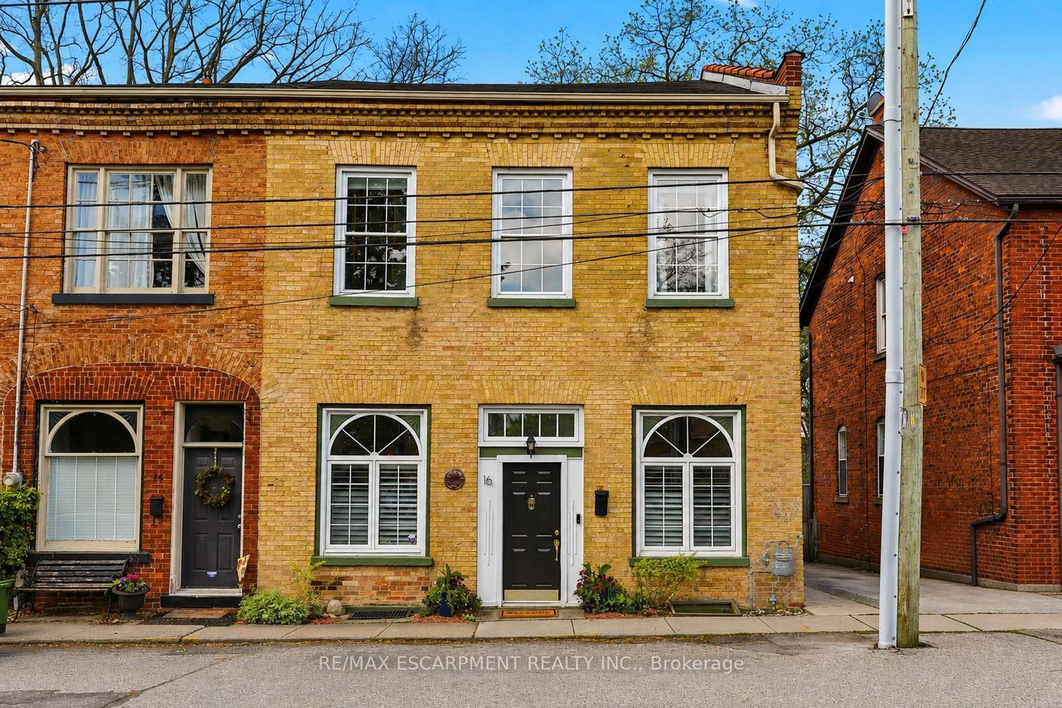
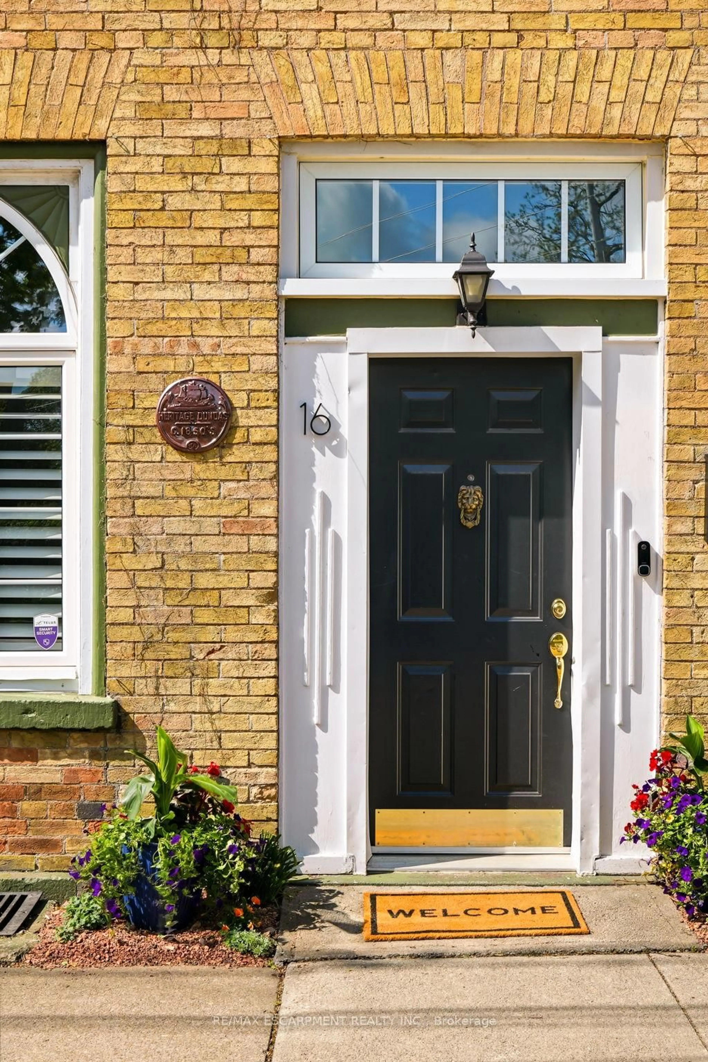
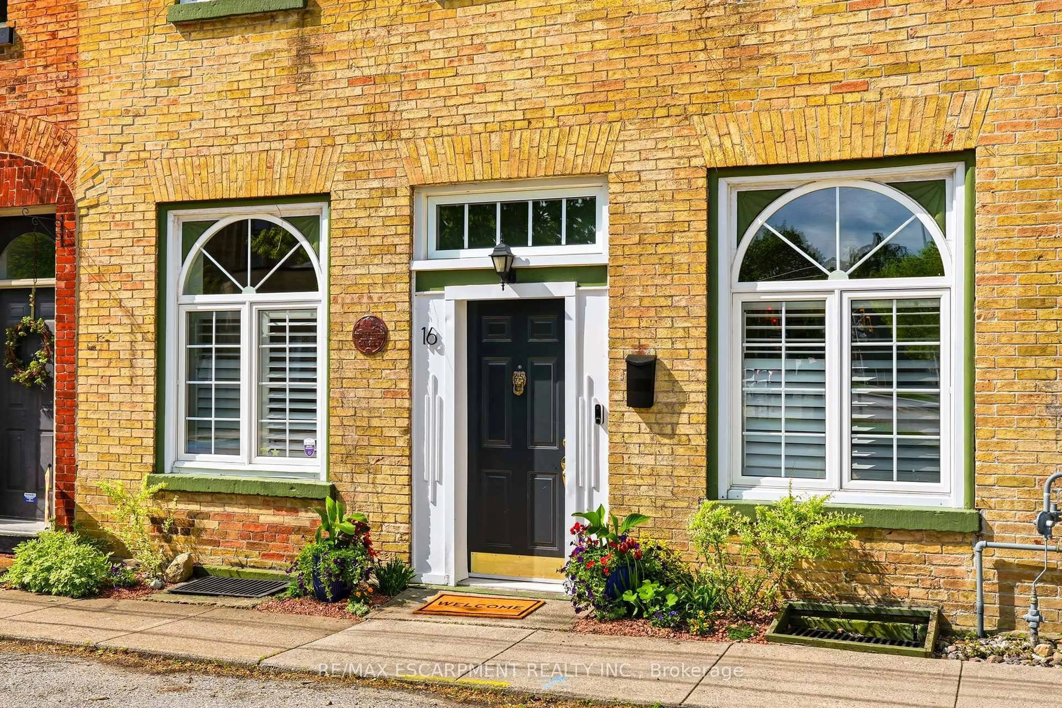
Welcome to 16 Hatt Street, a truly one-of-a-kind property in the heart of downtown Dundas that seamlessly blends historic charm with modern functionality and exceptional versatility. Soaring 12-foot ceilings, beautiful hickory hardwood floors, and expansive principal rooms create an inviting atmosphere throughout the main level. The living room is anchored by a striking exposed brick feature wall and a cleverly concealed two-piece powder room hidden behind a custom bookshelf. The spacious dining area is ideal for family gatherings and flows into the well-appointed kitchen, offering ample cabinetry, generous counter space, and a practical layout for everyday living and entertaining. At the rear of the home, the bright four-season sunroom is a standout feature, complete with skylights, exposed brick, and a walkout to the deck and private backyard-perfect for relaxing year-round. The original staircase leads to the second floor, where you'll find three spacious bedrooms, each with generously sized closets, and an oversized four-piece bathroom. The fully finished lower level offers outstanding flexibility, featuring a huge recreation room with rough-ins for a kitchenette, two additional three-piece bathrooms, a laundry room, and a separate bedroom-ideal for a granny suite, guest quarters, or potential income opportunities. Adding to the appeal is the highly desirable C5 zoning, which permits a wide variety of uses including a professional office, medical clinic, and boutique retail space. Whether you're looking for a unique family home, multi-generational living solution, or a property to support your business ambitions, 16 Hatt Street offers endless possibilities just steps to shops, restaurants, parks, schools, and scenic trails.
Property Details
Interior
Features
Main Floor
Sunroom
4.42 x 2.59Foyer
1.63 x 0.89Living
3.99 x 5.51Dining
2.49 x 5.74Exterior
Features
Property History
 50
50