Contact us about this property
Highlights
Estimated valueThis is the price Wahi expects this property to sell for.
The calculation is powered by our Instant Home Value Estimate, which uses current market and property price trends to estimate your home’s value with a 90% accuracy rate.Not available
Price/Sqft$630/sqft
Monthly cost
Open Calculator
Description
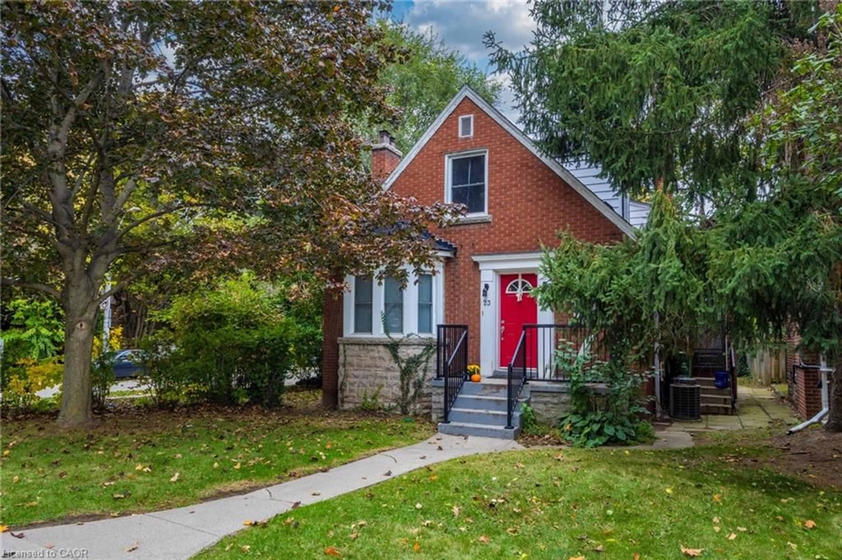
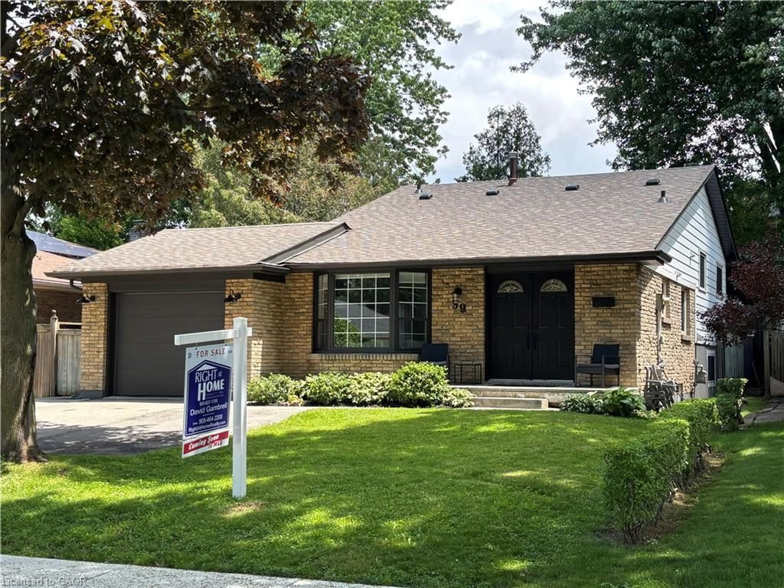
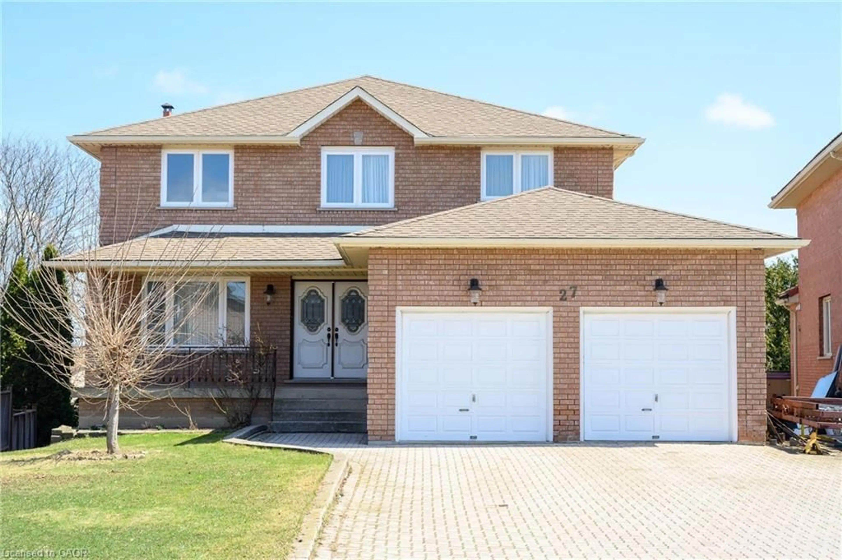
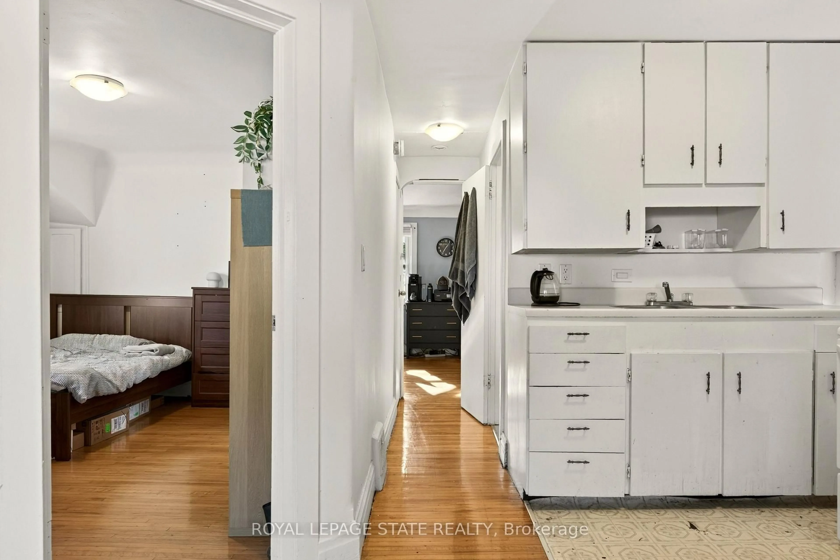
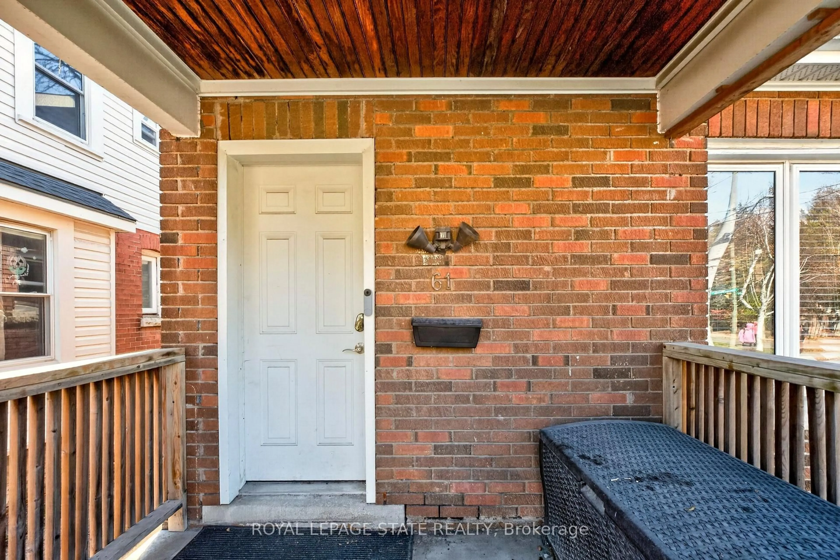
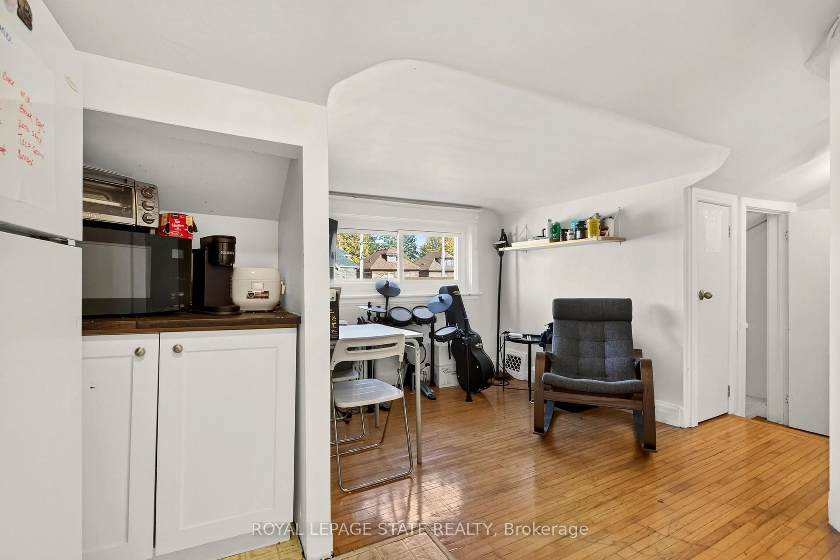
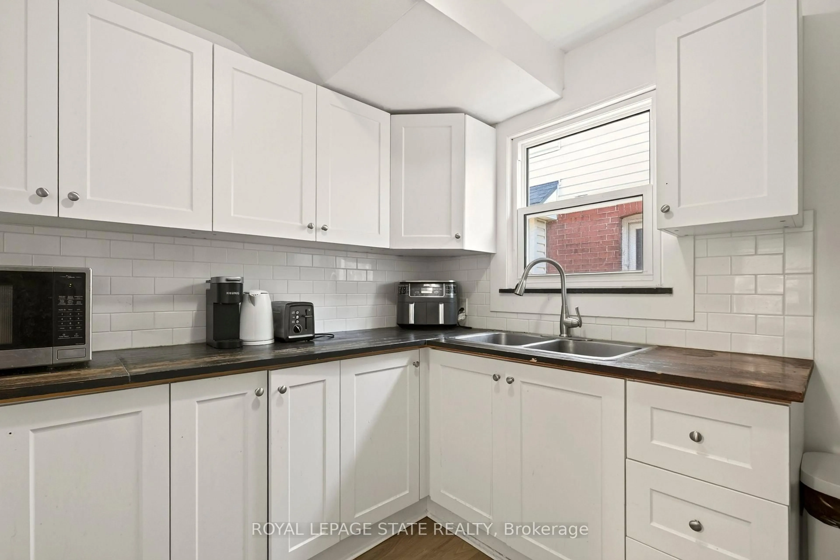
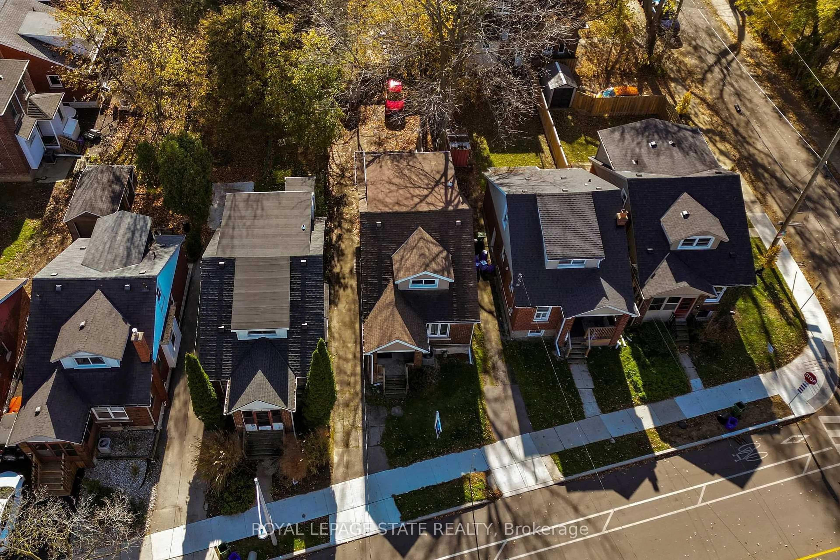
Discover an exceptional opportunity to invest in one of Hamilton's most sought-after rental locations! Ideally situated just steps from McMaster University in the vibrant heart of Westdale Village, this well-maintained, turnkey 6-bedroom, 3-bathroom property showcases incredible versatility and income-generating potential. Currently operating as a FULLY LICENSED student rental, certified and registered with the City of Hamilton, this home offers the unique the flexibility to return to a traditional duplex configuration with ease. The spacious main level features a living room, dining room, kitchen, two generously sized bedrooms, a den/office and a 3-piece bathroom. The upper-level provides its own living/dining area, kitchen, two oversized bedrooms and a 4-piece bathroom. A separate side entrance provides access to the finished lower level, complete with two additional spacious bedrooms, a 3-piece bathroom, laundry facilities and ample storage. Set on a low-maintenance lot with tons of private parking this property checks all the boxes those seeking a well-positioned addition to their portfolio. A fantastic opportunity to capitalize on the enduring appeal of McMaster and Westdale!
Property Details
Interior
Features
Main Floor
Living
4.54 x 3.26Dining
3.46 x 2.98Kitchen
2.6 x 3.42Br
3.6 x 3.31Exterior
Features
Parking
Garage spaces -
Garage type -
Total parking spaces 4
Property History
 49