11 hours on Market

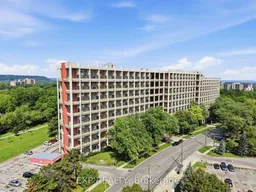
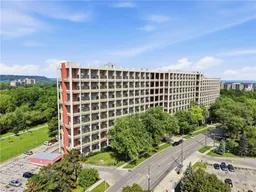
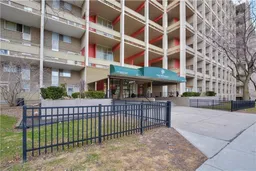
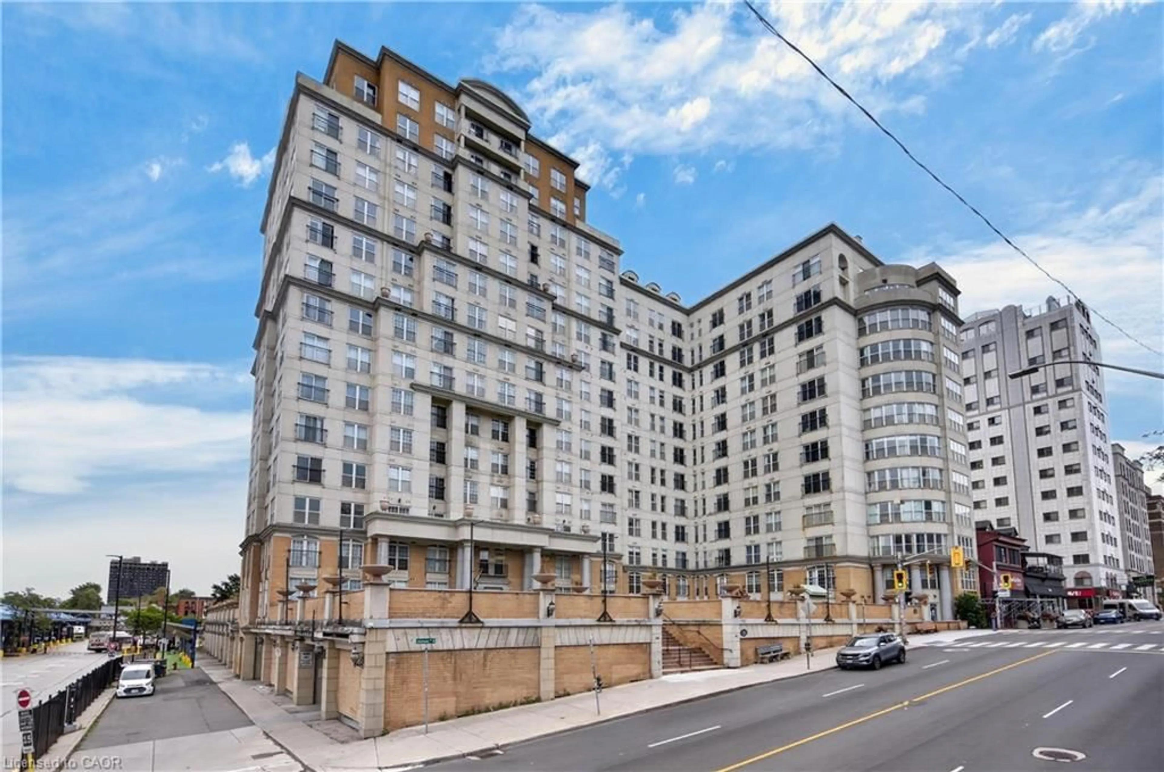
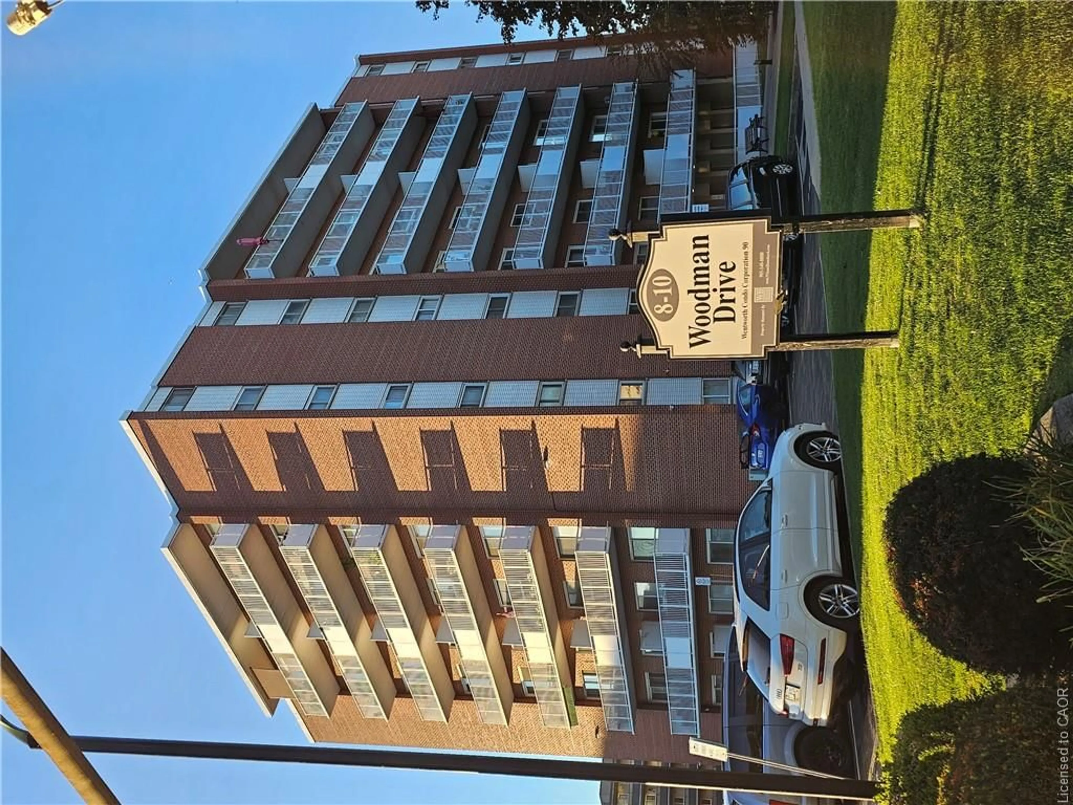
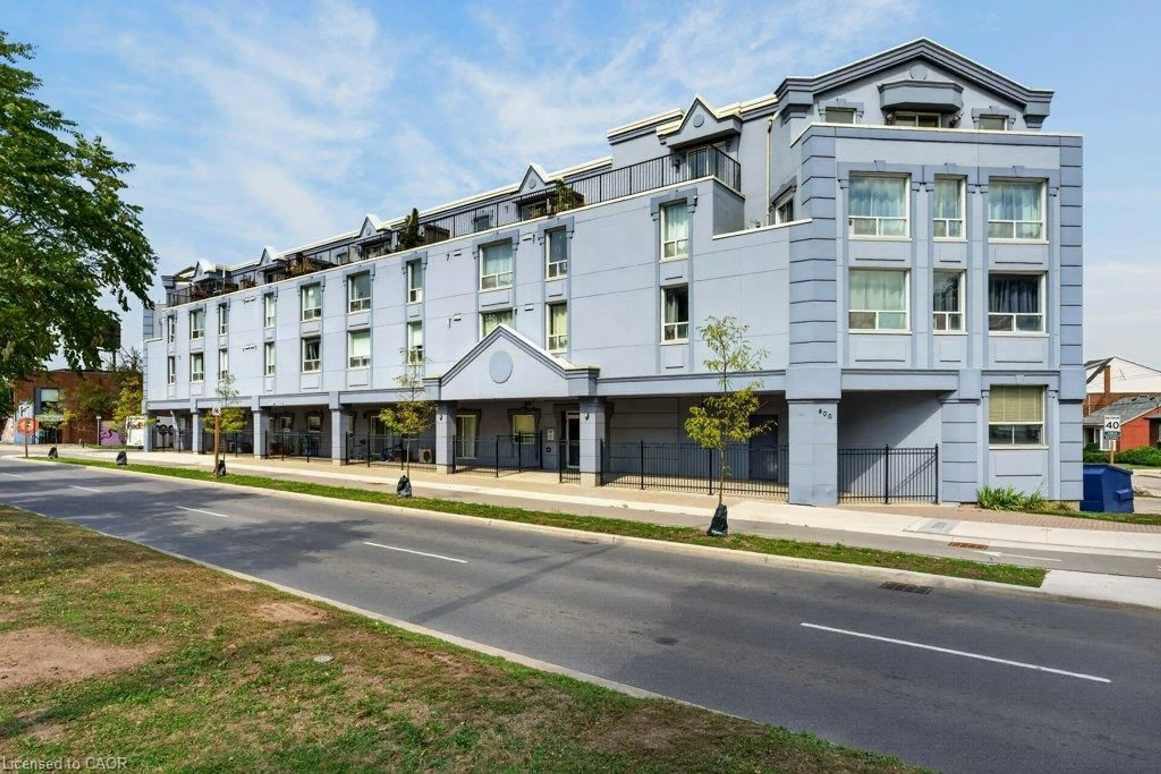
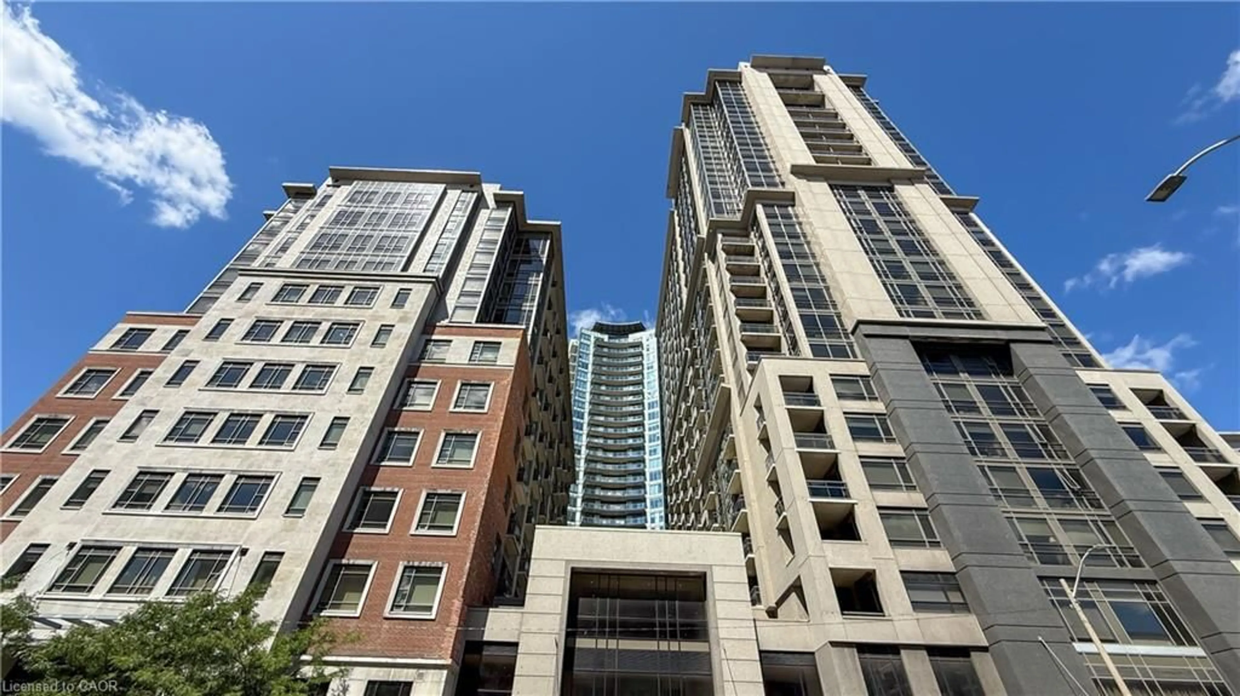
350 Quigley Rd #644, Hamilton, Ontario L8K 5N2

In the same building:
-
Condo
2
1
~900-999 sqft
$299,900
Get pre-qualifiedPowered by nesto
Condo
2
1
~900-999 sqft

Contact us about this property

Call

Highlights

Property Estimate

Days on market11 hours

Estimated valueNot available

Price/Sqft$317/sqft

Monthly cost

Open Calculator

Description

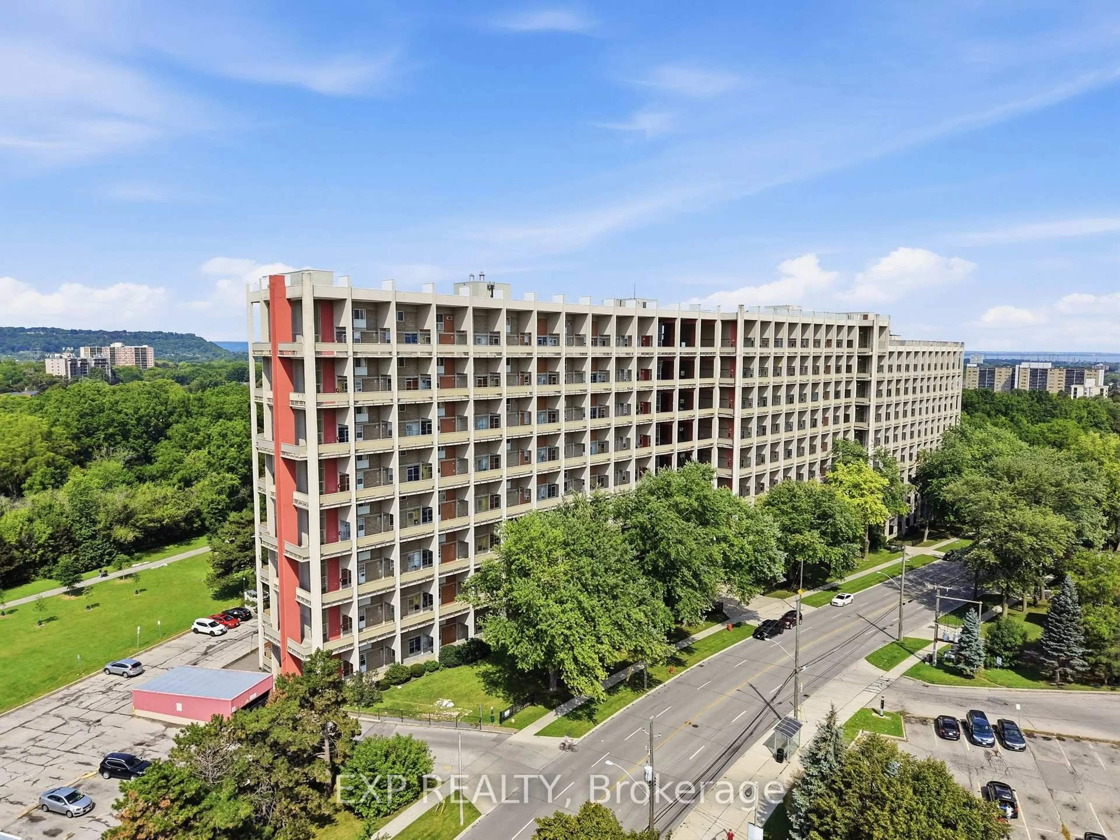
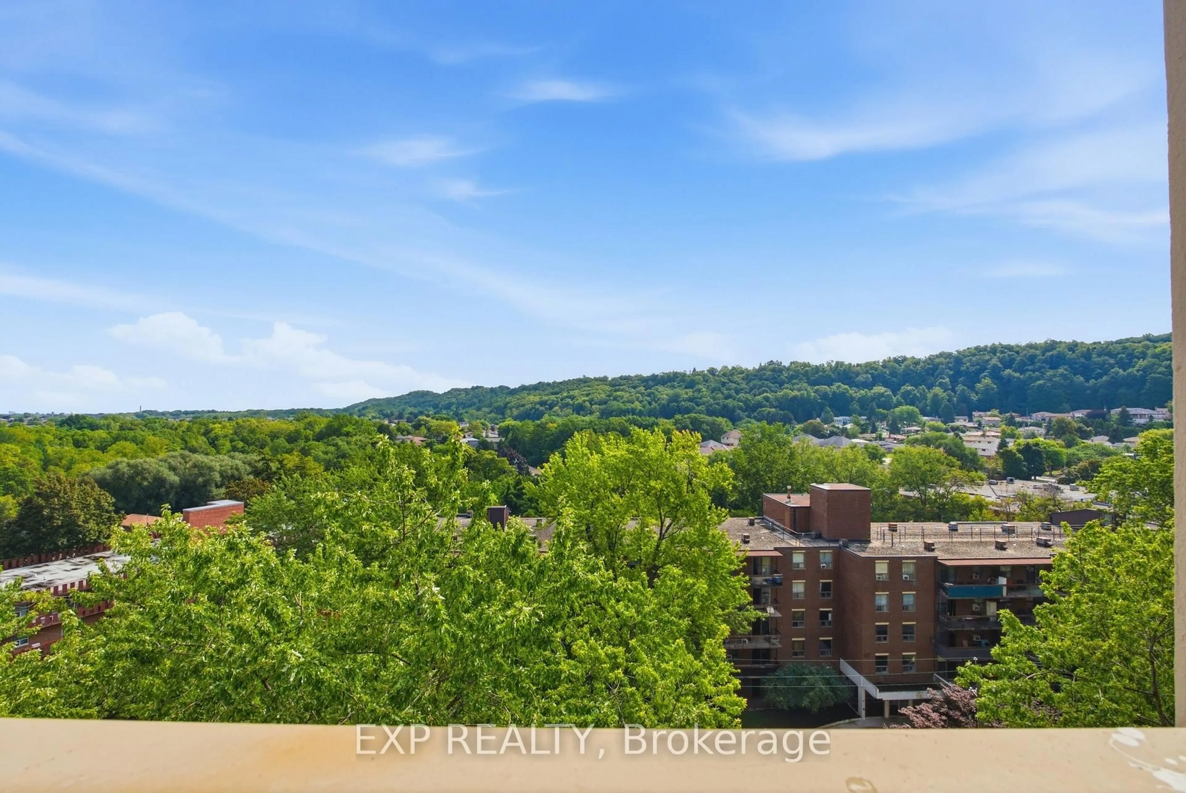
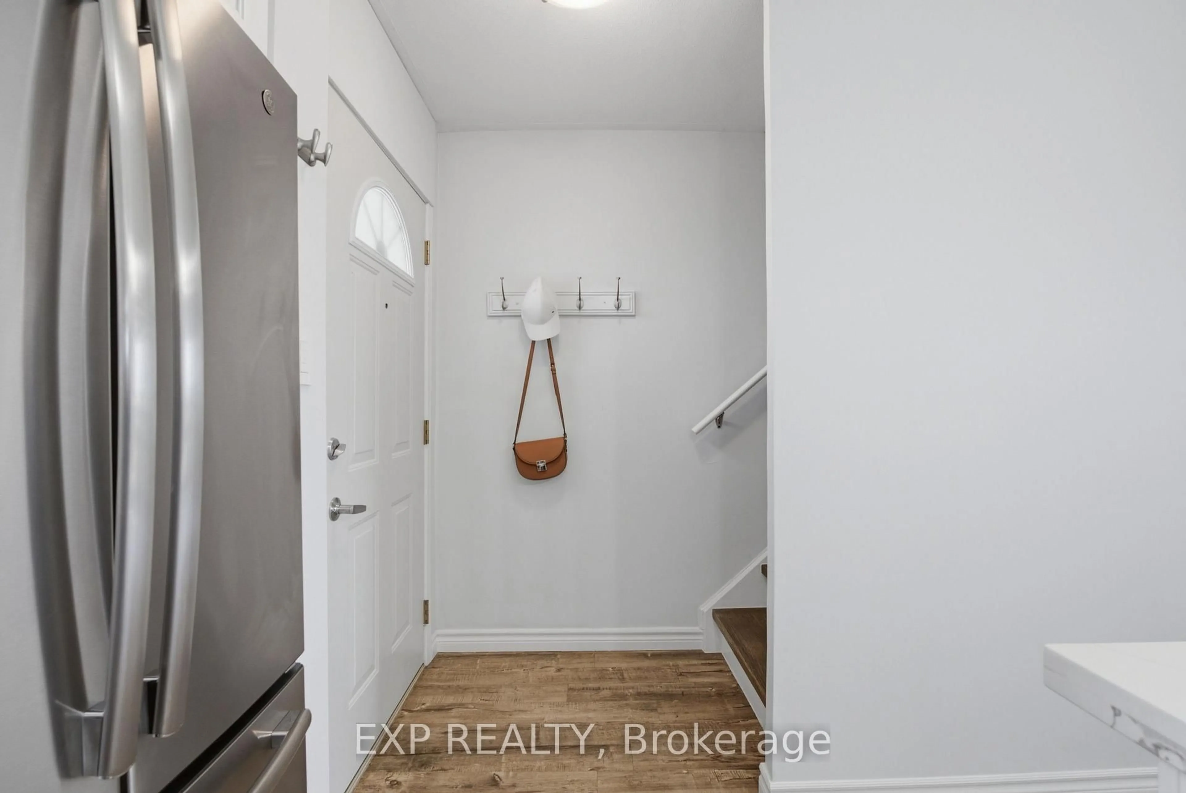
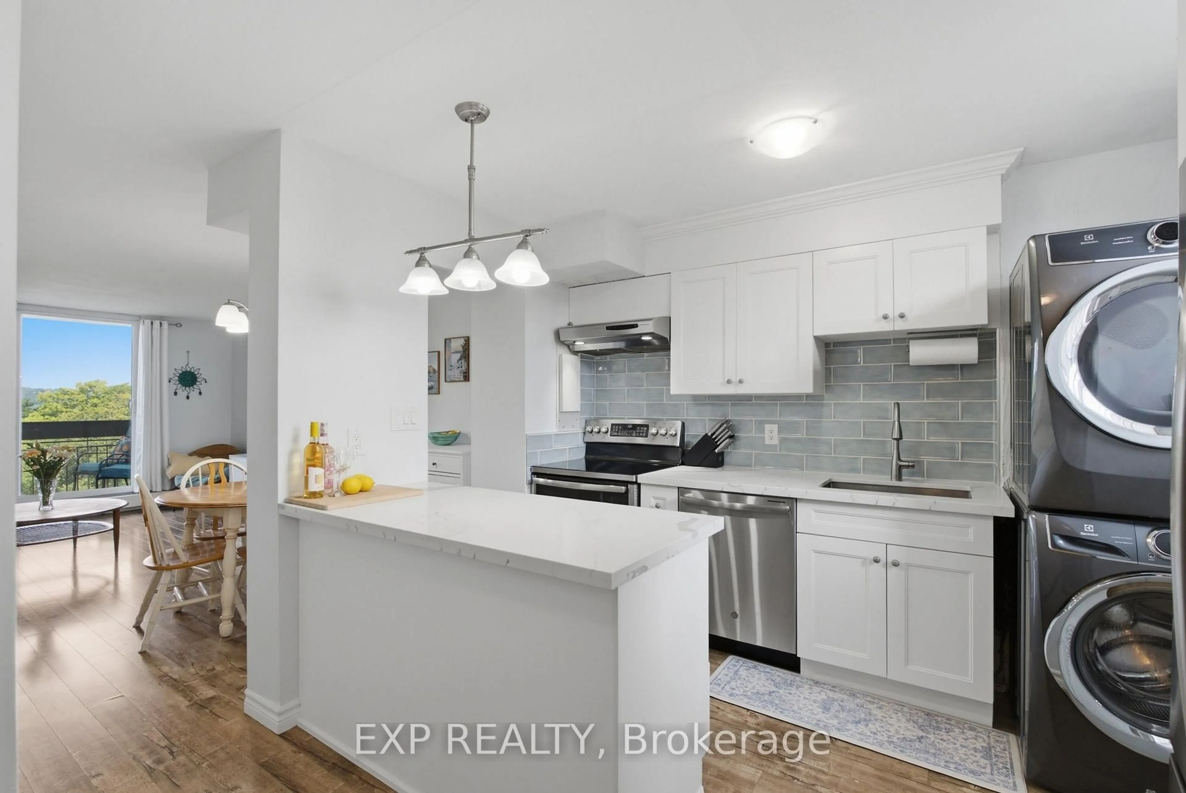
Welcome to Unit 644 at 350 Quigley Road-a bright and beautifully renovated two-bedroom condo featuring a unique two-storey layout, panoramic views, and unforgettable evening sunsets. Fully gutted and thoughtfully redesigned in 2019, this stylish unit offers updated flooring, a modern kitchen with quartz countertops, and a beautifully renovated bathroom.The open-concept living and dining area creates a comfortable, welcoming flow, while large windows fill the home with natural light and showcase the surrounding views. Both bedrooms feature custom closets, providing excellent storage and organization.Residents can enjoy a basketball court conveniently located inside the building, a community garden, and an outdoor park. The condo fees include heat and water, helping make everyday living simple and convenient. Ideally situated close to the Bruce Trail, Felker's Falls, Greenhill Conservation Area, nearby golf courses, and historic Battlefield Park, this location offers easy access to scenic trails, green spaces, recreation, and local history.Modern, inviting, and move-in ready, this is a wonderful opportunity for first-time buyers, downsizers, or anyone seeking a low-maintenance home in Hamilton.


Property Details

Style2-Storey
ViewPanoramic
Age of property51-99
SqFt~900-999 SqFt
Lot Size-
Parking Spaces1
MLS ®NumberX13746606
Community NameVincent
Data SourceTRREB
Listing byEXP REALTY

Features

Heating: Radiant
Cooling: Window Unit
Basement: Other

Main Floor

Kitchen

4.18 x 3.63

Dining

4.18 x 2.68

Living

4.18 x 3.11


Features

Patio: Open
Balcony: Open

Parking

Garage spaces -

Garage type -

Total parking spaces 1


6Story
Elevator
Amenities

Community BBQ, Elevator, Other, Playground, Visitor Parking, Party/Meeting Room

Inclusions
Hydro
Water
Parking
Cable
Heat

Property listed by EXP REALTY, Brokerage
Agent Banner Image
Interested in this property?Get in touch to get the inside scoop.
Market Data - Vincent

Geo Zone Map ThumbnailVincent

Strong Buyer's Market

View Market Data

Condo - for the past 30 days

Buyer's market Seller's market

Avg. Days on Market

Past 30 days

22 days

Compared to

2025

54 days

2024

21 days

2023

42 days

New Listings

Past 30 days

2 listings

Compared to

2025

6 listings

2024

2 listings

2023

7 listings

Units sold

Past 30 days

2 units

Compared to

2025

1 unit

2024

2 units

2023

6 units

Median Sold Price

Past 30 days

$354,000

Compared to

2025

$268,000

2024

$357,500

2023

$366,250


Population and Demographics

Overview

Total population 6172
Average household income $101,932

Age (%)

0 to 19
24%
20 to 34
22%
35 to 49
19%
50 to 64
19%
65 and plus
16%

Household composition (%)

Single family
69%
Single person
27%
Multi person
4%
Multi family
1%

Mother tongue (%)

English
72%
Serbian
5%
Spanish
3%
Polish
3%
Italian
3%
Croatian
3%
Arabic
3%
Urdu
2%
French
1%
Others
1%

House tenancy (%)

Owners
65%
Renters
35%

What’s nearby?Essentials within 5 km

Local Logic

Transportation Scores

Estimated Budget