Open: Sun, 2PM to 4PM
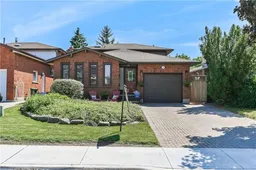
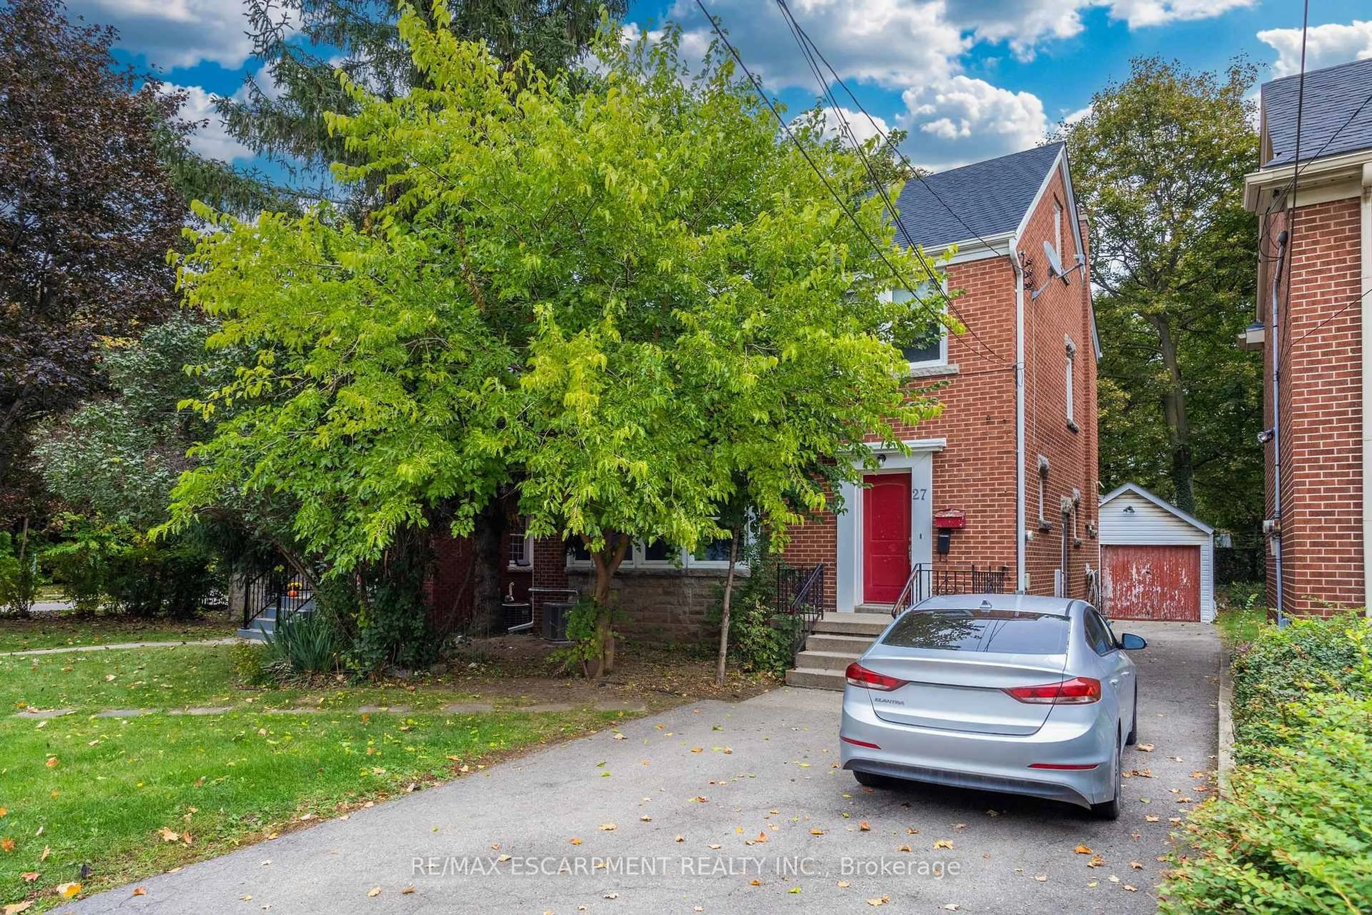
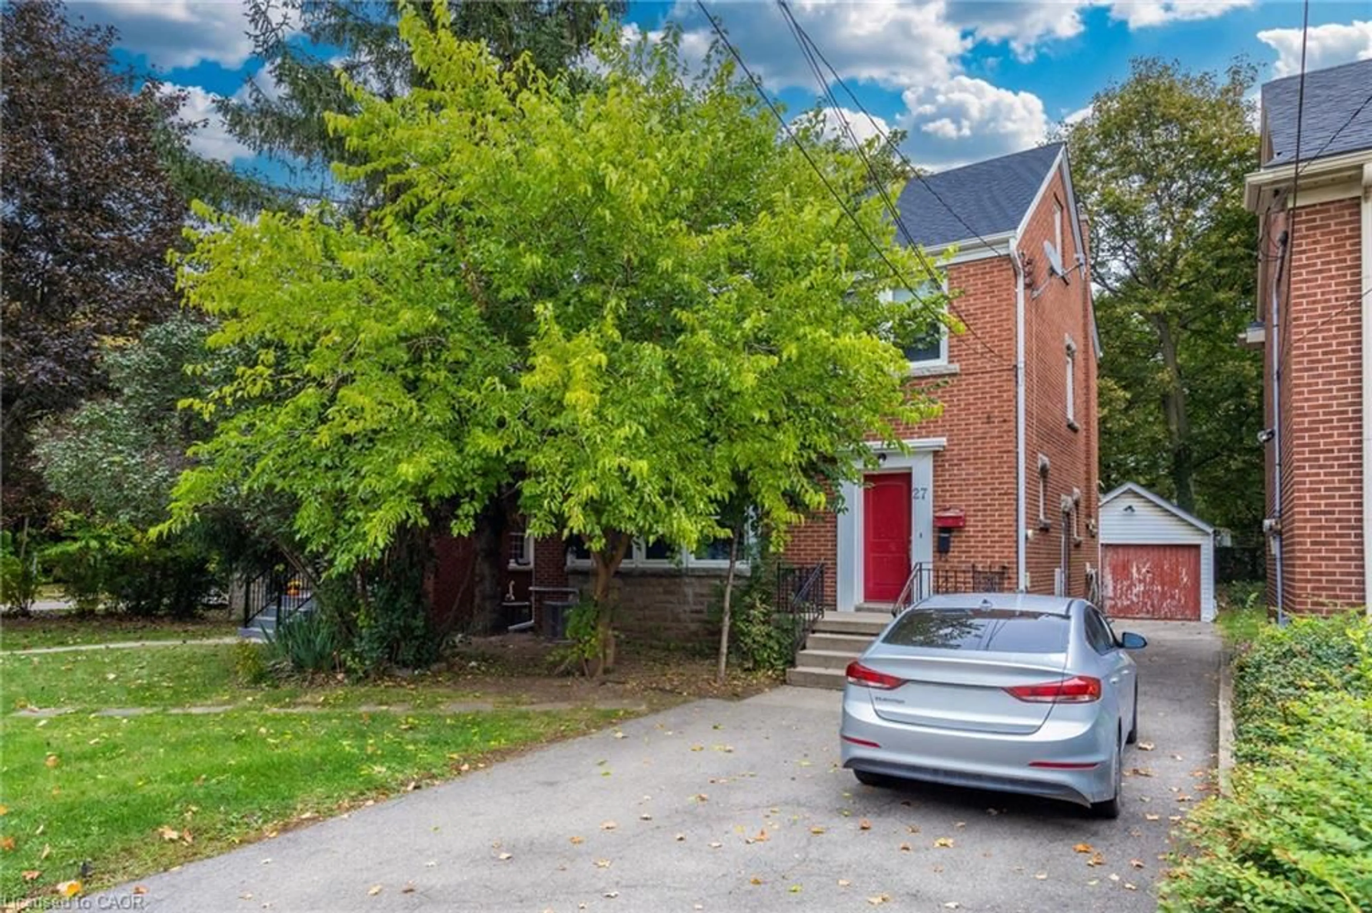
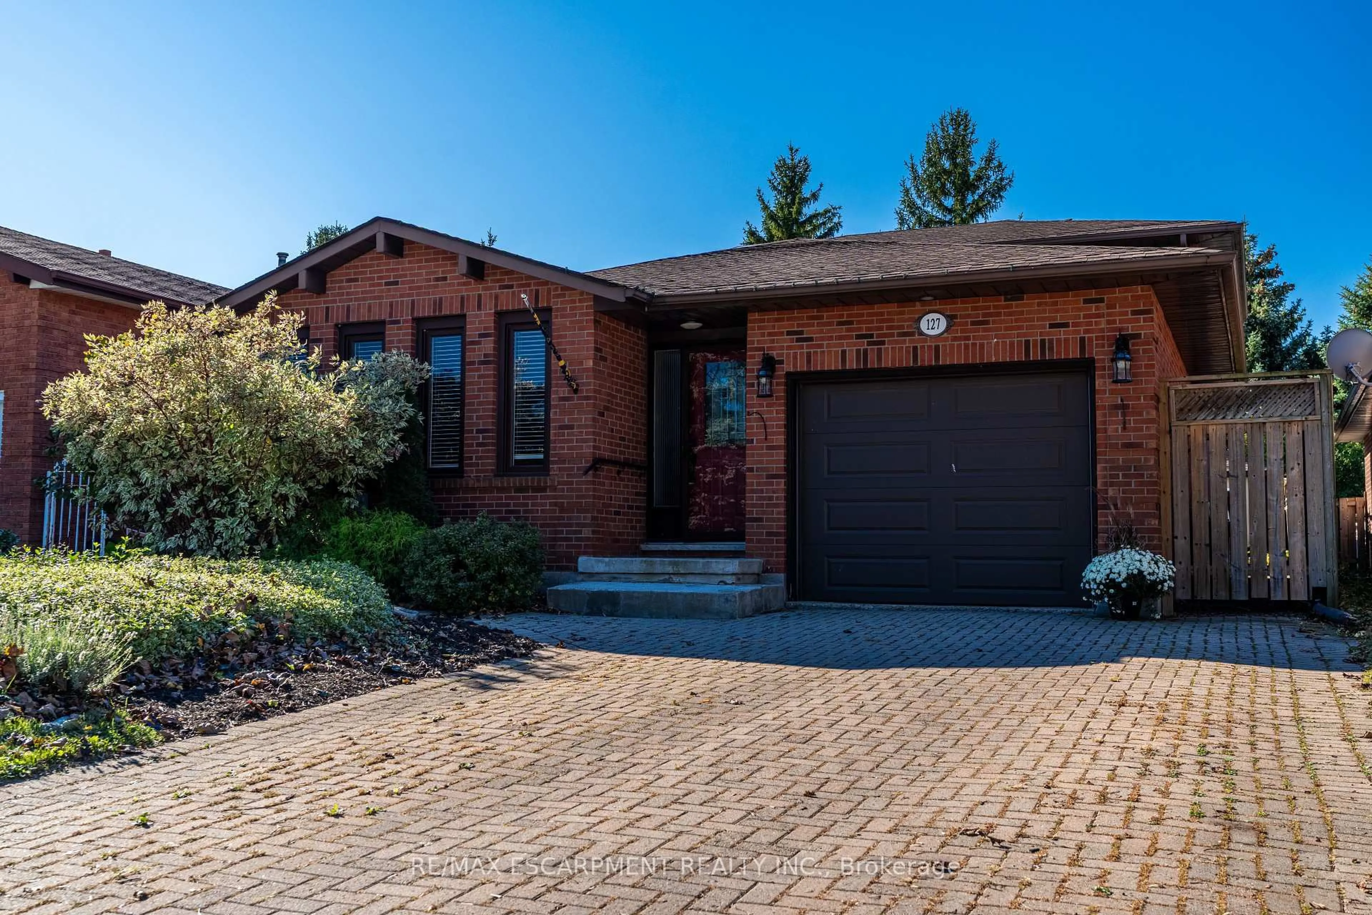
Home with brick exterior material, street for 127 TRENHOLME Cres, Hamilton Ontario L8W 2L2
4 hours on Market

127 TRENHOLME Cres, Hamilton, Ontario L8W 2L2

Detached
4 + 1
3
~2000-2500 sqft
$849,900
Get pre-qualifiedPowered by nesto
Detached
4 + 1
3
~2000-2500 sqft

Contact us about this property

Call

Highlights

Property Estimate

Days on market4 hours

Estimated valueNot available

Price/Sqft$382/sqft

Monthly cost

Open Calculator

Description

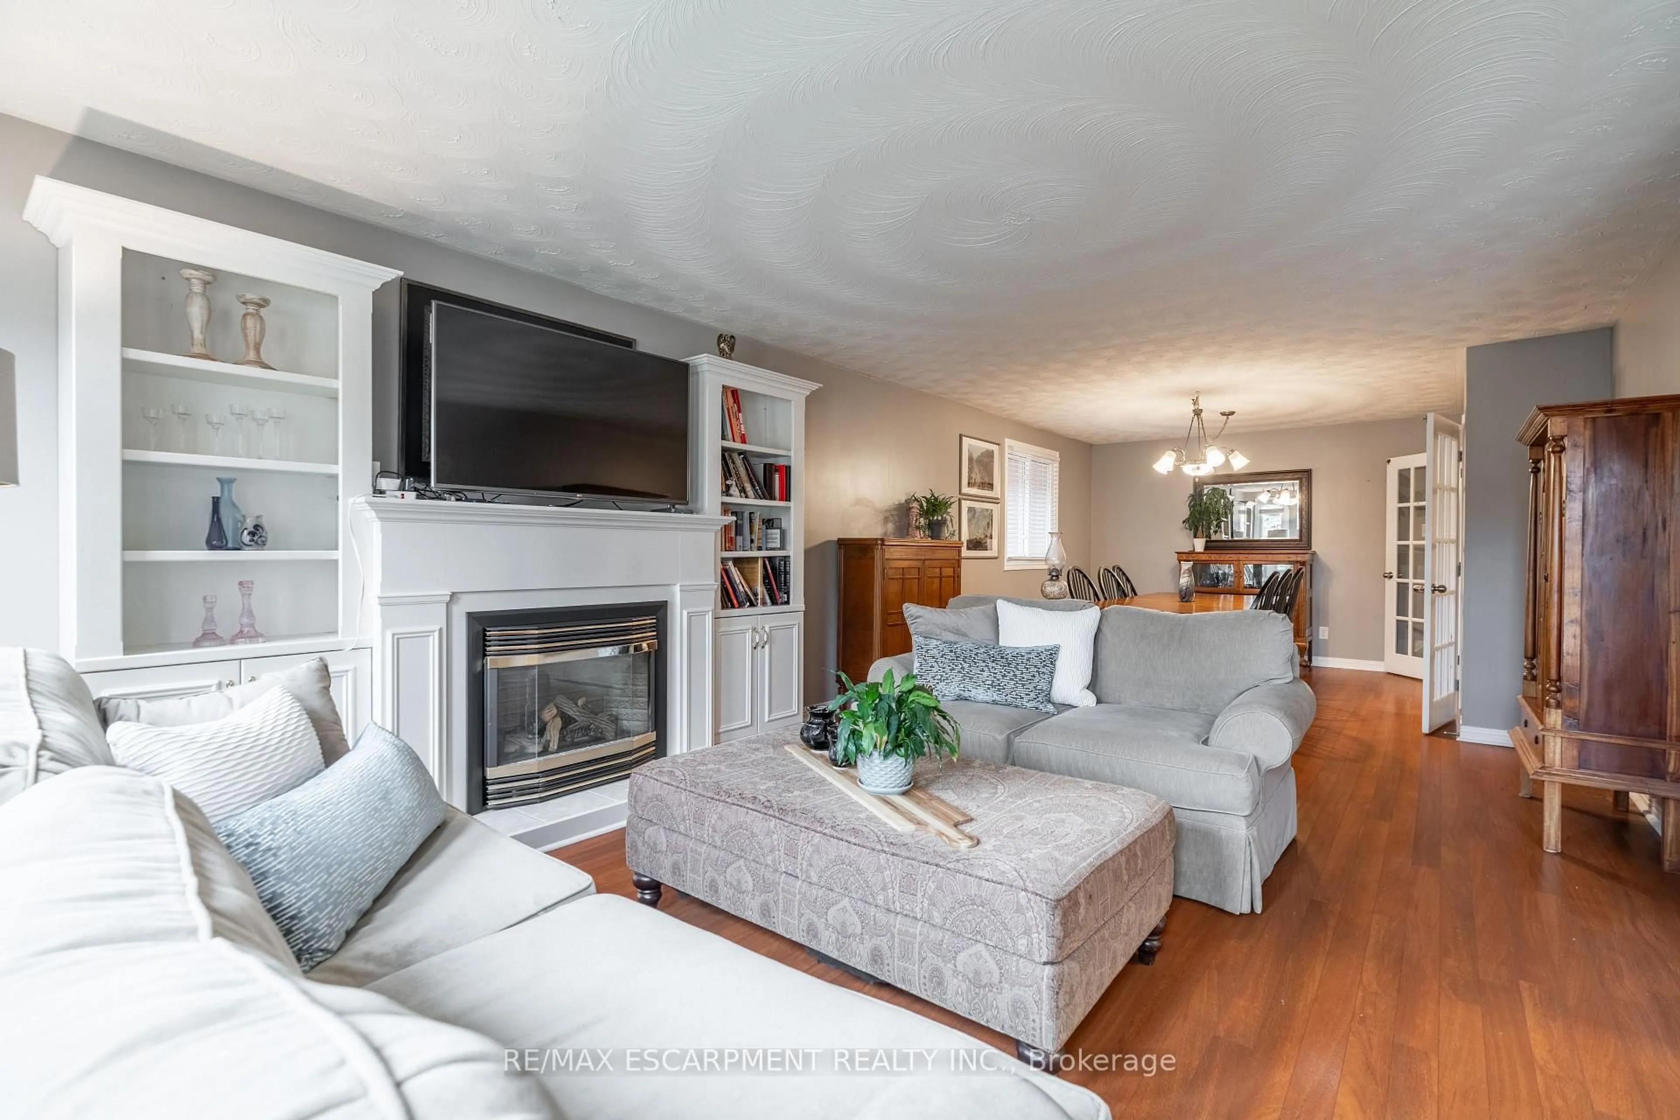
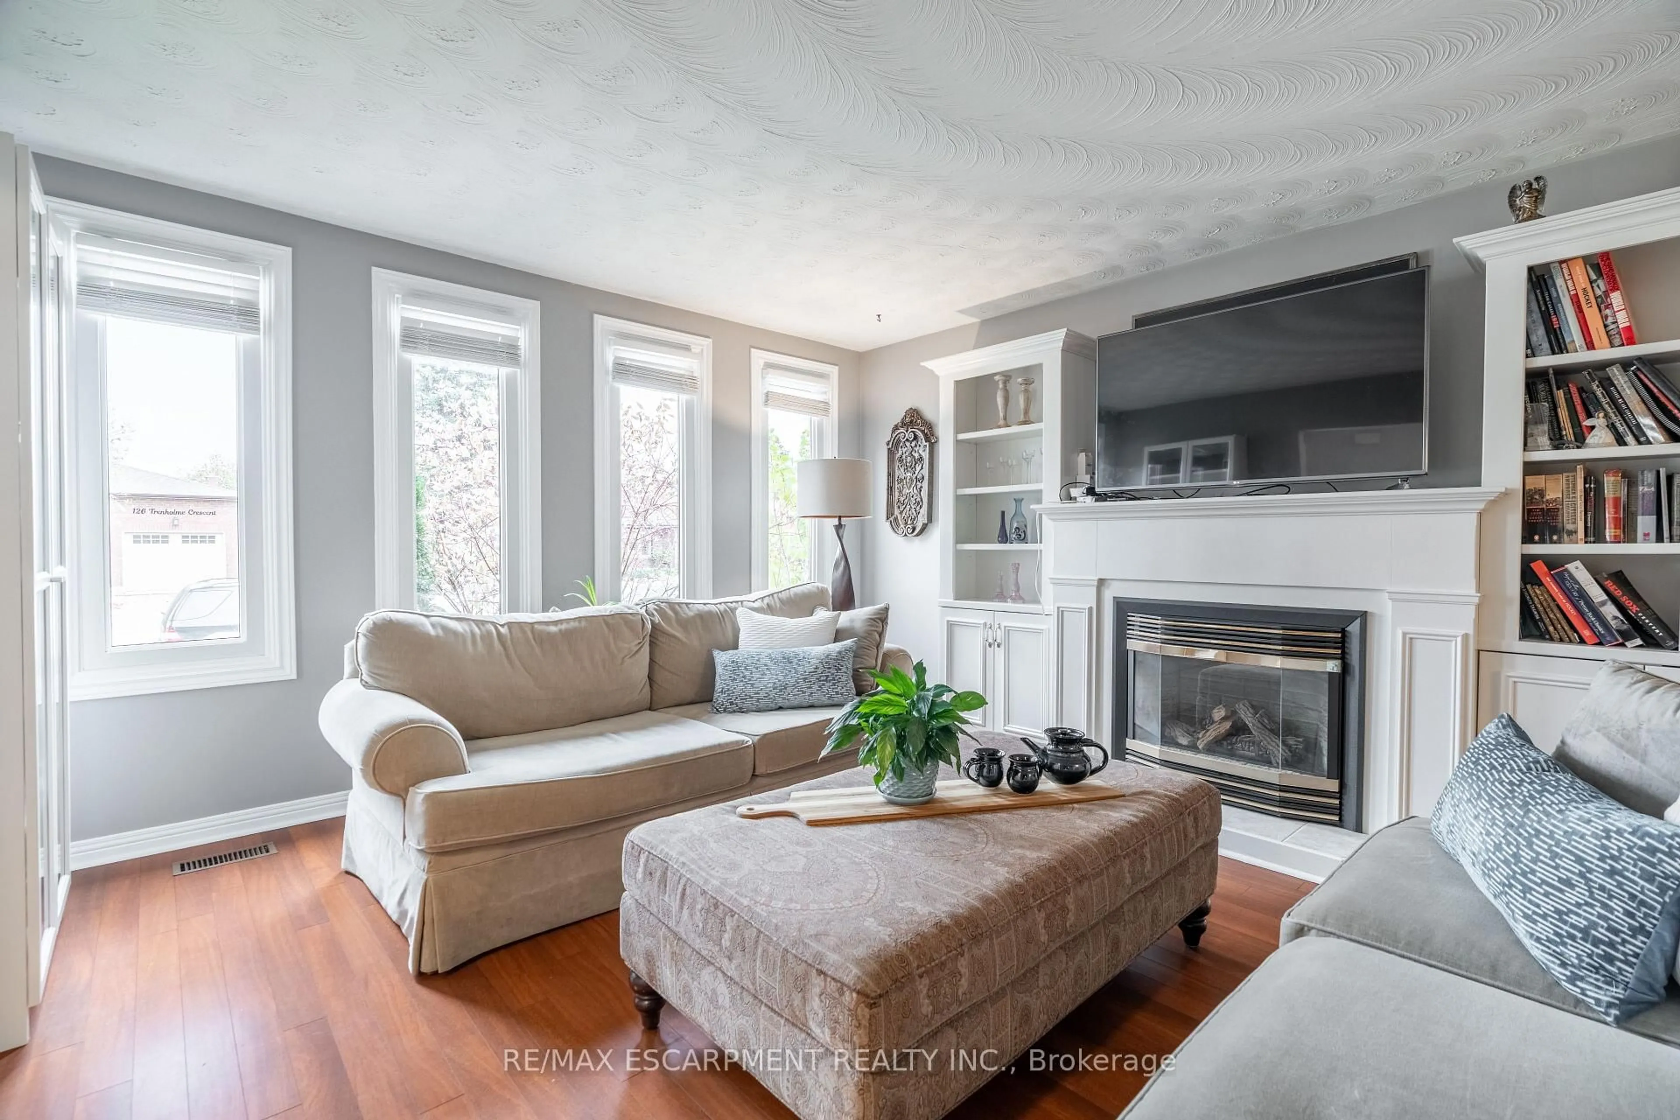
Detached 4-level backsplit on a quiet Hamilton East Mountain crescent offering over 2,130 square feet of finished above-grade living space. The private backyard features no rear neighbours and includes a gated entrance opening directly into Trenholme Park for everyday trail, playground, and green space access. Inside, a functional multi-level layout delivers bright living and dining spaces alongside an updated kitchen complete with quartz countertops and stainless steel appliances. Three generous bedrooms occupy the upper level, while the spacious lower family room features a classic brick fireplace. Additional basement level offers extensive storage and laundry. Key mechanical updates include a high-efficiency furnace and central air conditioning installed in March 2026. Solid brick construction, attached garage, private driveway, and minutes to the Linc, Red Hill Valley Parkway, and Albion Falls. Move-in ready East Mountain real estate with exceptional value.


Upcoming Open House

Nov 15Sun2:00 PM - 4:00 PM

Property Details

StyleBacksplit 3
View-
Age of property31-50
SqFt~2000-2500 SqFt
Lot Size4,507 SqFt(109.91 x 41.01)
Parking Spaces3
MLS ®NumberX14170564
Community NameTrenholme
Data SourceTRREB
Listing byRE/MAX ESCARPMENT REALTY INC.

Features

Heating: Forced Air
Central Vacuum
Cooling: Central Air
Fireplace
Basement: Full, Finished

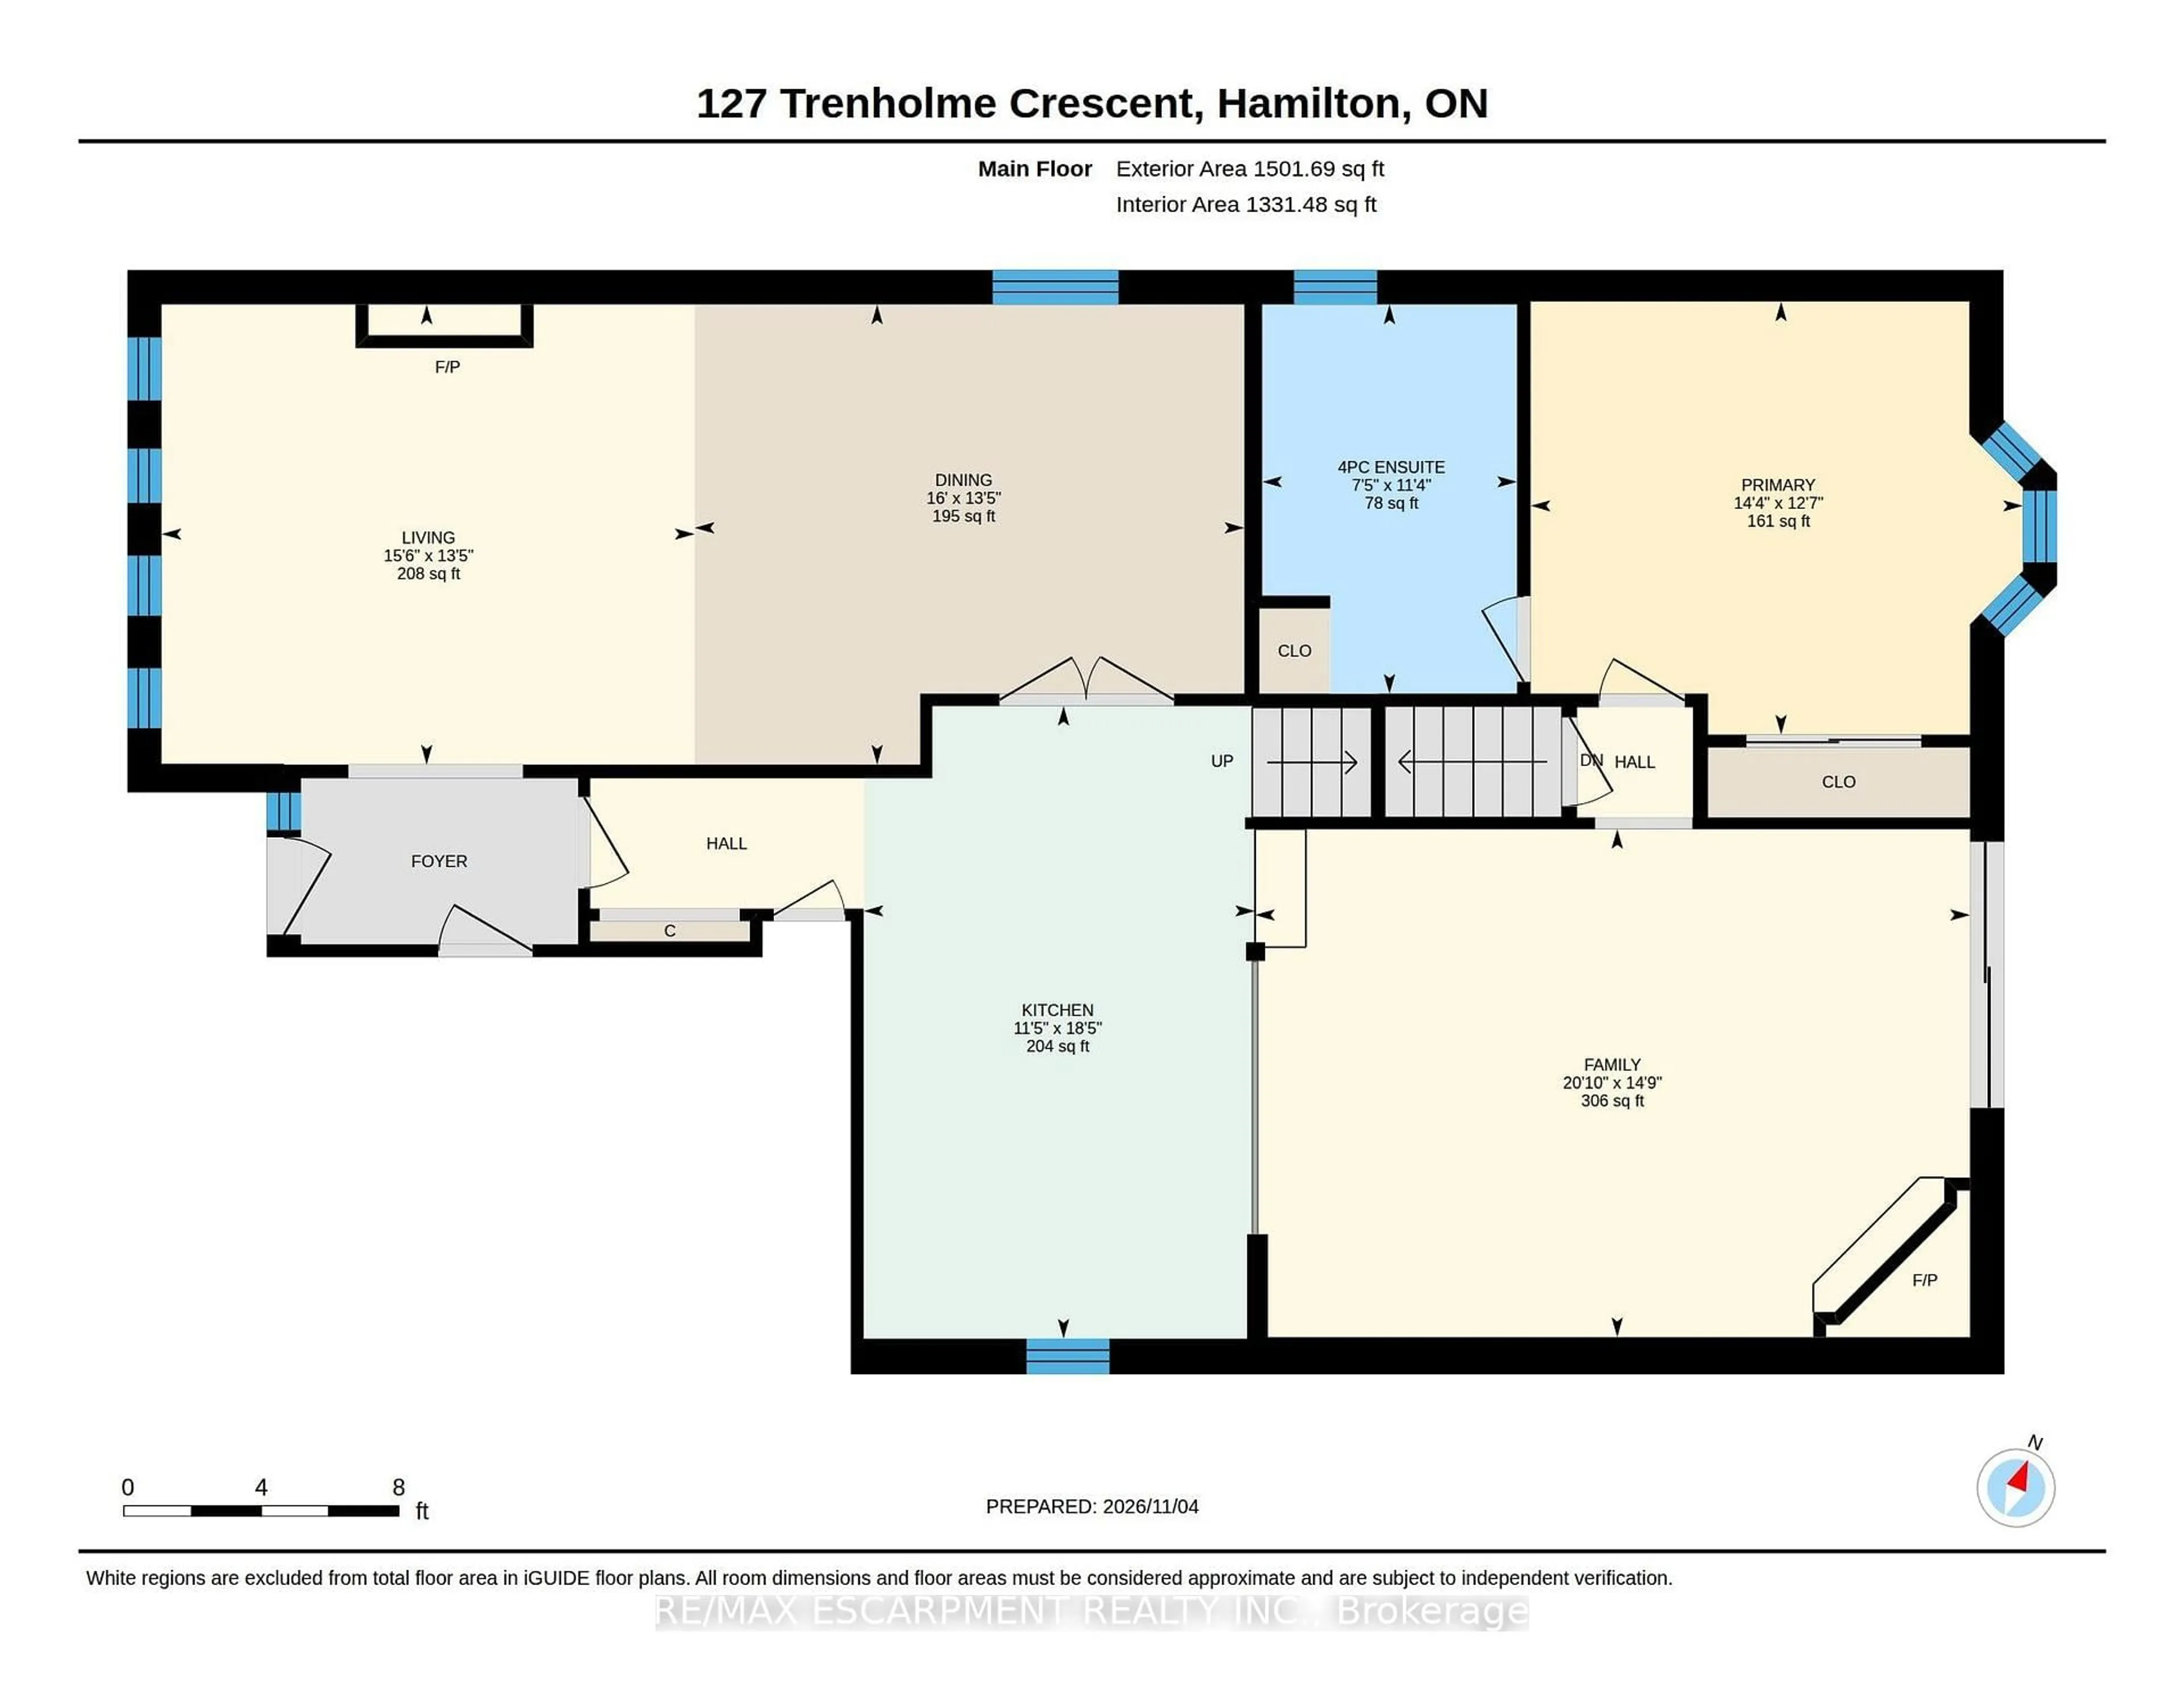
Main Floor

Primary

3.84 x 4.37

Family

4.5 x 6.35

Bathroom

3.45 x 2.26

4 Pc Ensuite

Dining

4.09 x 4.88


Features

Lot size: 4,507 SqFt

Parking

Garage spaces 1

Garage type Attached

Other parking spaces 2

Total parking spaces 3


Property History
Nov 11, 2026
ListedActive
$849,900
4 hours on market
history photo preview37
Listing by trreb®
Property listed by RE/MAX ESCARPMENT REALTY INC., Brokerage
Agent Banner Image
Interested in this property?Get in touch to get the inside scoop.

Market Data - Trenholme

Geo Zone Map ThumbnailTrenholme

Seller's Market

View Market Data

Detached house - for the past 30 days

Buyer's market Seller's market

Avg. Days on Market

Past 30 days

28 days

Compared to

2025

22 days

2024

22 days

2023

0 day

New Listings

Past 30 days

0 listing

Compared to

2025

2 listings

2024

2 listings

2023

3 listings

Units sold

Past 30 days

1 unit

Compared to

2025

1 unit

2024

1 unit

2023

0 unit

Median Sold Price

Past 30 days

$920,000

Compared to

2025

$945,000

2024

$890,000


Population and Demographics

Overview

Total population 1868
Average household income $119,537

Age (%)

0 to 19
25%
20 to 34
20%
35 to 49
17%
50 to 64
20%
65 and plus
18%

Household composition (%)

Single family
75%
Single person
21%
Multi person
3%
Multi family
1%

Mother tongue (%)

English
75%
Arabic
5%
Italian
4%
Tagalog (Pilipino, Filipino)
3%
Others
2%
Polish
2%
Croatian
1%
Portuguese
1%
French
1%
Kurdish
1%

House tenancy (%)

Owners
68%
Renters
32%

What’s nearby?Essentials within 5 km

Local Logic

Transportation Scores

Estimated Budget