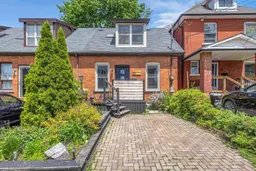
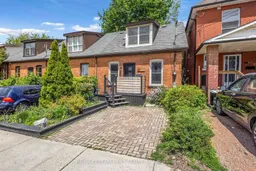
Home with brick exterior material, street for 30 Sunset Ave, Hamilton Ontario L8R 1V6
Re-listed 6 days ago

30 Sunset Ave, Hamilton, Ontario L8R 1V6

Townhouse
1 + 1
2
~700-1100 sqft
$•••,•••
$399,900
Get pre-qualifiedPowered by nesto
Townhouse
1 + 1
2
~700-1100 sqft

Contact us about this property

Call

Highlights

Property Estimate

Days on market6 days

Total days on market
55 days

Estimated valueNot available

Price/Sqft$467/sqft

Monthly cost

Open Calculator

Description

Welcome to 30 Sunset Avenue, located in the beautiful tree-lined streets of Strathcona, one of Hamilton's most sought-after neighbourhoods. This charming area offers the perfect blend of historic character and modern convenience, with trendy shops, cafés, restaurants, parks, and easy access to the Escarpment trails and downtown Hamilton. This meticulously maintained home welcomes you with a warm and cozy interior filled with natural sunlight. Highlights include a bright skylight, elegant patio doors, and stylish pot lights in the kitchen that create a welcoming ambiance. The spacious primary bedroom features a recently upgraded 4-piece ensuite, offering a spa-like retreat. Recent updates to plumbing and electrical ensure peace of mind and modern functionality throughout. The finished basement adds excellent living space with a 4-piece bathroom and a generously sized bedroom - perfect for guests, a home office, or additional living space. Outside, enjoy a cute and private backyard - ideal for relaxing or entertaining. Perfectly located in a family-friendly community with character and convenience, 30 Sunset Avenue is a true gem ready for you to make home. RSA


Property Details

Style1 1/2 Storey
View-
Age of property-
SqFt~700-1100 SqFt
Lot Size871 SqFt(42 x 20.75)
Parking Spaces1
MLS ®NumberX13569178
Community NameStrathcona
Data SourceTRREB
Listing byRE/MAX ESCARPMENT REALTY INC.

Features

Heating: Forced Air
Cooling: Central Air
Basement: Finished, Full

2nd Floor

Primary

4.67 x 3.33

Bathroom

2.62 x 2.41


Features

Lot size: 871 SqFt

Parking

Garage spaces -

Garage type -

Total parking spaces 1


Property History

Login required
Price changeActive
$•••,•••
Login required
Re-listed
$•••,•••
6 days on market
history photo preview41
Listing by trreb®
Property listed by RE/MAX ESCARPMENT REALTY INC., Brokerage
Agent Banner Image
Interested in this property?Get in touch to get the inside scoop.

Market Data - Strathcona

Geo Zone Map ThumbnailStrathcona

Strong Seller's Market

View Market Data

Townhouse - for the past 30 days

Buyer's market Seller's market

Avg. Days on Market

Past 30 days

0 day

Compared to

2025

42 days

2024

0 day

2023

66 days

New Listings

Past 30 days

1 listing

Compared to

2025

2 listings

2024

1 listing

2023

1 listing

Units sold

Past 30 days

0 unit

Compared to

2025

1 unit

2024

0 unit

2023

2 units

Median Sold Price

Past 30 days

$0

Compared to

2025

$595,000

2023

$655,000


Population and Demographics

Overview

Total population 5848
Average household income $92,939

Age (%)

0 to 19
16%
20 to 34
26%
35 to 49
19%
50 to 64
19%
65 and plus
20%

Household composition (%)

Single person
50%
Single family
42%
Multi person
7%
Multi family
0%

Mother tongue (%)

English
77%
Arabic
3%
Others
3%
Portuguese
3%
Spanish
2%
Vietnamese
2%
Yue (Cantonese)
1%
Mandarin
1%
French
1%
Somali
1%
Italian
1%

House tenancy (%)

Renters
63%
Owners
37%

What’s nearby?Essentials within 5 km

Local Logic

Transportation Scores

Estimated Budget