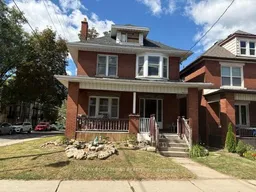
trreb/IMG-X13794568_3f767042-ed14-49da-96d7-8983e8b879cf-l.jpg
2 days on Market

38 Spadina Ave, Hamilton, Ontario L8W 2W9

Townhouse
4
3
~2000-2500 sqft
$429,900
Get pre-qualifiedPowered by nesto
Townhouse
4
3
~2000-2500 sqft

Contact us about this property

Call

Highlights

Property Estimate

Days on market2 days

Estimated valueNot available

Price/Sqft$193/sqft

Monthly cost

Open Calculator

Description

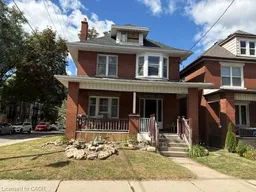
LEGAL DUPLEX!!! Attn: Renovators or Investors! This 2.5-storey all-brick legal duplex offers an excellent opportunity to renovate, add value, and maximize its income potential. The property is being sold AS IS, WHERE IS, with the Seller making no representations or warranties. Featuring separate entrances, a detached garage, and parking for up to 4 vehicles, this property offers the space and layout investors are looking for. The main floor features a living room, dining room, kitchen, 1 bedroom, and 4-piece bathroom. The second-floor unit offers 3 bedrooms, a living room, kitchen, and 2 bathrooms, with additional loft space on the upper level. Ideally located just a few blocks from Tim Hortons Field and Gage Park close to schools, public transit, and the Ottawa Street shopping district, perfect for investors looking to secure strong returns in a growing rental market. Priced to sell and offering plenty of potential for the right buyer - opportunities like this don't come around often!


Property Details

Style2 1/2 Storey
View-
Age of property100+
SqFt~2000-2500 SqFt
Lot Size2,880 SqFt(96 x 30)
Parking Spaces4
MLS ®NumberX13794568
Community NameStipeley
Data SourceTRREB
Listing byRE/MAX ESCARPMENT REALTY INC.

Features

Heating: Forced Air
Basement: Full, Part Fin

Main Floor

Living

4.08 x 3.59

Dining

4.2 x 3.38

Kitchen

3.87 x 3.07

Br

3.53 x 2.8


Features

Lot size: 2,880 SqFt

Parking

Garage spaces 1

Garage type Detached

Other parking spaces 3

Total parking spaces 4


Property History

Sep 17, 2026
ListedActive
$429,900
2 days on market
history photo preview30
Listing by trreb®
Property listed by RE/MAX ESCARPMENT REALTY INC., Brokerage
Agent Banner Image
Interested in this property?Get in touch to get the inside scoop.

Market Data - Stipeley

Geo Zone Map ThumbnailStipeley

Strong Seller's Market

View Market Data

Townhouse - for the past 30 days

Buyer's market Seller's market

Avg. Days on Market

Past 30 days

0 day

Compared to

2025

0 day

New Listings

Past 30 days

0 listing

Compared to

2025

3 listings

Units sold

Past 30 days

0 unit

Compared to

2025

0 unit

Median Sold Price

Past 30 days

$0

Compared to


Population and Demographics

Overview

Total population 6276
Average household income $91,677

Age (%)

0 to 19
21%
20 to 34
26%
35 to 49
21%
50 to 64
19%
65 and plus
12%

Household composition (%)

Single family
54%
Single person
37%
Multi person
9%
Multi family
0%

Mother tongue (%)

English
87%
Spanish
2%
Italian
2%
Polish
2%
Portuguese
1%
French
1%
Vietnamese
1%
Arabic
1%
Others
1%

House tenancy (%)

Renters
51%
Owners
49%

What’s nearby?Essentials within 5 km

Local Logic

Transportation Scores

Estimated Budget