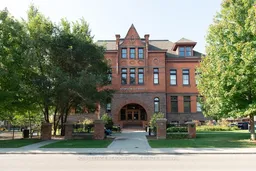
200 Stinson St #212, Hamilton, Ontario L8N 4J5
Contact us about this property
Highlights
Estimated valueThis is the price Wahi expects this property to sell for.
The calculation is powered by our Instant Home Value Estimate, which uses current market and property price trends to estimate your home’s value with a 90% accuracy rate.Not available
Price/Sqft$458/sqft
Monthly cost
Open Calculator
Description
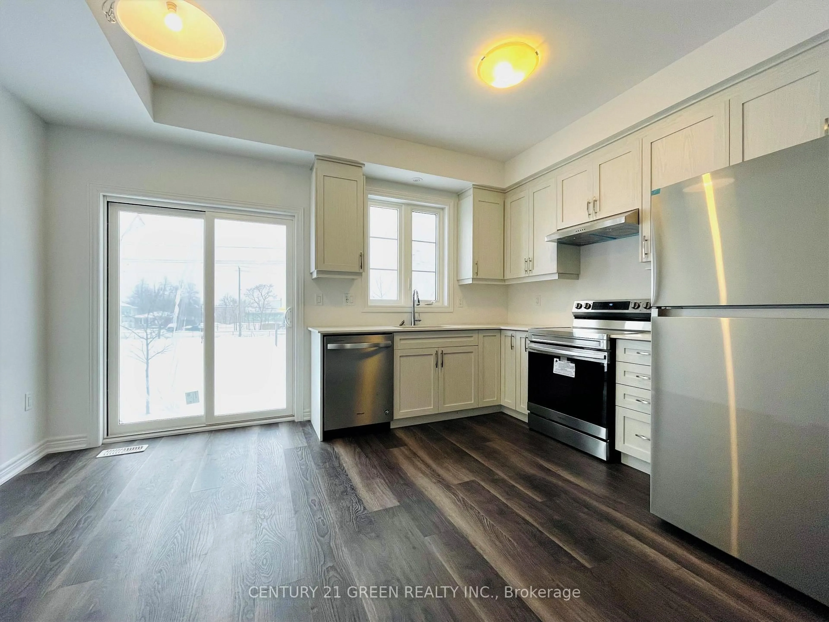
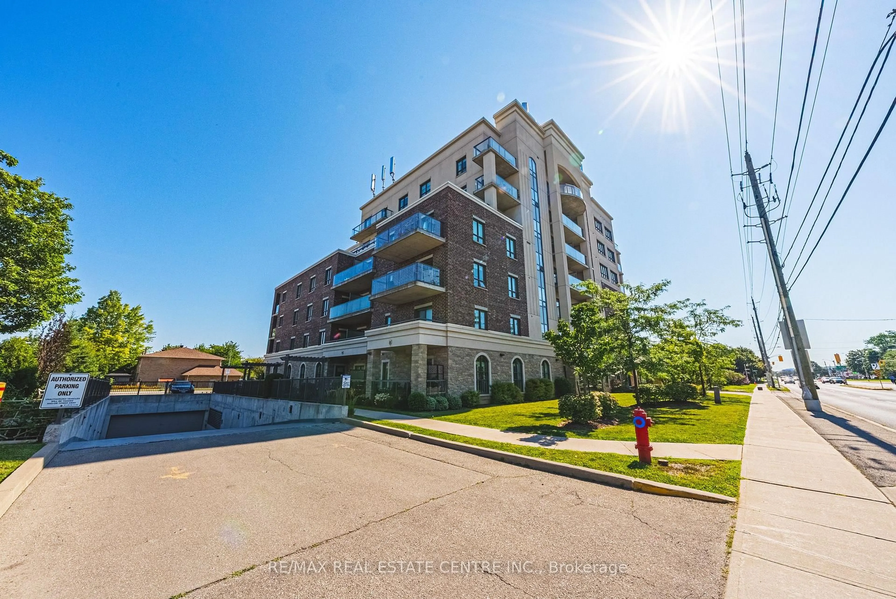
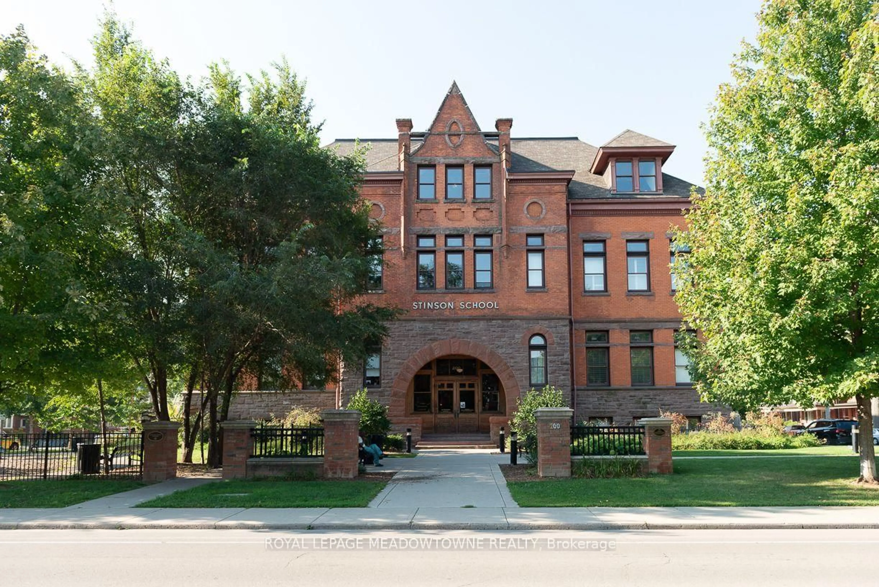
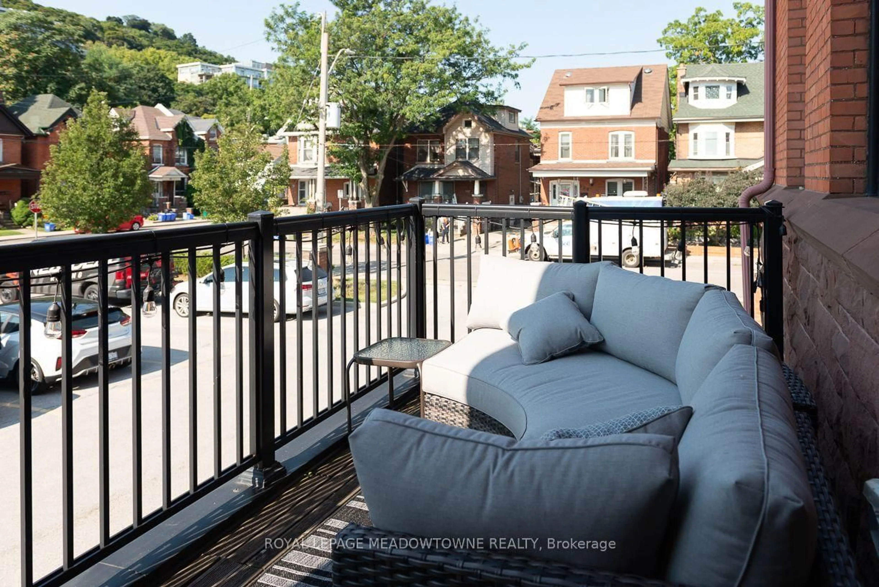
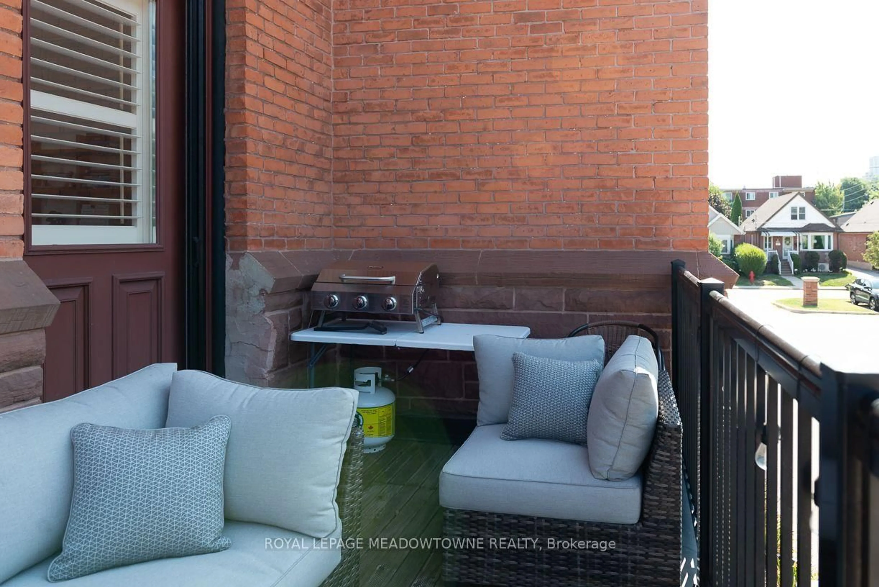
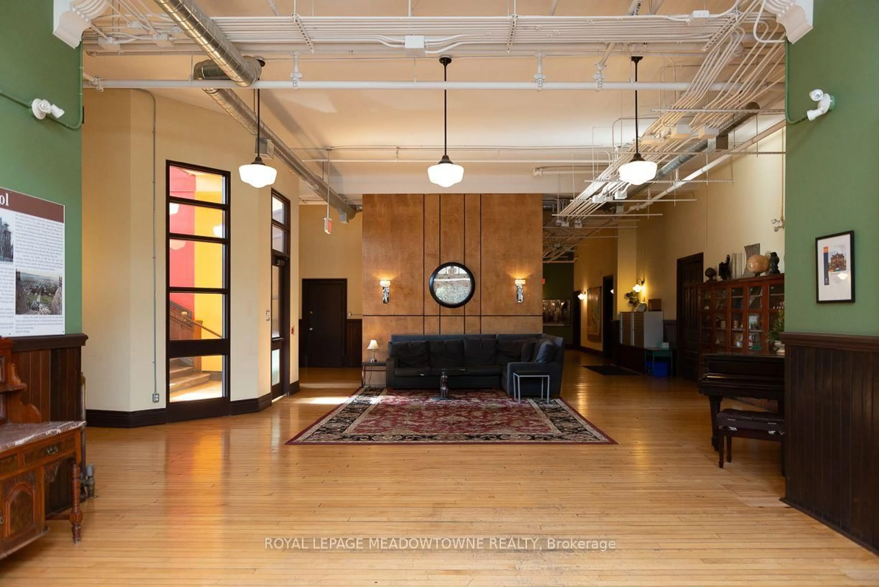
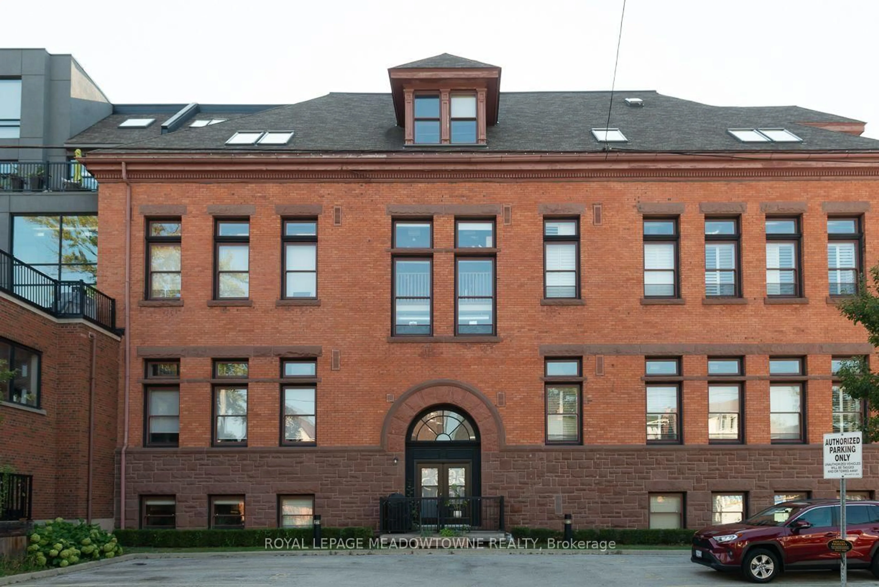
Stunning wide open space apartment in the impressive school lofts of Stinson Street. 15 foot ceilings, maple hardwood floors, open kitchen, dining and living room in 1163 Sq ft. Impressive Bedroom with hardwood floors, with large ensuite 4 pc bath, and extensive walk in closet. Add an addition 2 pc for guests, and this city apartment impresses. The balcony is private with a view of the mountain. This is a true loft apartment taking up the space of an entire classroom with a corner unit light from huge windows. Truly Striking and really, one of the best apartments in the entire building.
Property Details
Interior
Features
Main Floor
Living
6.05 x 4.0hardwood floor / Open Concept / W/O To Balcony
Dining
7.6 x 3.35hardwood floor / Open Concept / Combined W/Kitchen
Kitchen
7.6 x 3.35hardwood floor / Open Concept / Combined W/Dining
Primary
5.15 x 3.65hardwood floor / 4 Pc Ensuite / W/I Closet
Exterior
Features
Parking
Garage spaces 1
Garage type Surface
Other parking spaces 0
Total parking spaces 1
Condo Details
Inclusions
Property History