20 hours on Market

1328 Upper Sherman Ave #17, Hamilton, Ontario L8W 1C2

Townhouse
3 + 1
4
~1100-1500 sqft
$685,999
Get pre-qualifiedPowered by nesto
Townhouse
3 + 1
4
~1100-1500 sqft

Contact us about this property

Call

Highlights

Property Estimate

Days on market20 hours

Estimated valueNot available

Price/Sqft$540/sqft

Monthly cost

Open Calculator

Description

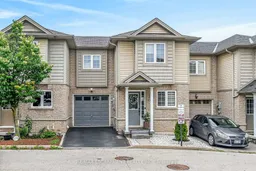
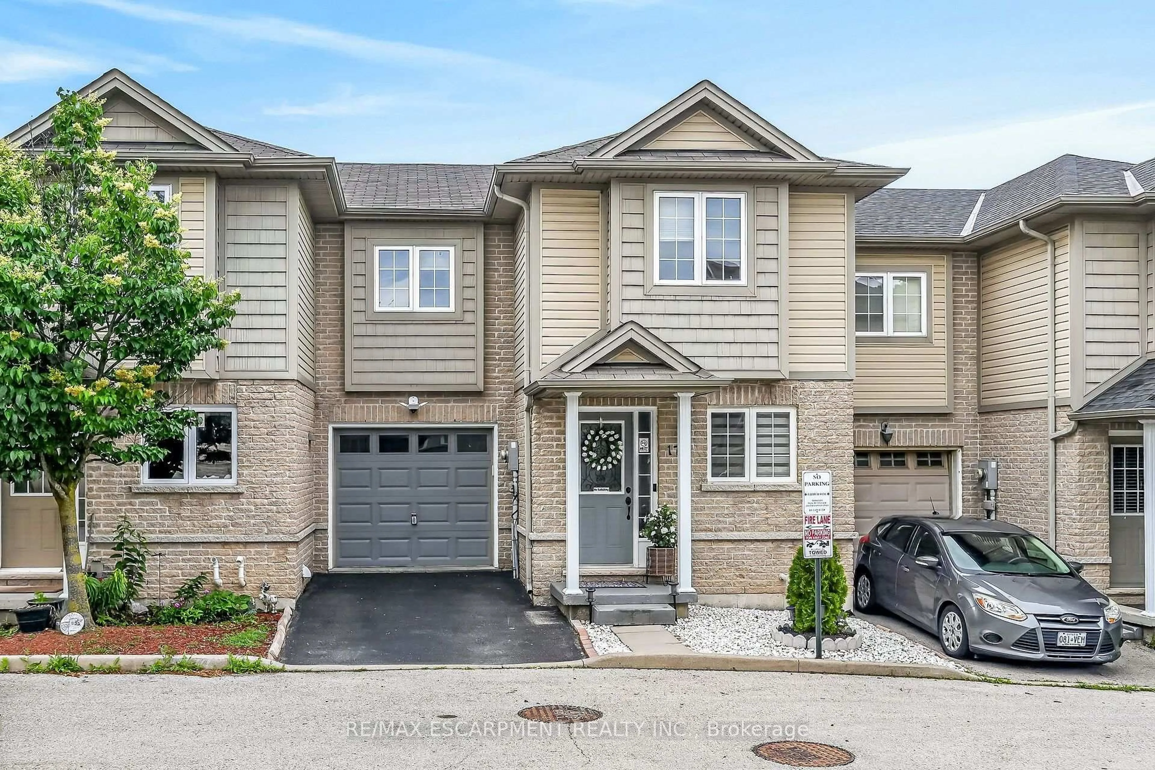
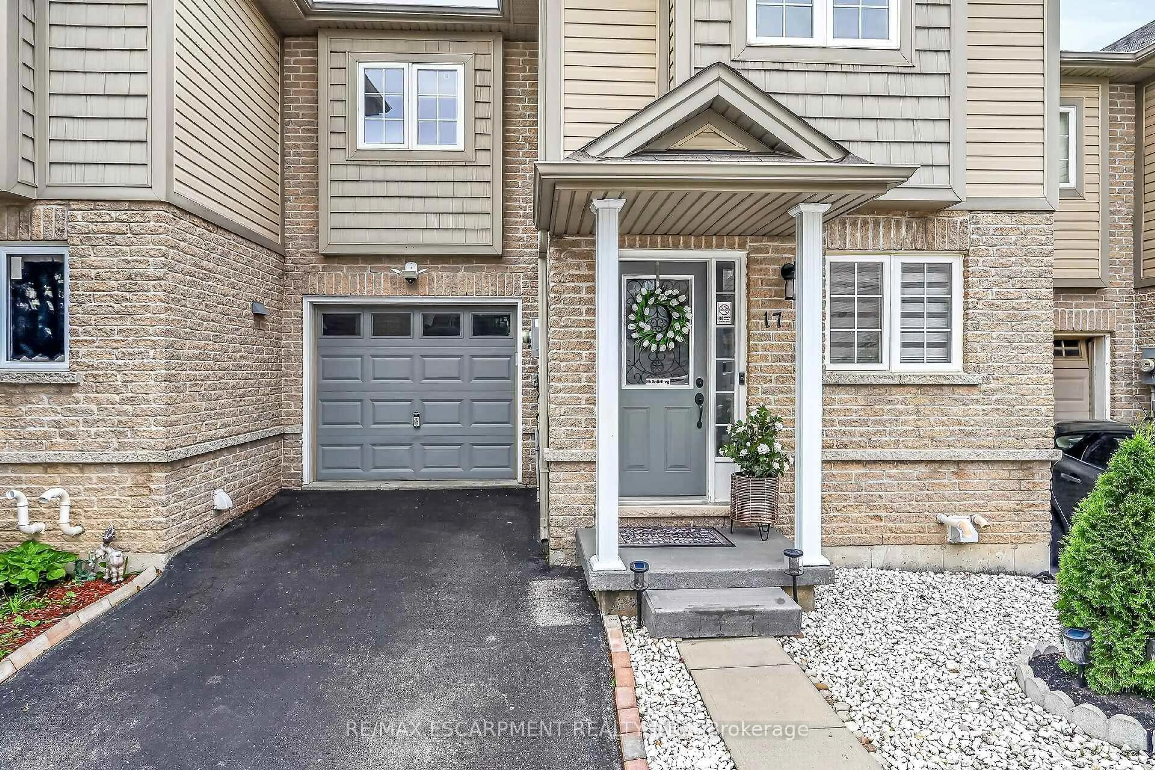
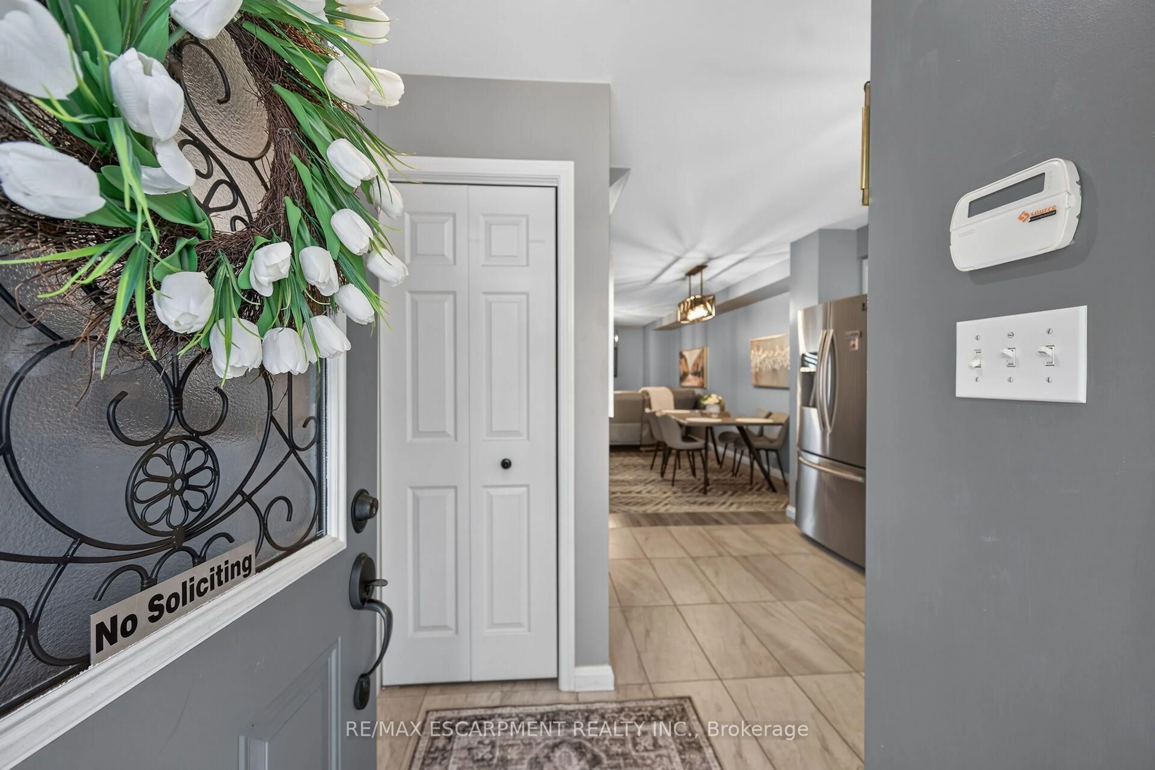
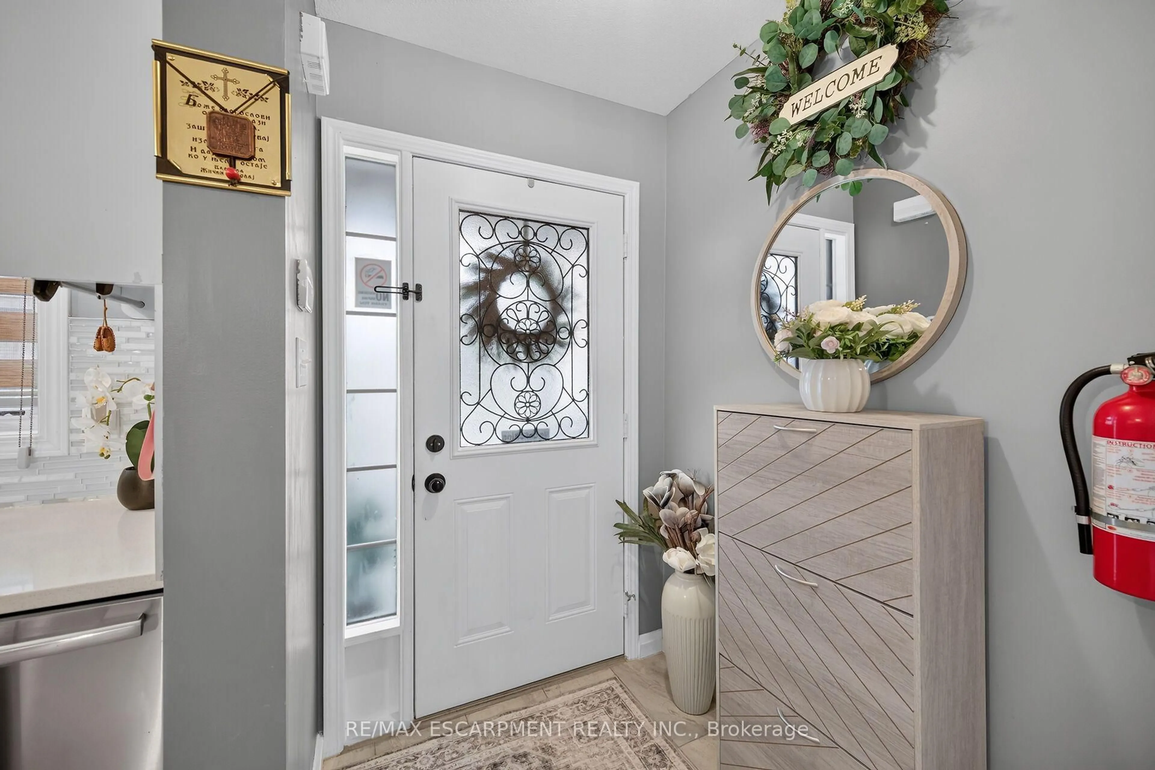
Beautifully Modernized Freehold Townhome in a Prime Hamilton Mountain Location. Welcome to this beautifully modernized 3+1 bedroom, 4-bathroom freehold townhome in a highly desirable Hamilton Mountain neighborhood. Ideally located close to excellent schools, parks, shopping, public transit, and with easy highway access, this home offers both comfort and convenience. Built in 2010, this well-maintained community features only a low road maintenance fee-no costly condo fees-and offers plenty of visitor parking for family and guests. The bright, open-concept main floor showcases new flooring, a beautifully renovated kitchen with quartz countertops, and a seamless flow into the dining and living areas, making it perfect for everyday living and entertaining. The main level also includes a convenient powder room and inside entry from the garage. Upstairs, you'll find three spacious bedrooms, including a generous primary suite with a walk-in closet and a private 3-piece ensuite bathroom. The fully finished walkout basement adds exceptional living space with a large recreation room, a fourth bedroom, and a newly renovated full bathroom-ideal for guests, extended family, or a home office. Step outside to the private, shaded sitting area, creating the perfect outdoor retreat for relaxing or entertaining. This move-in-ready home combines stylish updates, functional living space, and an unbeatable location-an exceptional opportunity you won't want to miss.


Property Details

Style2-Storey
View-
Age of property16-30
SqFt~1100-1500 SqFt
Lot Size139 SqM(19.38 x 7.21)
Parking Spaces2
MLS ®NumberX13540538
Community NameRushdale
Data SourceTRREB
Listing byRE/MAX ESCARPMENT REALTY INC.

Features

Heating: Forced Air
Cooling: Central Air
Basement: Fin W/O

Main Floor

Foyer

1.0 x 1.22

Kitchen

3.53 x 2.74

Dining

2.44 x 2.95

Laundry

1.24 x 1.12


Features

Lot size: 139 SqM

Parking

Garage spaces 1

Garage type Attached

Other parking spaces 1

Total parking spaces 2


Property listed by RE/MAX ESCARPMENT REALTY INC., Brokerage
Agent Banner Image
Interested in this property?Get in touch to get the inside scoop.

Market Data - Rushdale

Geo Zone Map ThumbnailRushdale

Strong Seller's Market

View Market Data

Townhouse - for the past 30 days

Buyer's market Seller's market

Avg. Days on Market

Past 30 days

0 day

Compared to

2025

0 day

2024

45 days

2023

20 days

New Listings

Past 30 days

0 listing

Compared to

2025

1 listing

2024

3 listings

2023

0 listing

Units sold

Past 30 days

0 unit

Compared to

2025

0 unit

2024

1 unit

2023

1 unit

Median Sold Price

Past 30 days

$0

Compared to

2024

$635,000

2023

$670,000


Population and Demographics

Overview

Total population 2842
Average household income $123,956

Age (%)

0 to 19
22%
20 to 34
19%
35 to 49
17%
50 to 64
21%
65 and plus
21%

Household composition (%)

Single family
79%
Single person
18%
Multi person
2%
Multi family
1%

Mother tongue (%)

English
73%
Spanish
5%
Arabic
4%
Italian
3%
Tagalog (Pilipino, Filipino)
3%
Others
3%
Yue (Cantonese)
2%
Assyrian Neo-Aramaic
1%
Polish
1%

House tenancy (%)

Owners
75%
Renters
25%

What’s nearby?Essentials within 5 km

Local Logic

Transportation Scores

Estimated Budget