646 West 5th St, Hamilton, Ontario L9C 3R2
Contact us about this property
Highlights
Estimated valueThis is the price Wahi expects this property to sell for.
The calculation is powered by our Instant Home Value Estimate, which uses current market and property price trends to estimate your home’s value with a 90% accuracy rate.Not available
Price/Sqft$583/sqft
Monthly cost
Open Calculator
Description
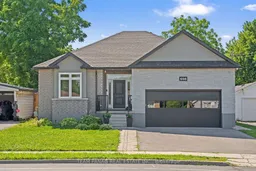
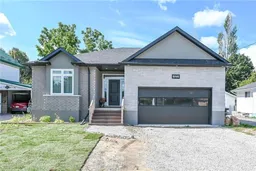
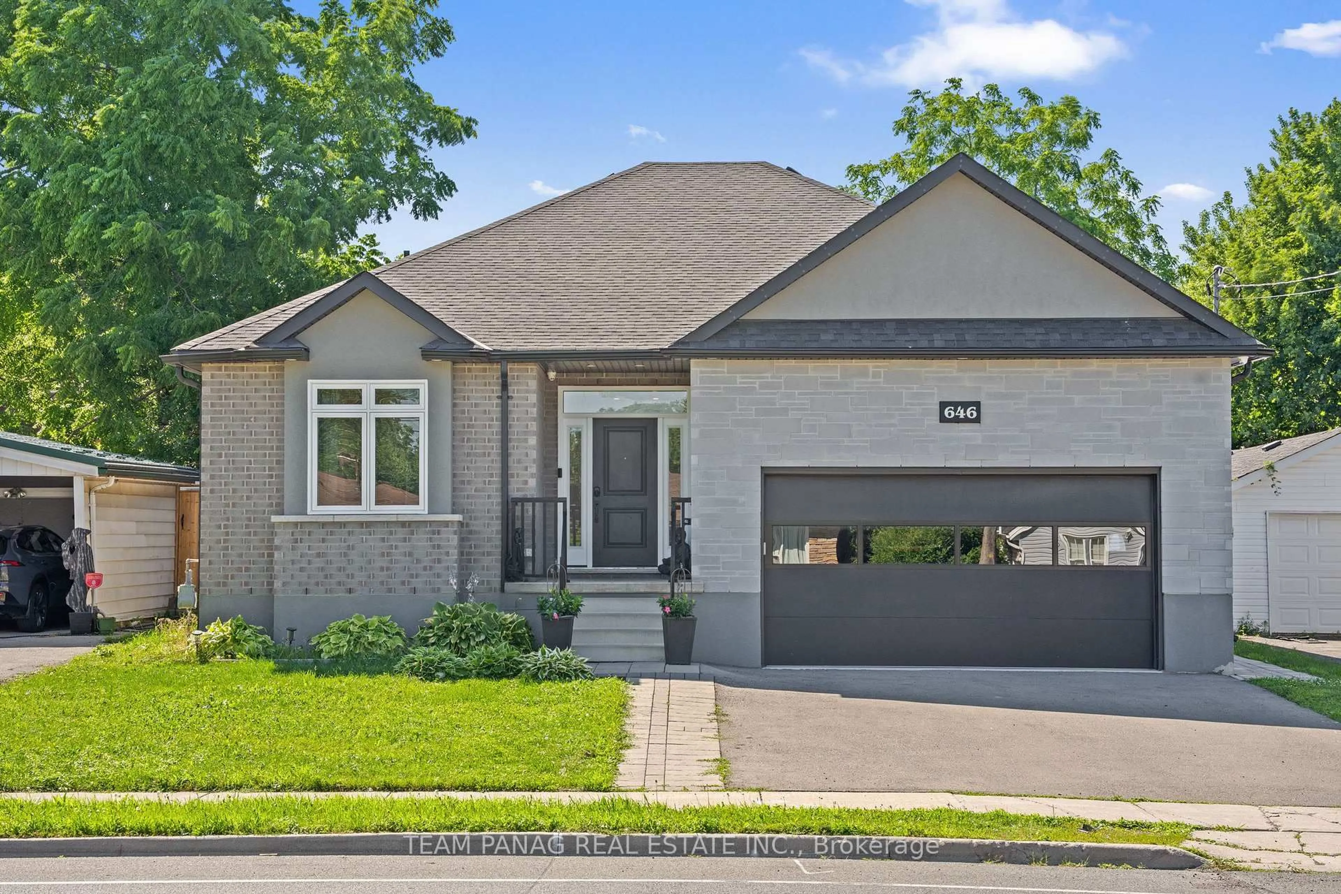
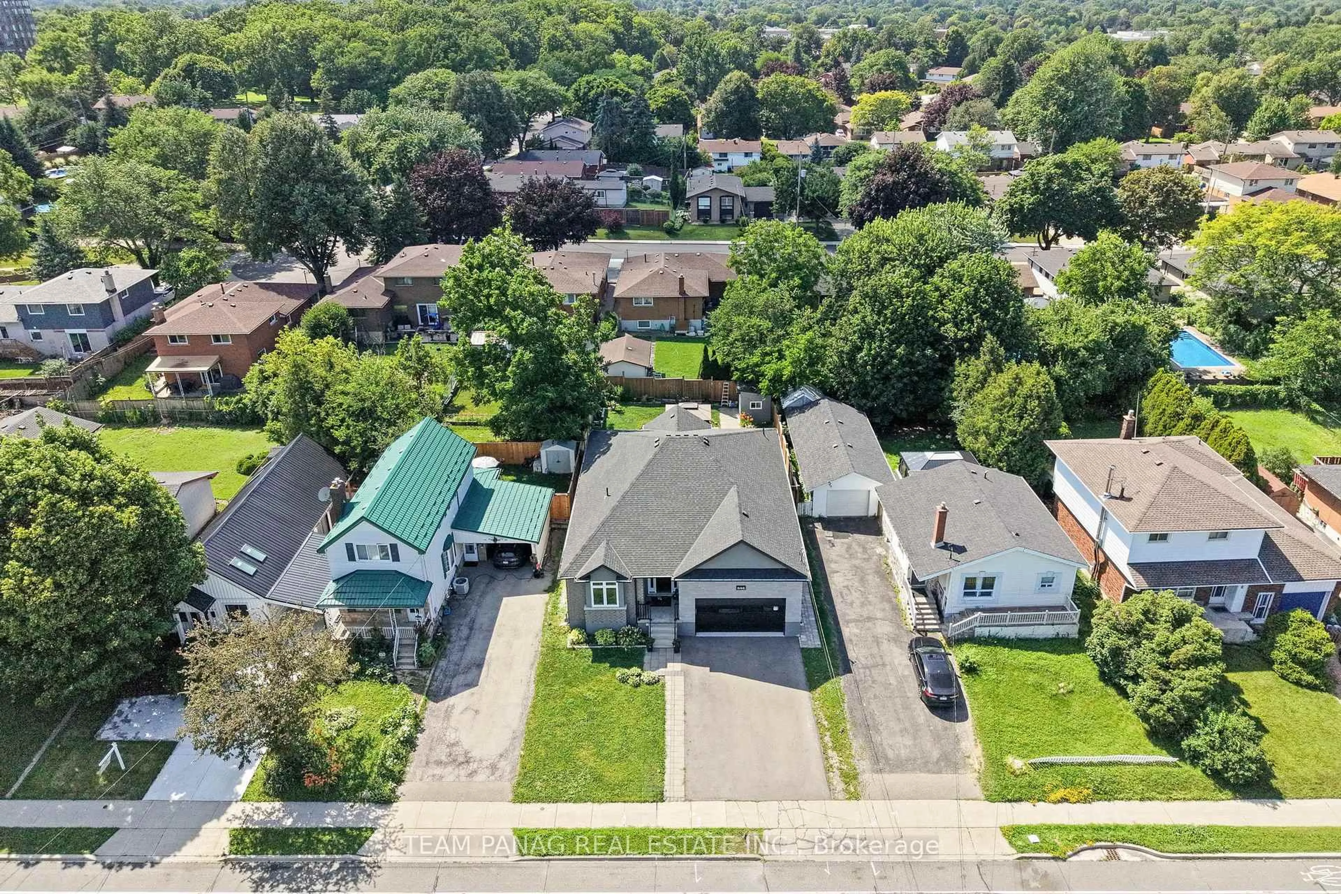
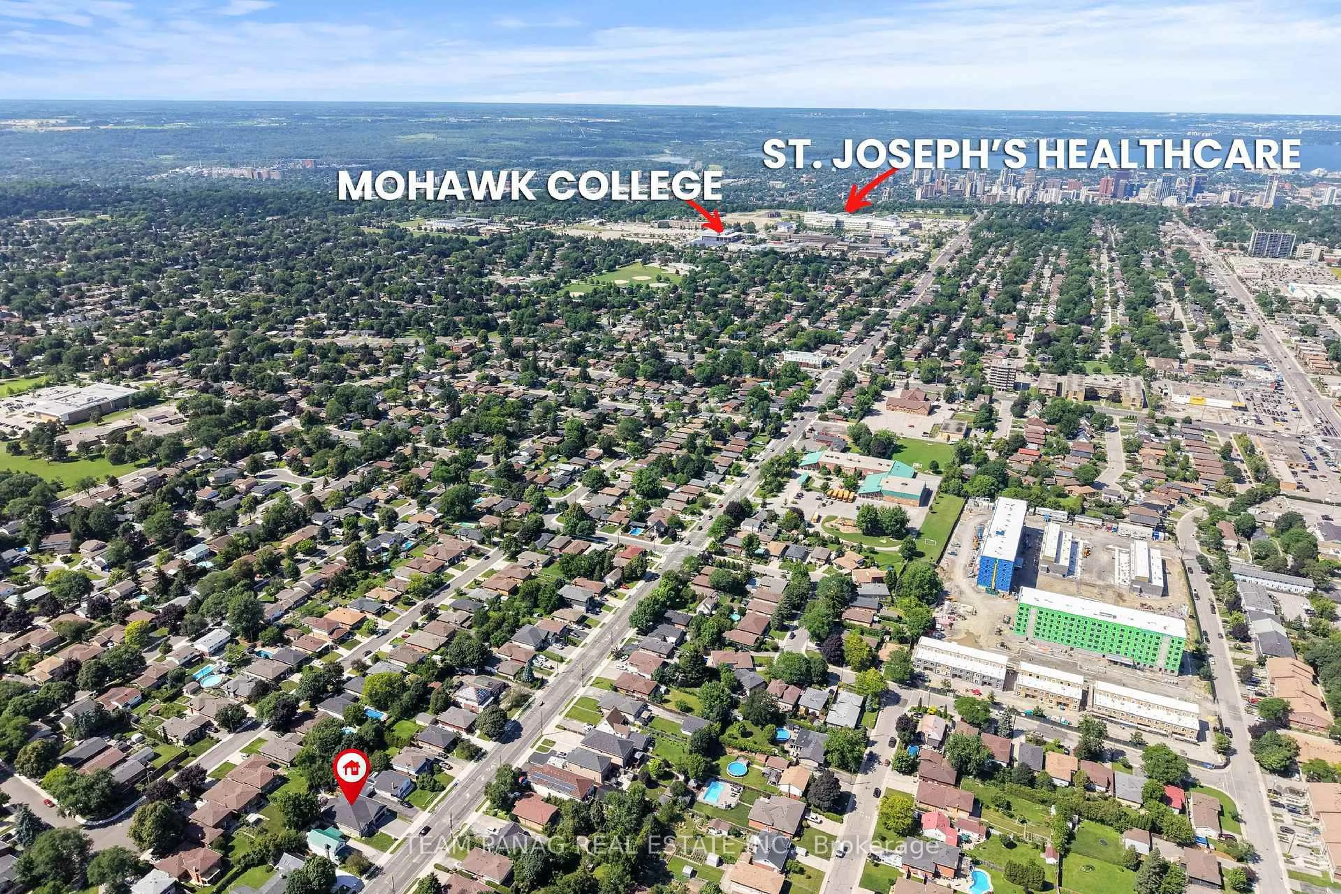
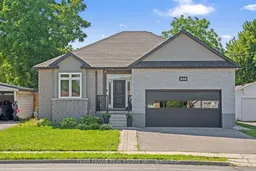
Exceptional 2020 Custom-Built East-Facing Bungalow offering nearly 2,000 sq. ft. of premium living space in Hamilton's highly sought-after West Mountain community. Featuring 9-ft ceilings on both the main and basement levels, premium finishes, custom closets, and pot lights throughout the interior and exterior, this home is designed for modern living.The main floor offers 3 spacious bedrooms, 2 full bathrooms, and a huge gourmet kitchen with ample cabinetry, generous counter space, and a large island. All appliances were updated in 2024, except the main kitchen stove. The legal 2-bedroom basement apartment, providing immediate rental income, while an additional 1-bedroom, 1-bathroom separate section offers excellent flexibility for extended family or future income potential.Conveniently located near Mohawk College, St. Joseph's Healthcare, schools, parks, shopping, and public transit, with easy access to Highway 403 and Lincoln M. Alexander Parkway, this turnkey property is a rare opportunity for both homeowners and investors.
Property Details
Interior
Features
Main Floor
Living
0.0 x 0.0Combined W/Kitchen / hardwood floor
Kitchen
0.0 x 0.0Combined W/Living / Combined W/Dining / hardwood floor
3rd Br
0.0 x 0.0Closet
Bathroom
0.0 x 0.04 Pc Bath / Heated Floor
Exterior
Features
Parking
Garage spaces 2
Garage type Attached
Other parking spaces 4
Total parking spaces 6
Property History
 50
50