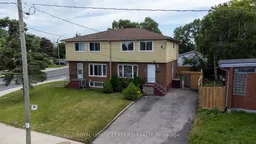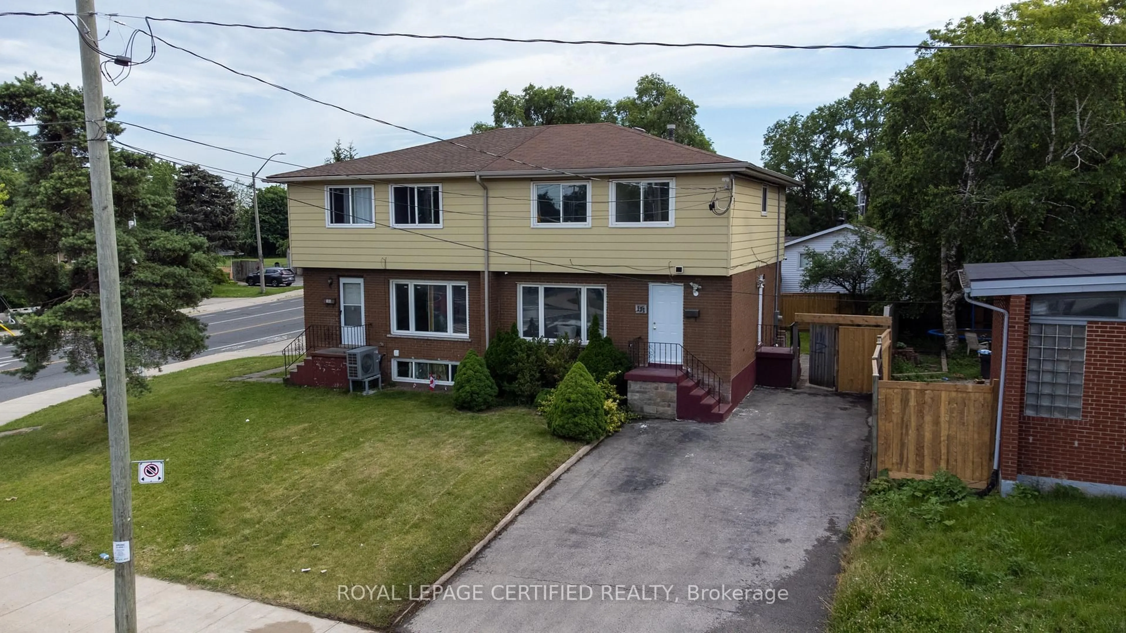
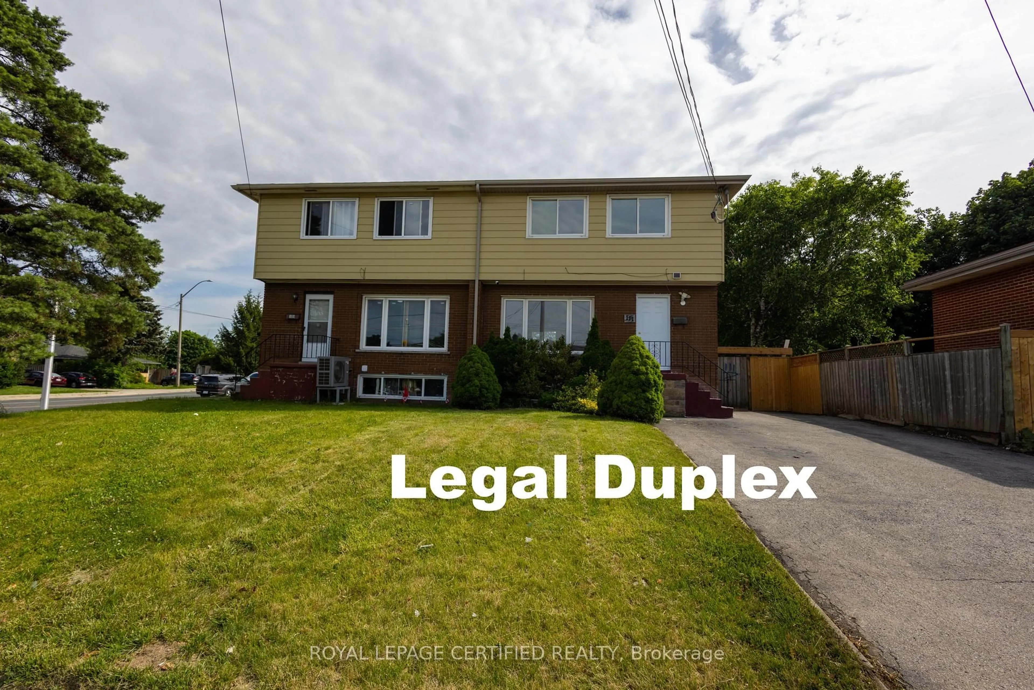
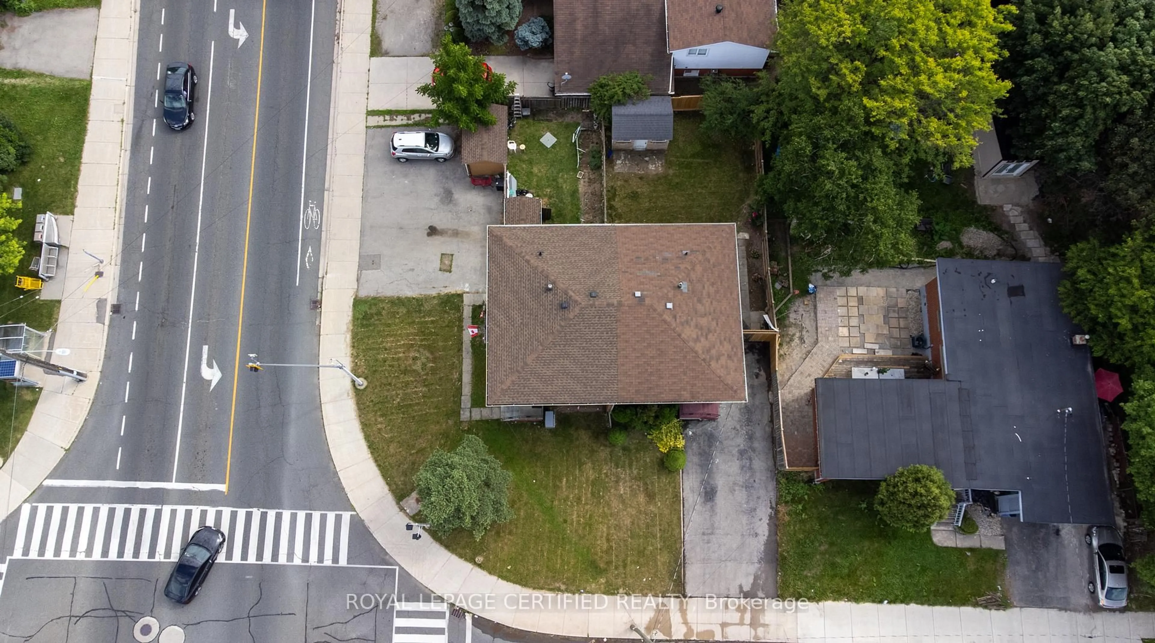
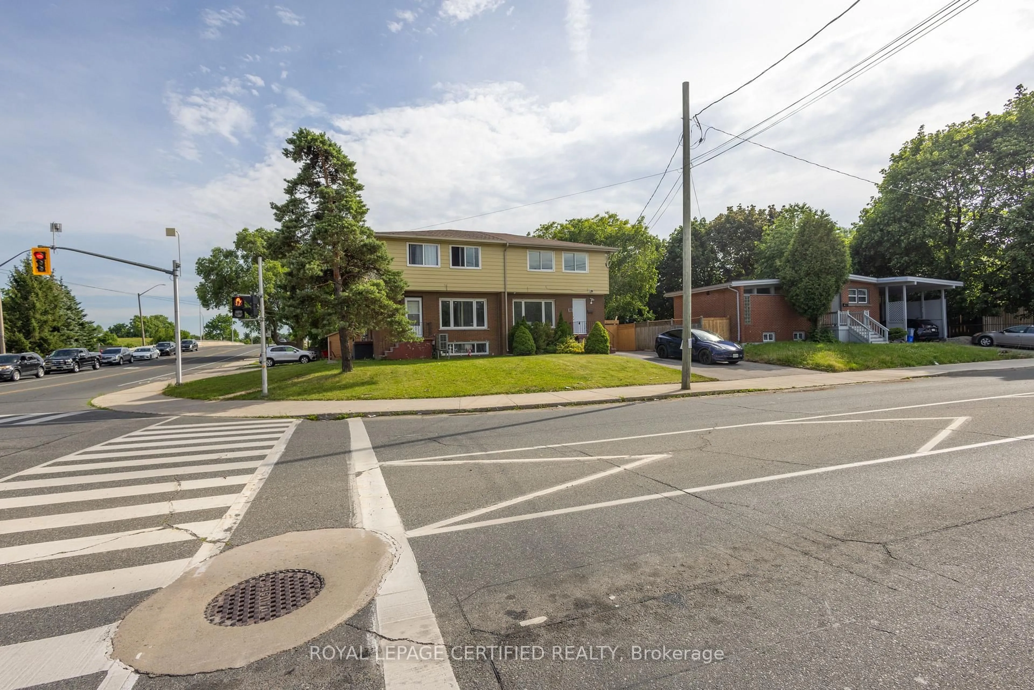
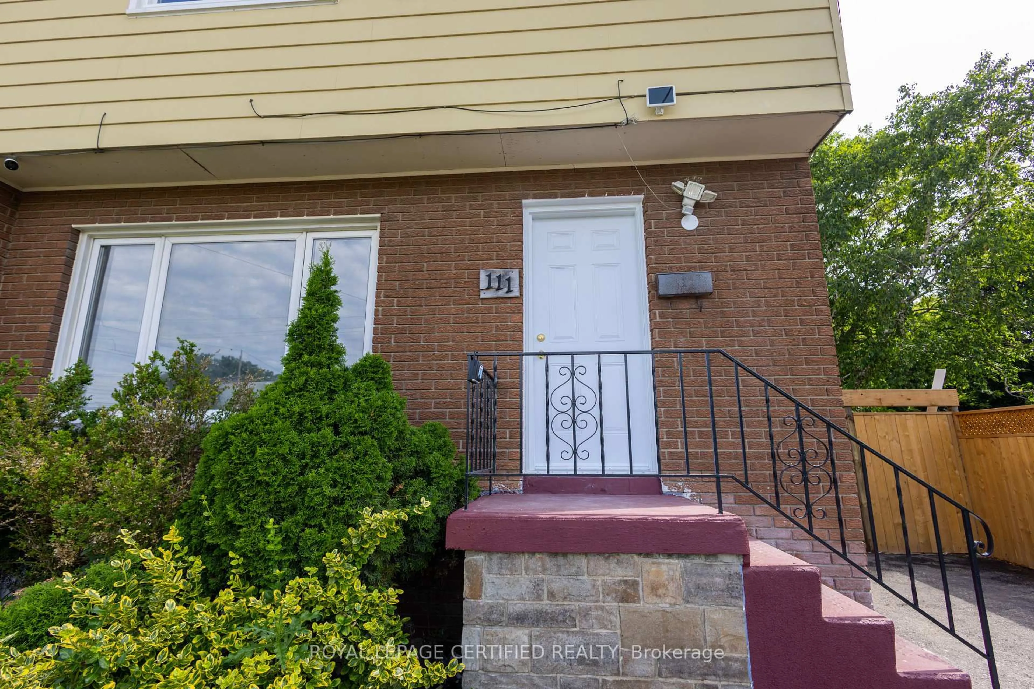
A pic from outside/outdoor area/front of a property/back of a property/a pic from drone, street for 111 Limeridge Rd, Hamilton Ontario L9C 2V3
Re-listed 18 days ago

111 Limeridge Rd, Hamilton, Ontario L9C 2V3

Semi-Detached
4 + 1
2
~1100-1500 sqft
$•••,•••
$639,900
Get pre-qualifiedPowered by nesto
Semi-Detached
4 + 1
2
~1100-1500 sqft

Contact us about this property

Call

Highlights

Property Estimate

Days on market18 days

Total days on market
67 days

Estimated valueNot available

Price/Sqft$504/sqft

Monthly cost

Open Calculator

Description

Turnkey Investment Opportunity or Multi-Generational Family Home with Exceptional Income Potential! North Facing. Located in West Hamilton Mountain, this fully renovated legal duplex offers over 1,900 sq. ft. of beautifully finished living space. The home features four spacious above-grade bedrooms, separate living and dining rooms, new flooring throughout, fresh paint, upgraded bathrooms, modern finishes, and new pot lights and light fixtures. Upgraded Kitchen with Quartz Counter Tops and Stainless Steel Appliances. A legal studio basement apartment includes a private entrance, kitchen, washroom and separate laundry. Tankless Hot Water Heater is owned- no rental fee, saving approximately $60 p.m. Designed for Strong rental performance and positive cash flow, the property also sits on a generous lot with parking for up to five vehicles. Ideally located minutes from Mohawk College, the Upper James Street commercial corridor, public transit, schools, parks, grocery stores, restaurants, shopping, and other essential amenities. A Rare opportunity to own a move-in-ready, income-generating property in one of Hamilton's most sought-after rental locations.


Property Details

Style2-Storey
View-
Age of property31-50
SqFt~1100-1500 SqFt
Lot Size3,341 SqFt(102.8 x 32.5)
Parking Spaces5
MLS ®NumberX13682614
Community NameRolston
Data SourceTRREB
Listing byROYAL LEPAGE CERTIFIED REALTY

Features

Heating: Forced Air
Cooling: Central Air
Basement: Finished

Main Floor

Living

4.85 x 4.19

carpet free / Large Window / Pot Lights

Dining

3.12 x 2.95

carpet free / Pot Lights

Kitchen

3.0 x 2.64

Stainless Steel Appl / Quartz Counter / Pot Lights


Features

Lot size: 3,341 SqFt

Parking

Garage spaces -

Garage type -

Total parking spaces 5


Property History

Login required
Price changeActive
$•••,•••
Login required
Re-listed
$•••,•••
18 days on market
history photo preview44
Listing by trreb®
Property listed by ROYAL LEPAGE CERTIFIED REALTY, Brokerage
Agent Banner Image
Interested in this property?Get in touch to get the inside scoop.

Market Data - Rolston

Geo Zone Map ThumbnailRolston

Strong Seller's Market

View Market Data

Semi-Detached house - for the past 30 days

Buyer's market Seller's market

Avg. Days on Market

Past 30 days

0 day

Compared to

New Listings

Past 30 days

1 listing

Compared to

Units sold

Past 30 days

0 unit

Compared to

Median Sold Price

Past 30 days

$0

Compared to


Population and Demographics

Overview

Total population 4681
Average household income $96,284

Age (%)

0 to 19
24%
20 to 34
21%
35 to 49
19%
50 to 64
18%
65 and plus
18%

Household composition (%)

Single family
69%
Single person
26%
Multi person
5%
Multi family
1%

Mother tongue (%)

English
73%
Arabic
6%
Spanish
4%
Italian
4%
Others
3%
Tagalog (Pilipino, Filipino)
2%
Portuguese
2%
Punjabi (Panjabi)
1%

House tenancy (%)

Owners
57%
Renters
43%

What’s nearby?Essentials within 5 km

Local Logic

Transportation Scores

Estimated Budget