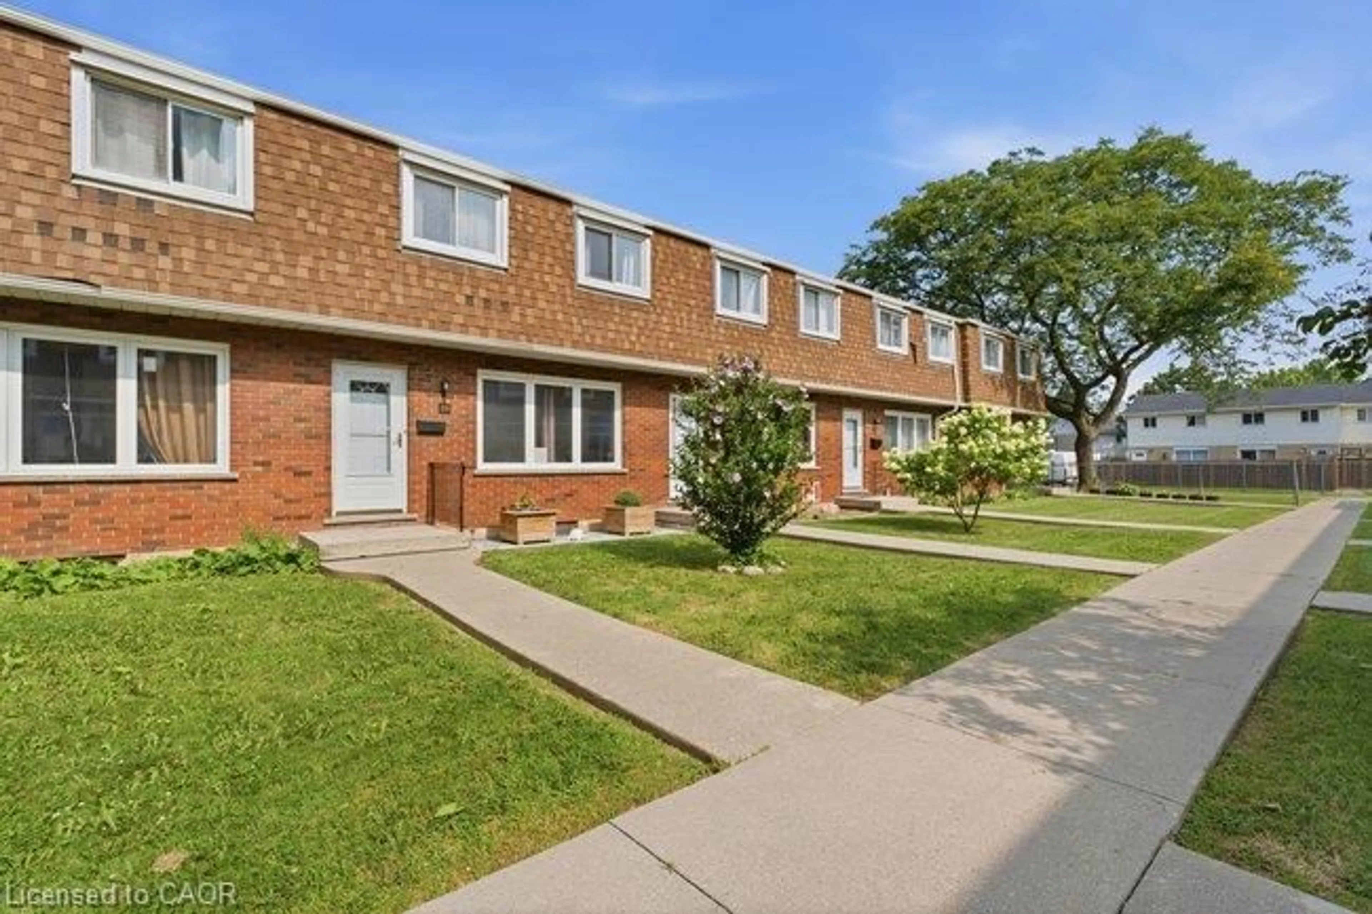
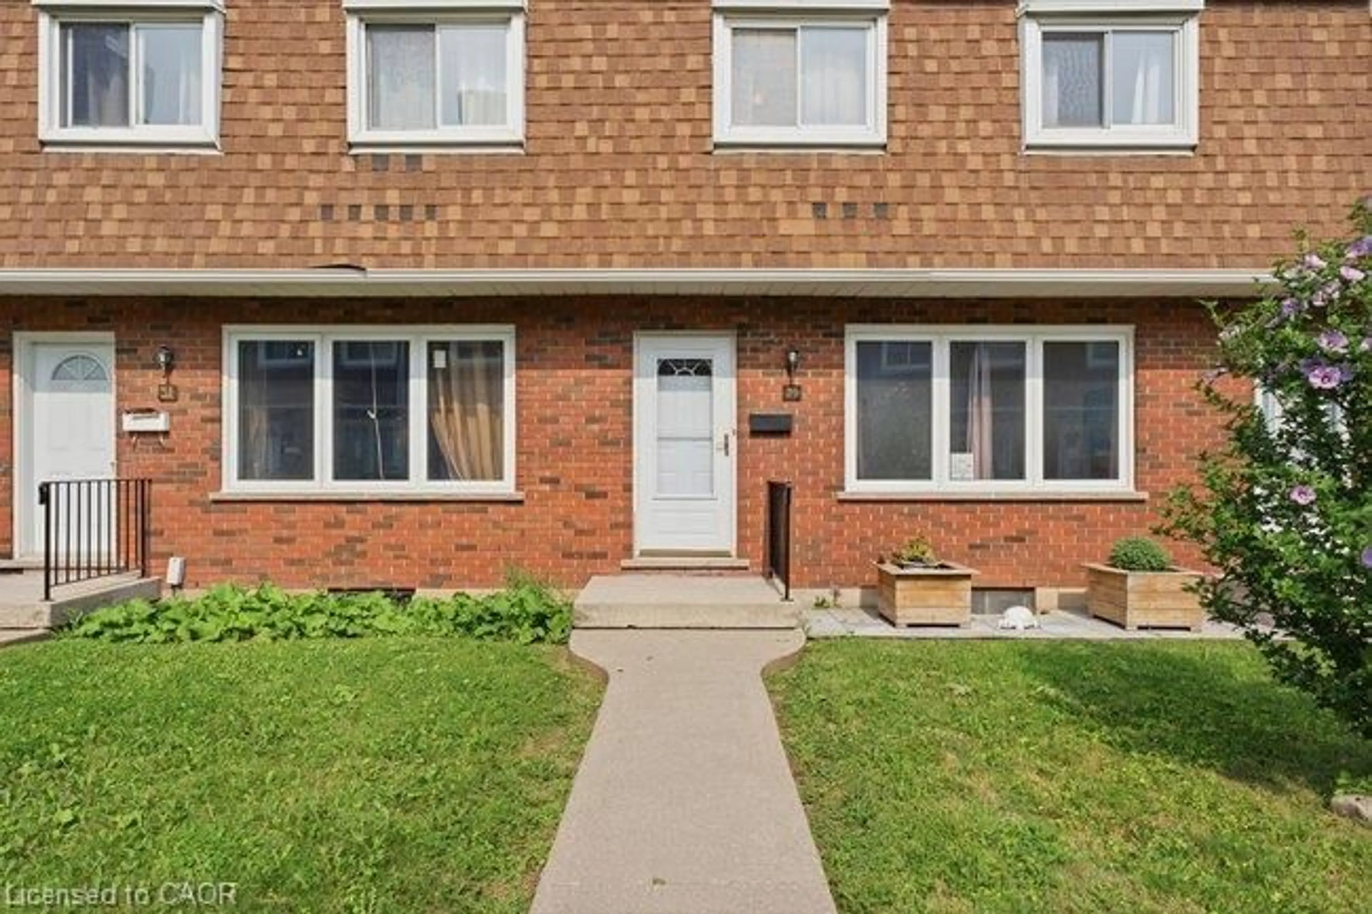
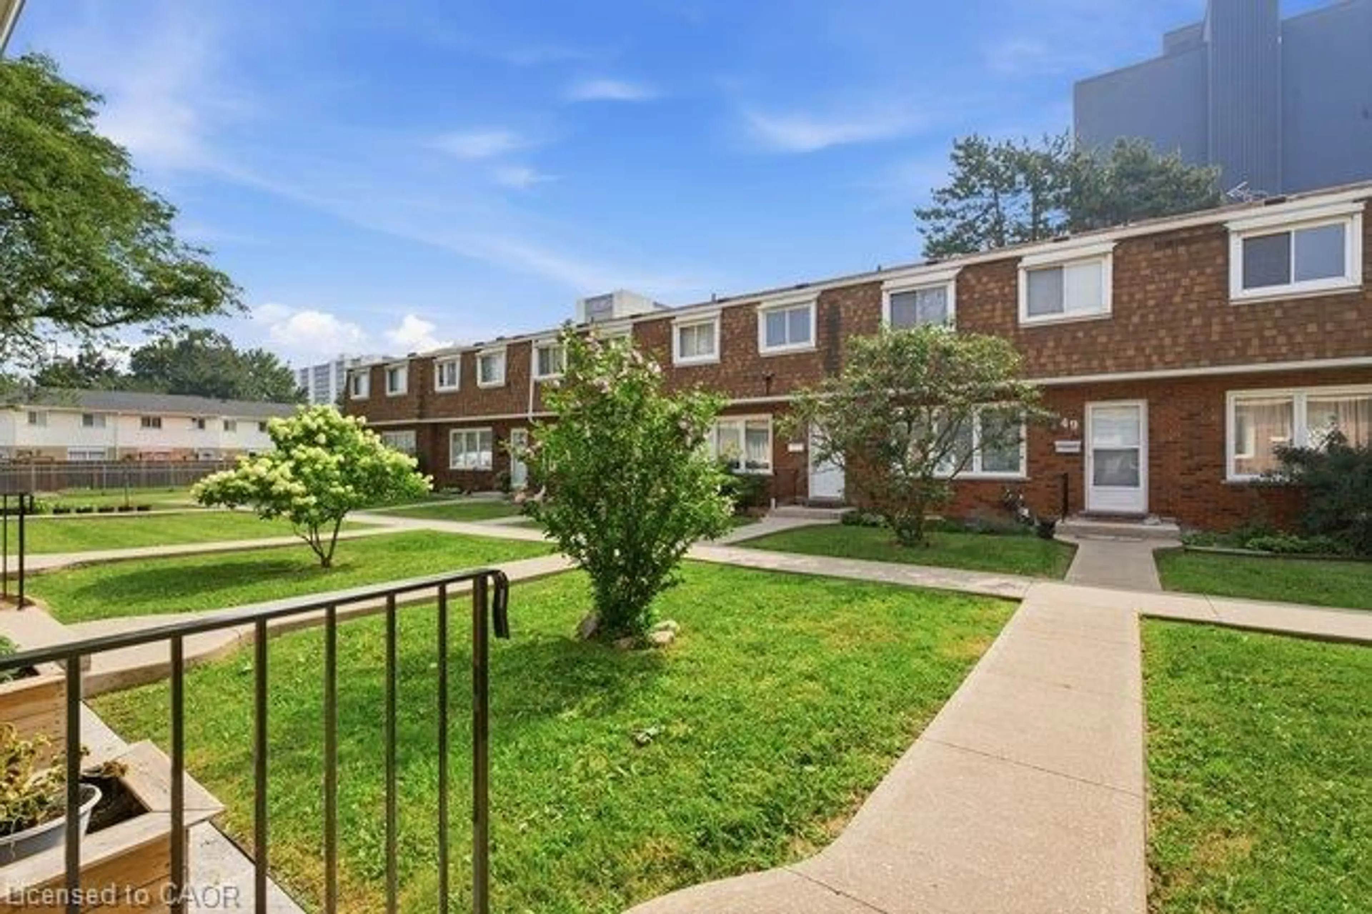
29 Glenburn Crt #15, Hamilton, Ontario L8E 1C6
Contact us about this property
Highlights
Estimated valueThis is the price Wahi expects this property to sell for.
The calculation is powered by our Instant Home Value Estimate, which uses current market and property price trends to estimate your home’s value with a 90% accuracy rate.Not available
Price/Sqft$346/sqft
Monthly cost
Open Calculator
Description
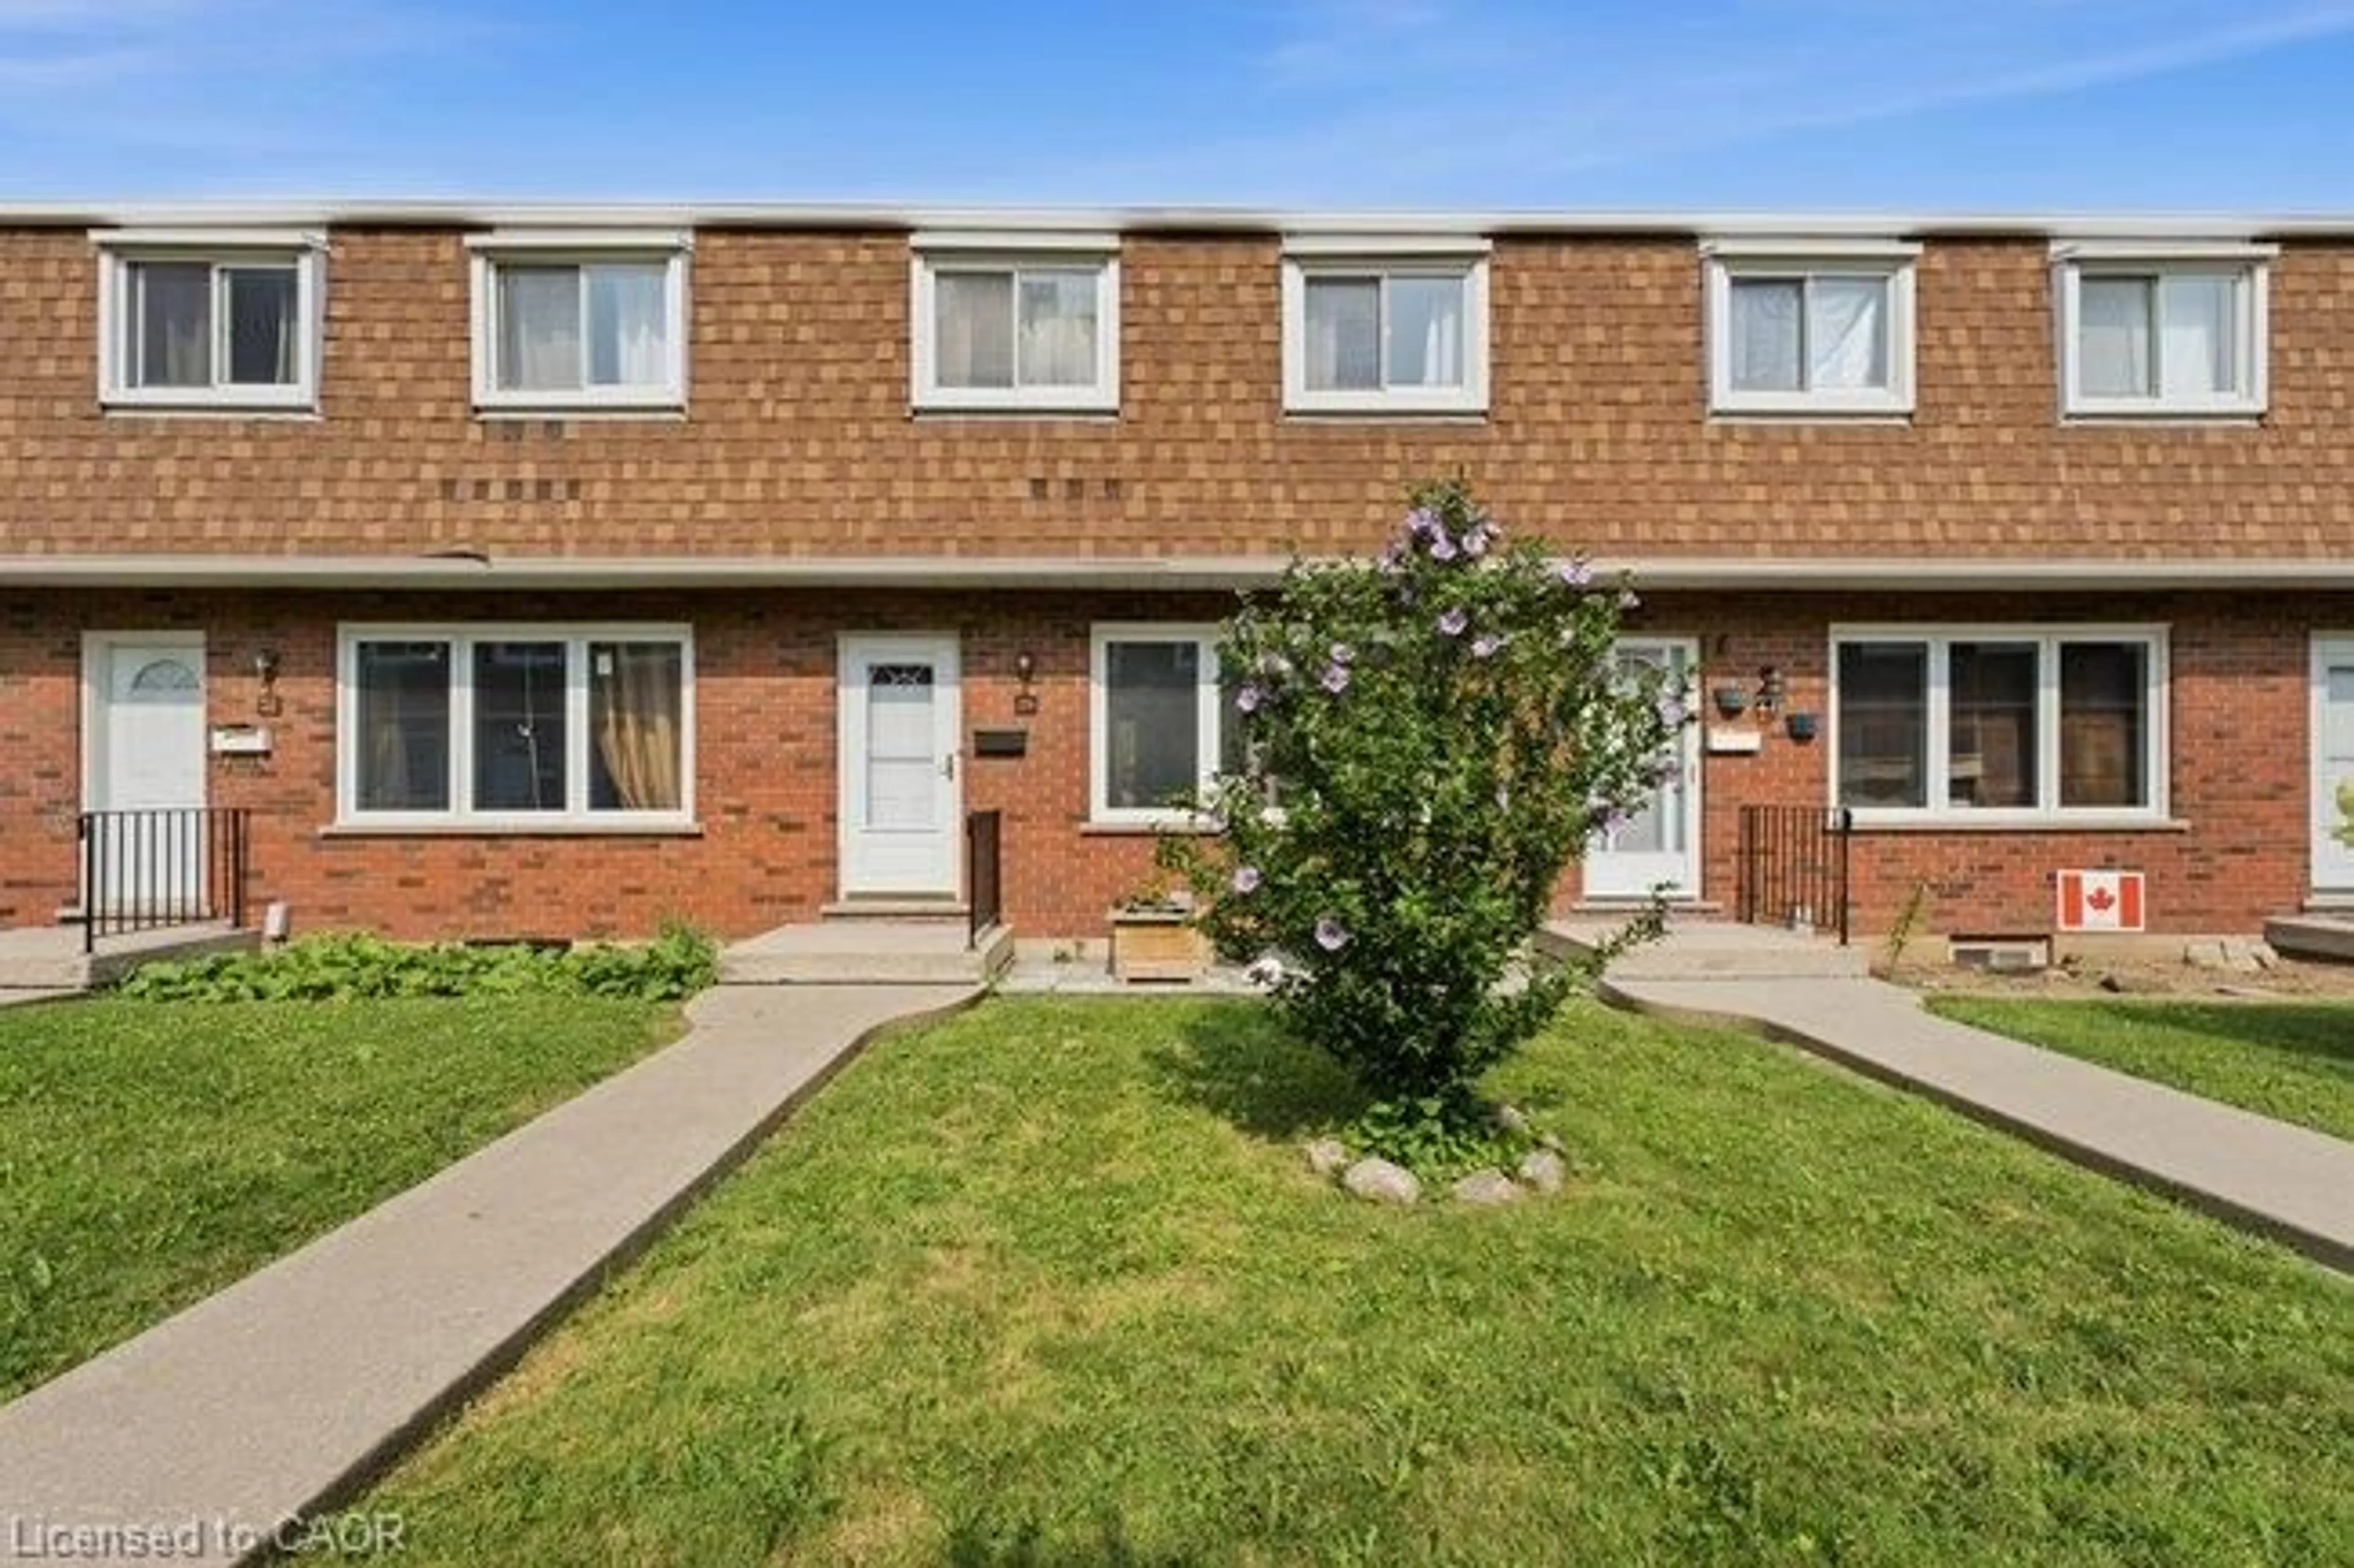
Welcome to 29 Glenburn Court, (#29), a well maintained 3 bedroom, 2 bathroom townhome in Hamilton's desirable Riverdale neighbourhood. Proudly owned by the same family since 1989, this move in ready home offers 1,095 sq. ft. of above grade living space plus a 547 sq. ft. unfinished basement ready for your personal touch. The bright main level features hardwood floors, a spacious living room, a functional kitchen with stainless steel appliances, a convenient 2 piece bathroom, and central forced air heating and air conditioning. Upstairs you'll find three generously sized bedrooms, a full 4 piece bathroom, second floor laundry, and an optional chairlift for added accessibility. Step outside to your fully fenced, private backyard featuring an interlocking stone patio, a 5 1/2 ft x 6 storage shed—an ideal space for relaxing, entertaining, or enjoying summer evenings. Parking is effortless with your dedicated parking space (#29) and ample visitor parking nearby. Conveniently located close to grocery stores, schools, parks, major highways, and the new Confederation GO Station, this home offers the perfect blend of comfort, convenience, and exceptional value for commuters, young families, and downsizers alike.
Upcoming Open House
Property Details
Interior
Features
Second Floor
Bedroom
3.17 x 2.62Bedroom Primary
2.74 x 4.78Bedroom
2.77 x 4.19Bathroom
1.47 x 0.004-Piece
Exterior
Features
Parking
Garage spaces -
Garage type -
Total parking spaces 1
Property History
 37
37