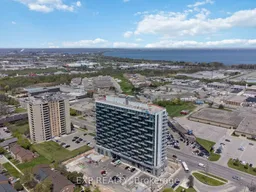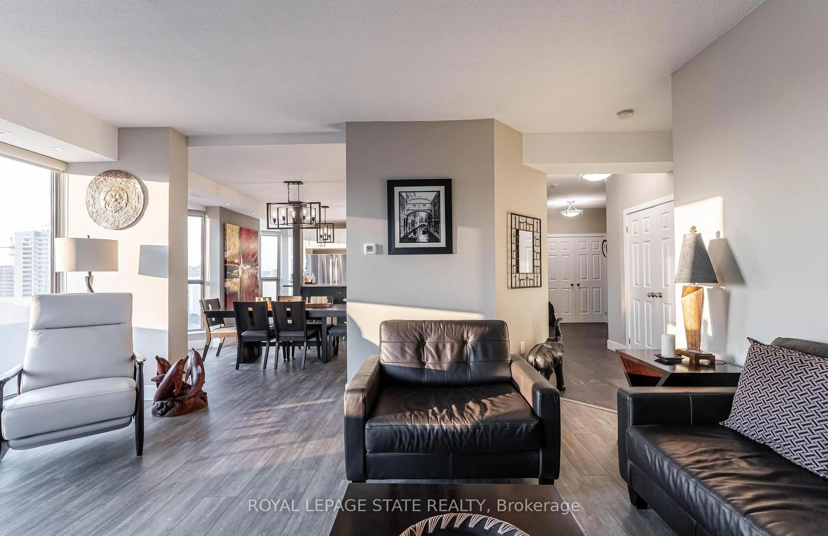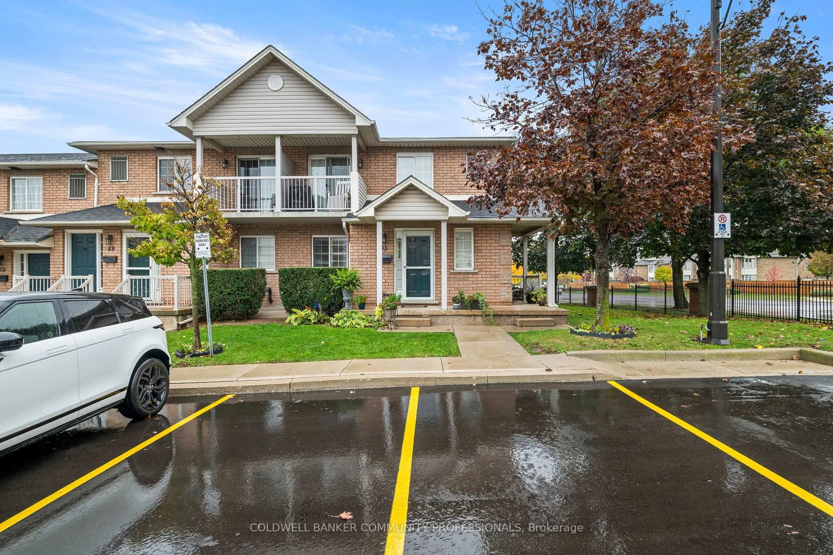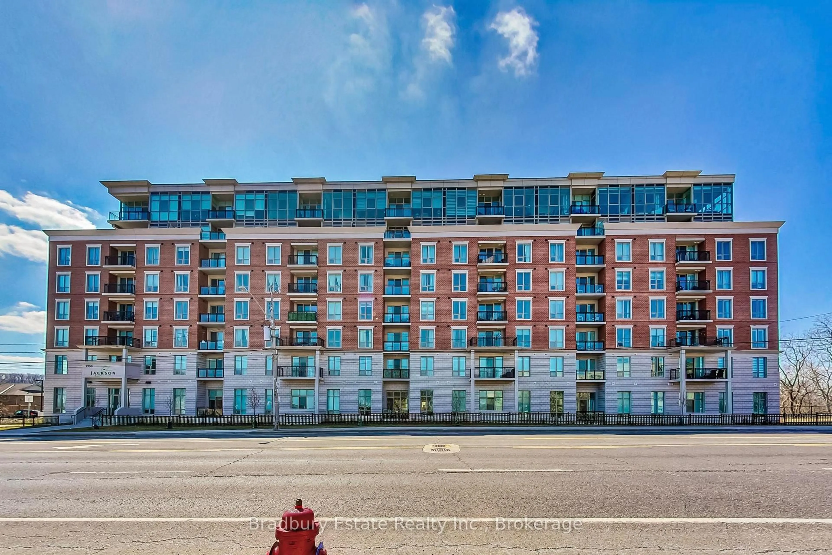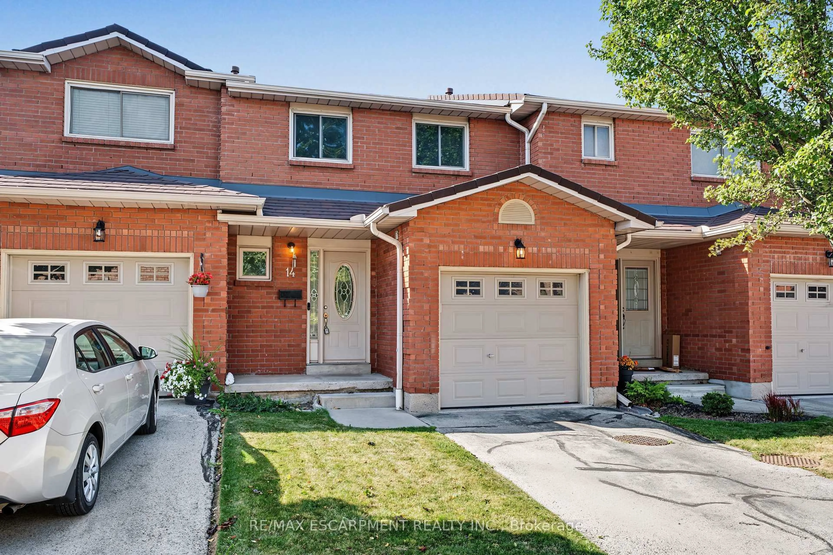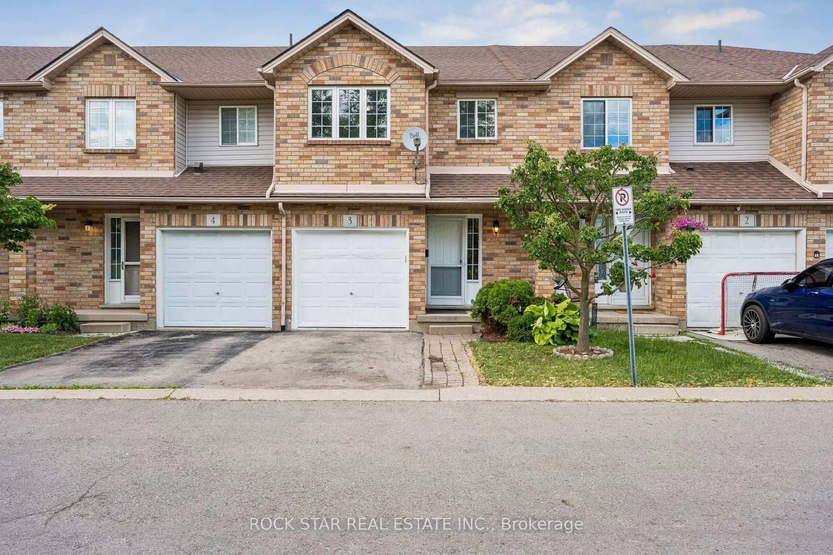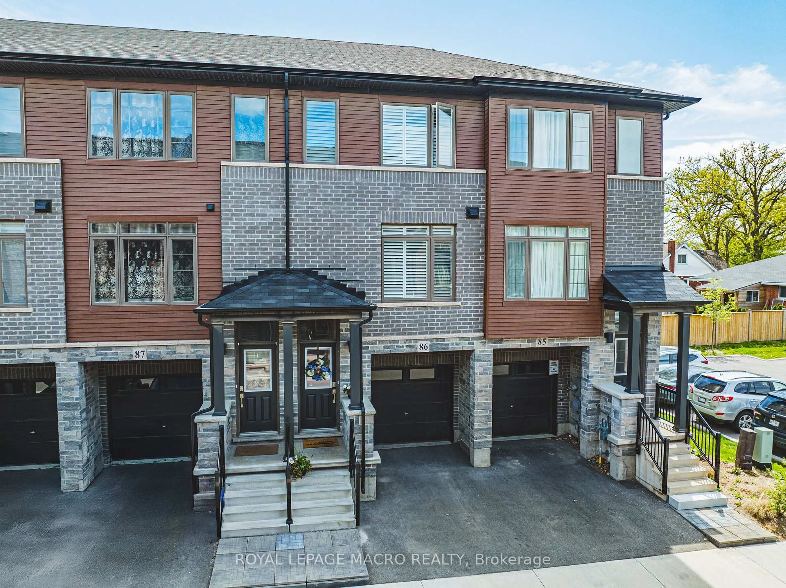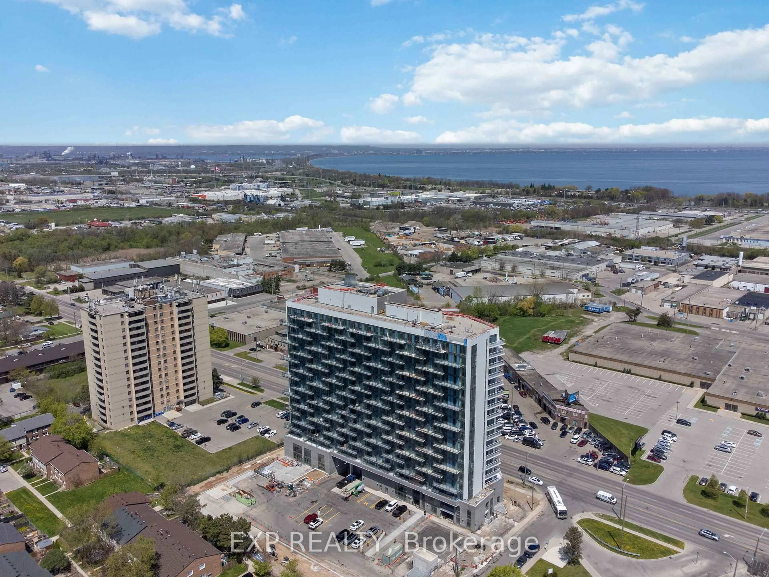
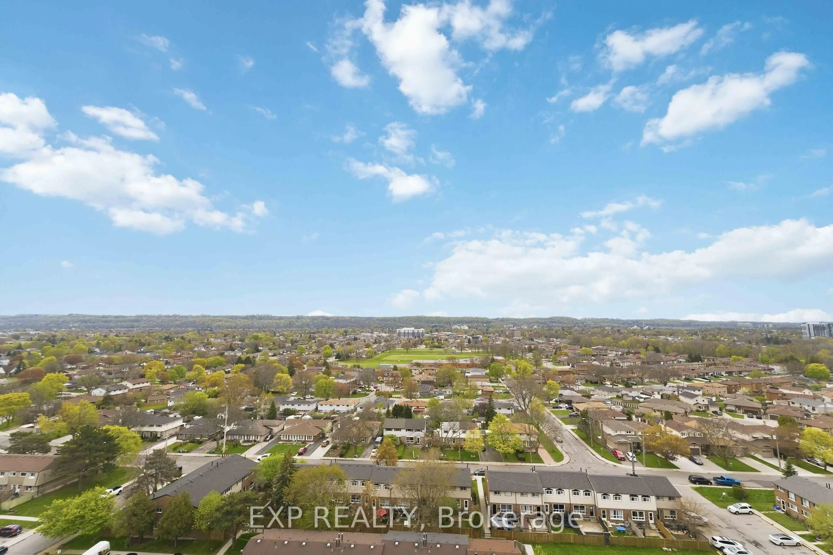
A pic from outside/outdoor area/front of a property/back of a property/a pic from drone, unknown for 2782 Barton St #1607, Hamilton Ontario L8E 2J8
10 hours on Market

2782 Barton St #1607, Hamilton, Ontario L8E 2J8

In the same building:
-
Condo
2
2
~700-799 sqft
$350,000
Get pre-qualifiedPowered by nesto
Condo
2
2
~700-799 sqft

Contact us about this property

Call

Highlights

Property Estimate

Days on market10 hours

Estimated valueNot available

Price/Sqft$469/sqft

Monthly cost

Open Calculator

Description

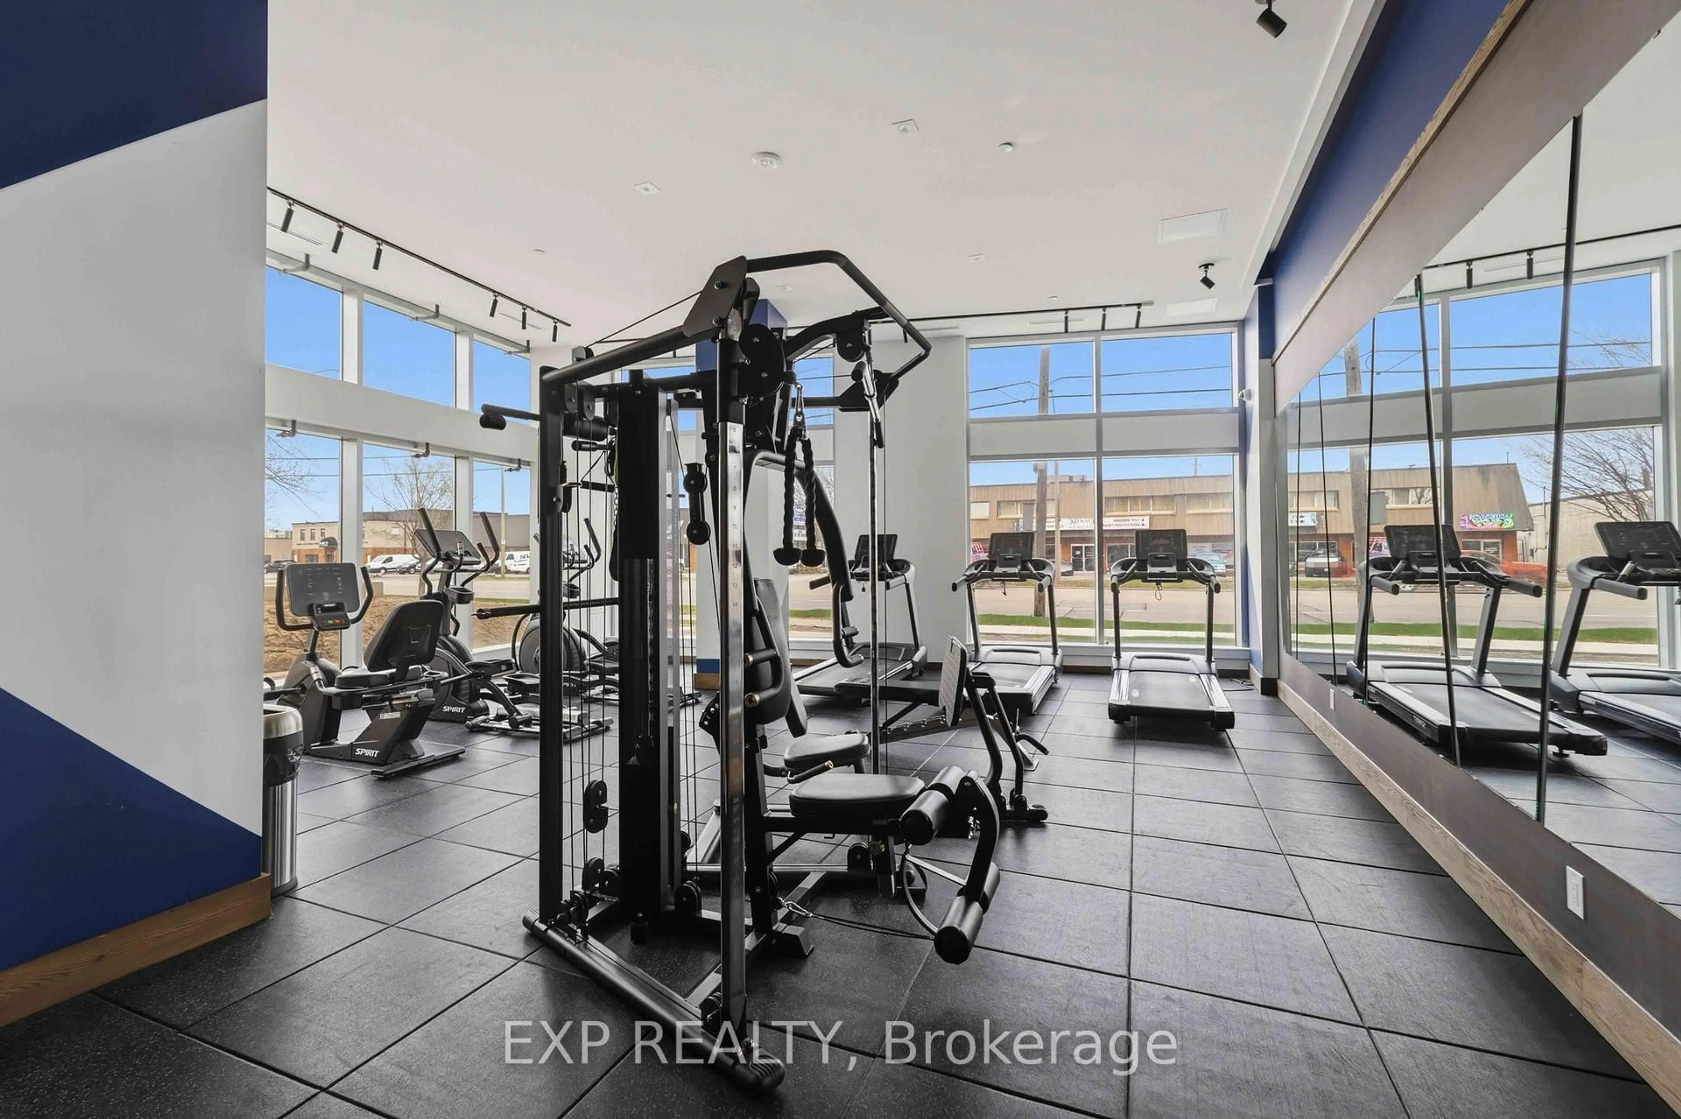
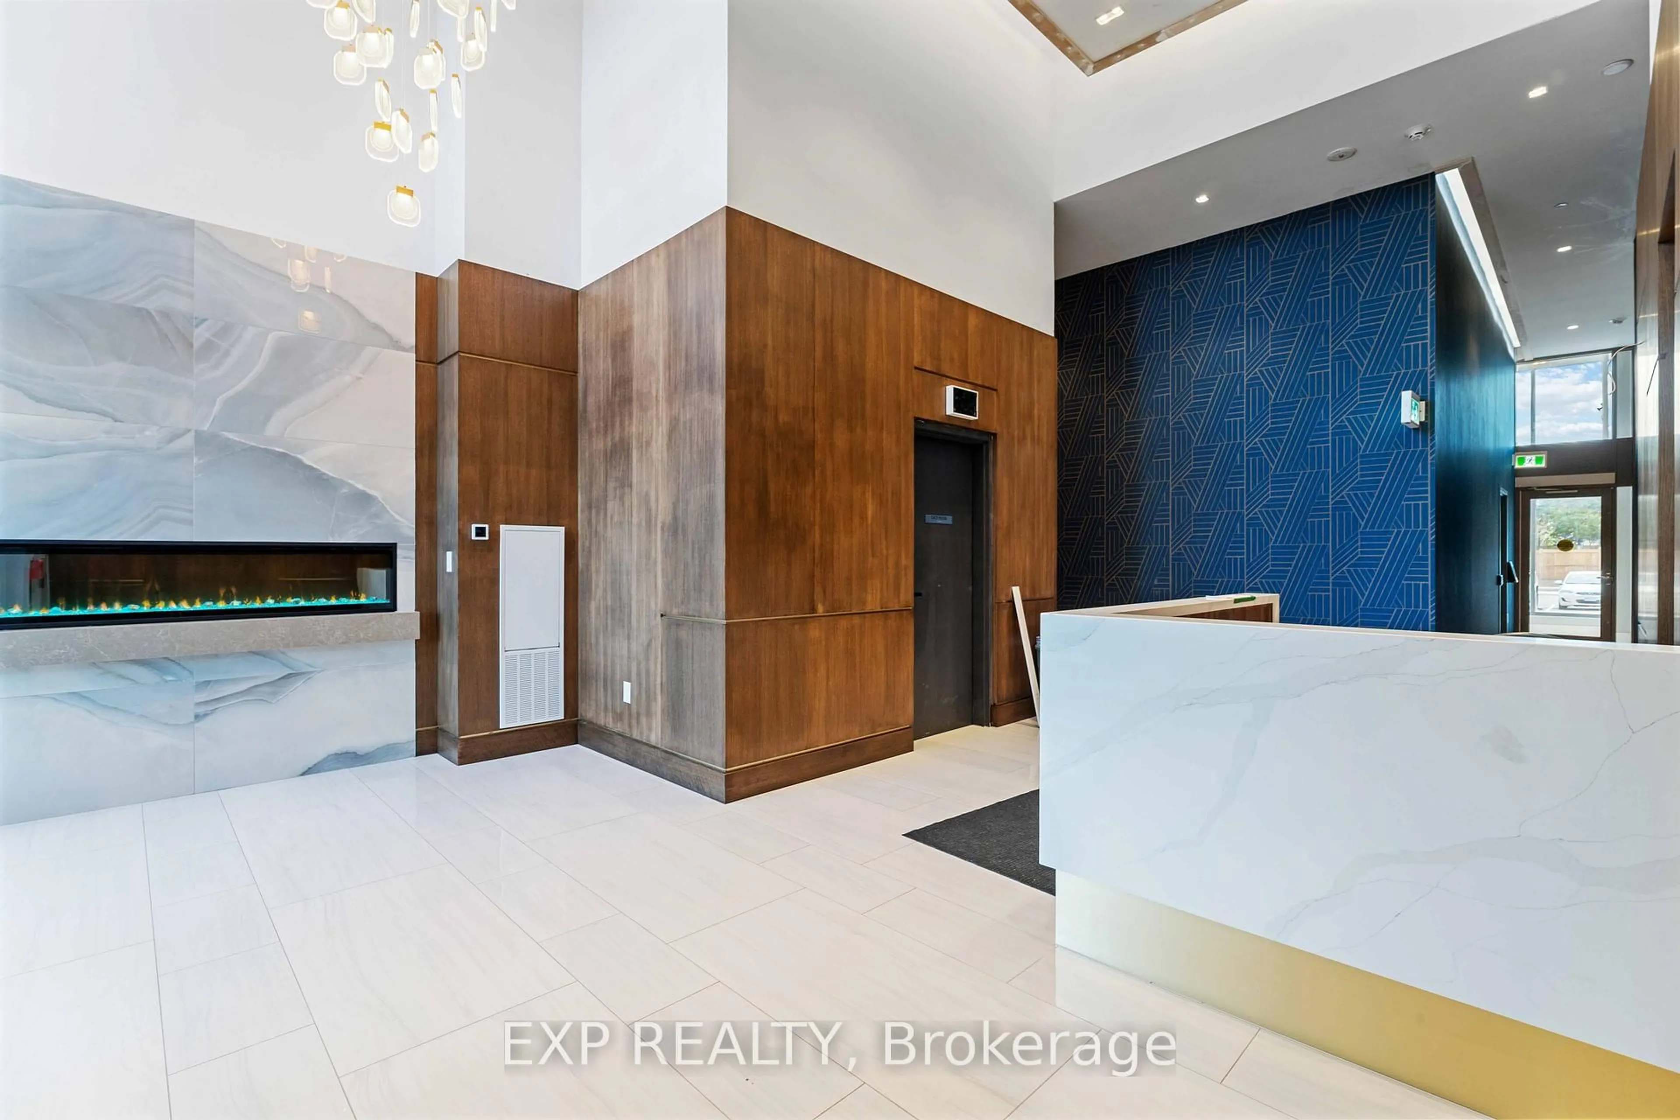
Discover contemporary condo living in this brand-new2-bedroom suite at LJM Tower. Offers around 741 sq. ft. ofthoughtfully designed interior space, complemented by a 232 sq. ft. private balcony. The layout is functional andfeatures a stylish kitchen equipped with stainless steel appliances. Modern vinyl flooring throughout, In-suitelaundry, and Smart Security System for added convenience. 1 Underground Parking Space and 1Spacious Lockerincluded. Residents enjoy access to premium building amenities including a fully equipped fitness center, partyroom, EV charging stations, and concierge service. Ideally situated just minutes from Lake Ontario, QEW, Red HillValley Parkway, Confederation GO Station, and a wide range of shopping, dining, schools, and parks. An excellentopportunity of home ownership for First Time Homebuyers and cash flow for Investors.


Property Details

Style1 Storey/Apt
View-
Age of propertyNew
SqFt~700-799 SqFt
Lot Size-
Parking Spaces1
MLS ®NumberX13677566
Community NameRiverdale East
Data SourceTRREB
Listing byEXP REALTY

Features

Heating: Forced Air
Cooling: Central Air

Main Floor

Br

3.1 x 2.9

Living

4.4 x 3.1

Kitchen

4.2 x 1.8

Br

2.8 x 2.7


Features

Patio: Open
Balcony: Open

Parking

Garage spaces 1

Garage type Underground

Other parking spaces 0

Total parking spaces 1


16Story
Amenities

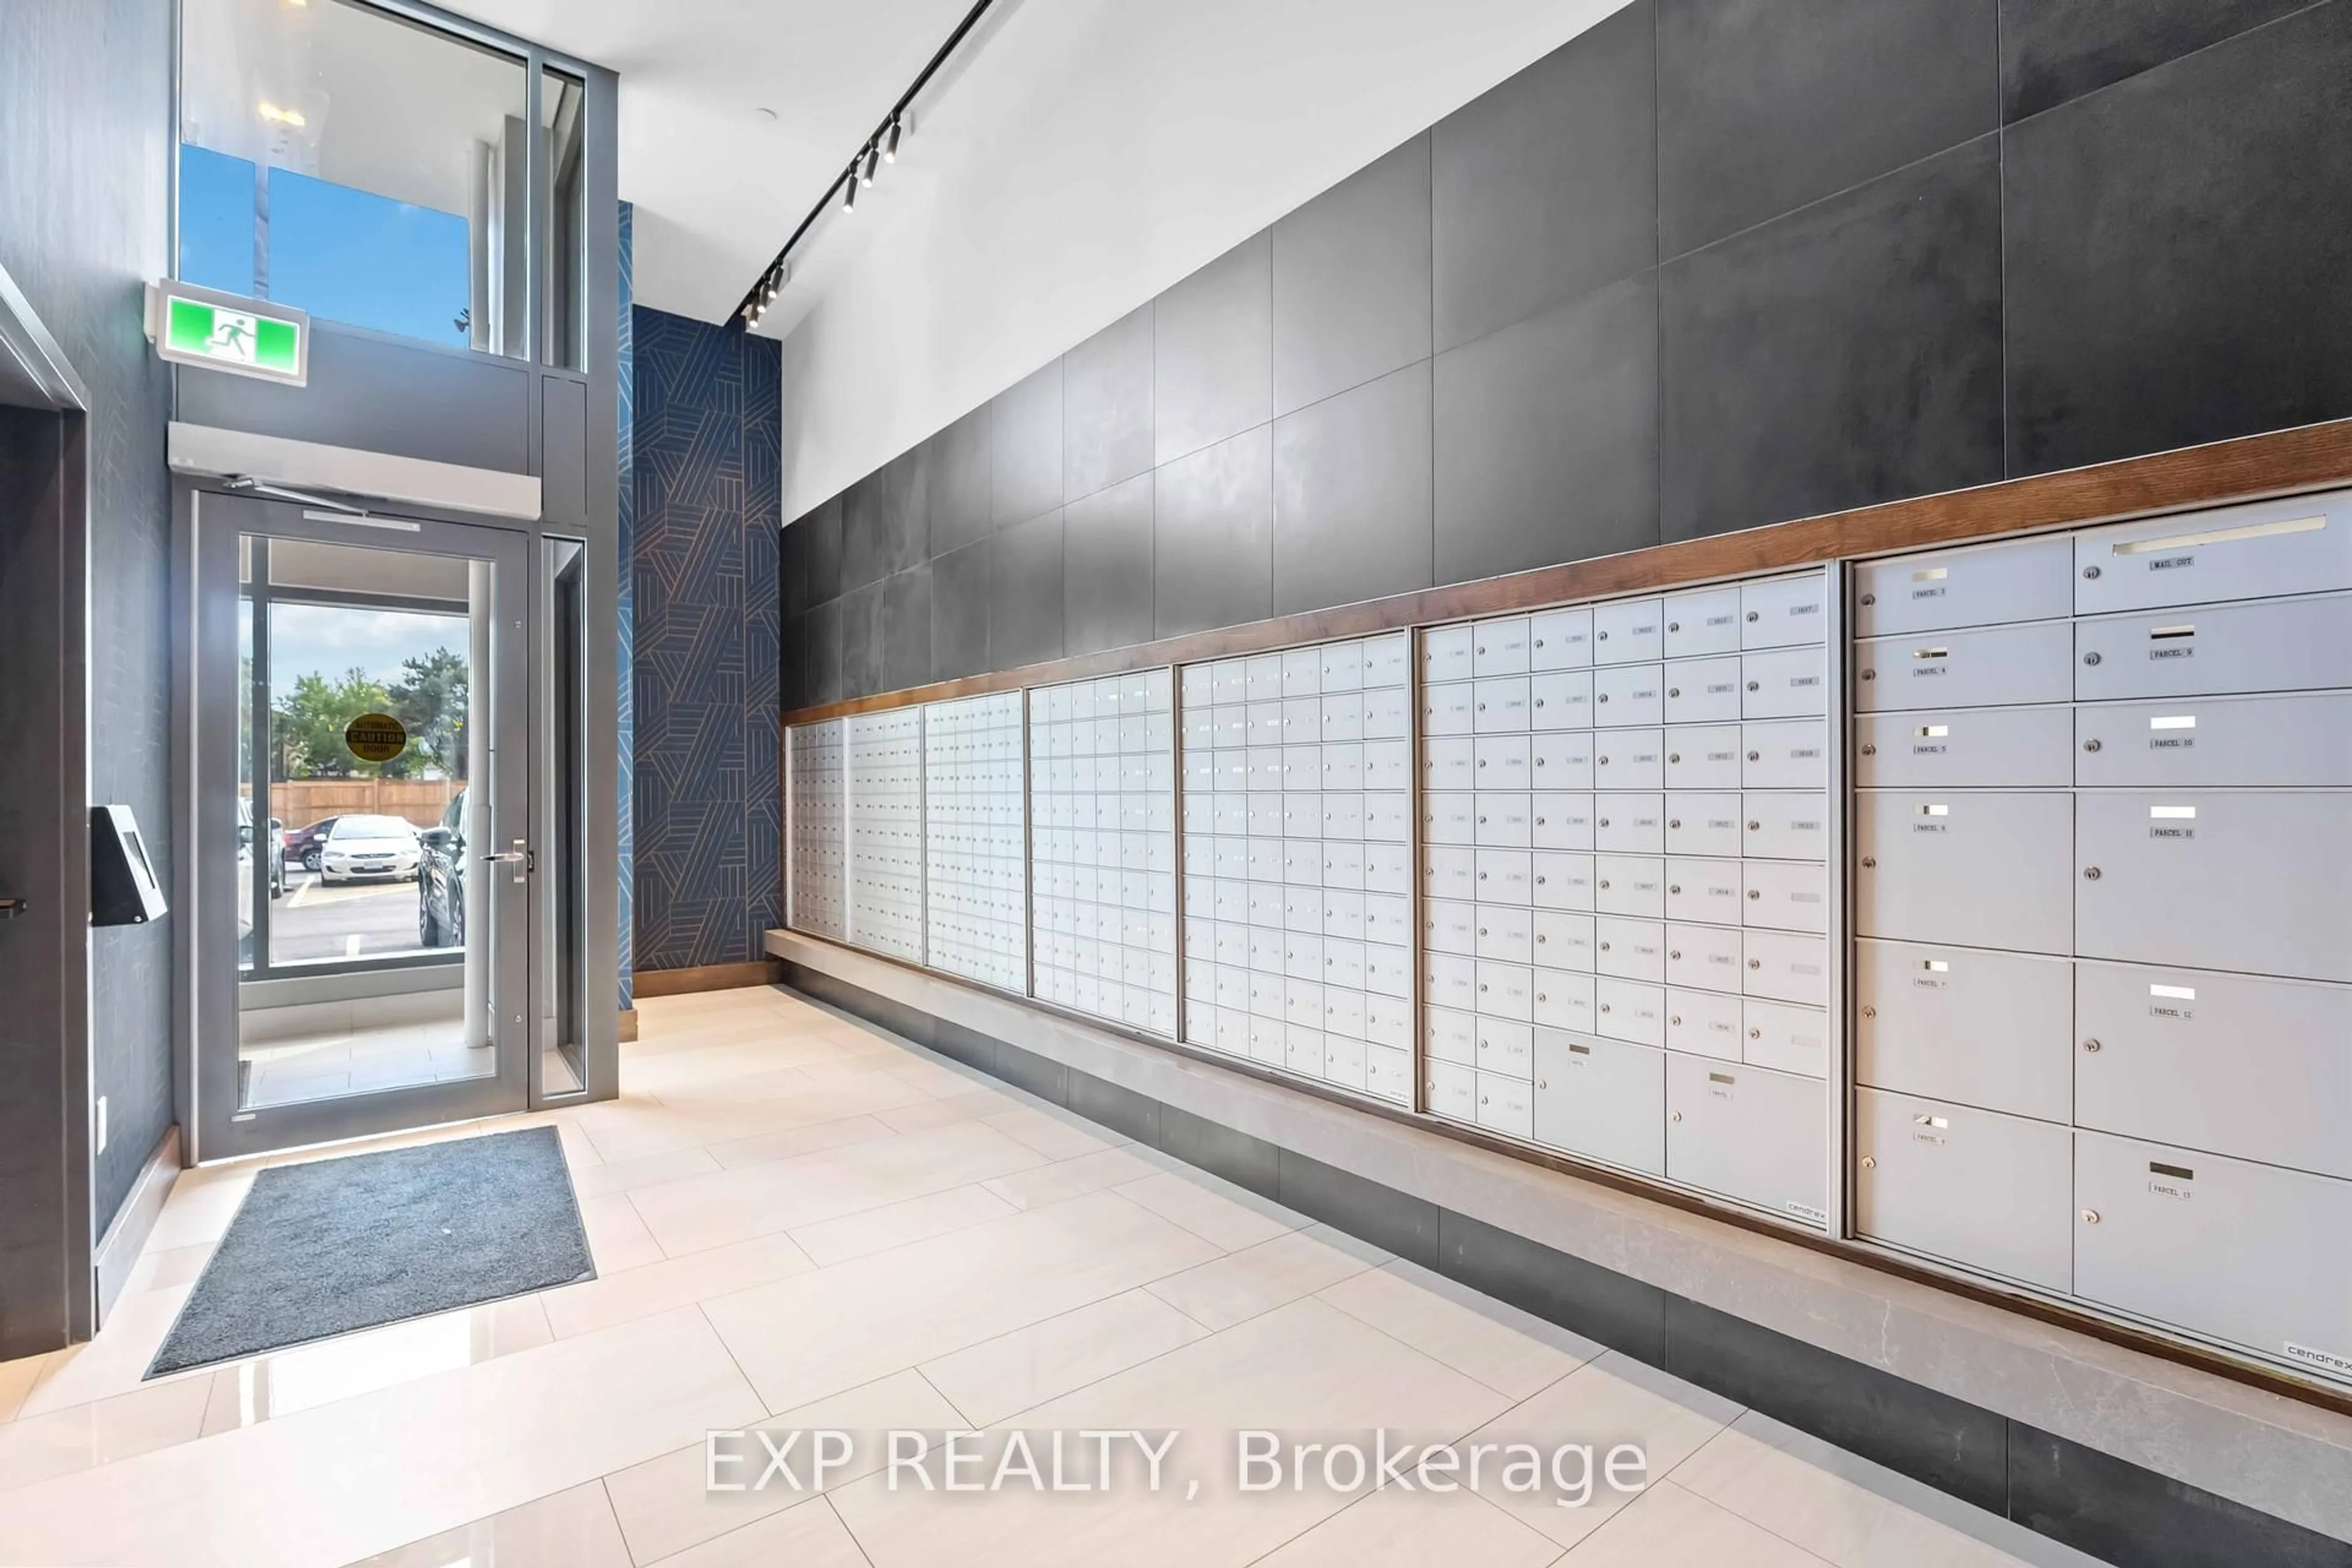
Concierge, Elevator, Gym, Visitor Parking, Party/Meeting Room

Inclusions
Hydro
Water
Parking
Cable
Heat

Property History

Aug 14, 2026
ListedActive
$350,000
10 hours on market
history photo preview7
Listing by trreb®
Property listed by EXP REALTY, Brokerage
Agent Banner Image
Interested in this property?Get in touch to get the inside scoop.

Market Data - Riverdale East

Geo Zone Map ThumbnailRiverdale East

Strong Seller's Market

View Market Data

Condo - for the past 30 days

Buyer's market Seller's market

Avg. Days on Market

Past 30 days

0 day

Compared to

2025

100 days

2024

0 day

2023

0 day

New Listings

Past 30 days

8 listings

Compared to

2025

5 listings

2024

0 listing

2023

2 listings

Units sold

Past 30 days

0 unit

Compared to

2025

2 units

2024

0 unit

2023

0 unit

Median Sold Price

Past 30 days

$0

Compared to

2025

$362,450


Population and Demographics

Overview

Total population 3400
Average household income $95,409

Age (%)

0 to 19
21%
20 to 34
20%
35 to 49
18%
50 to 64
20%
65 and plus
20%

Household composition (%)

Single family
66%
Single person
29%
Multi person
4%
Multi family
0%

Mother tongue (%)

English
66%
Punjabi (Panjabi)
5%
Italian
5%
Arabic
4%
Croatian
3%
Serbian
3%
Polish
3%
Urdu
3%
Spanish
2%
Others
2%
Portuguese
1%

House tenancy (%)

Owners
55%
Renters
45%

What’s nearby?Essentials within 5 km

Local Logic

Transportation Scores

Estimated Budget